57 Timbercreek Court
About This Home
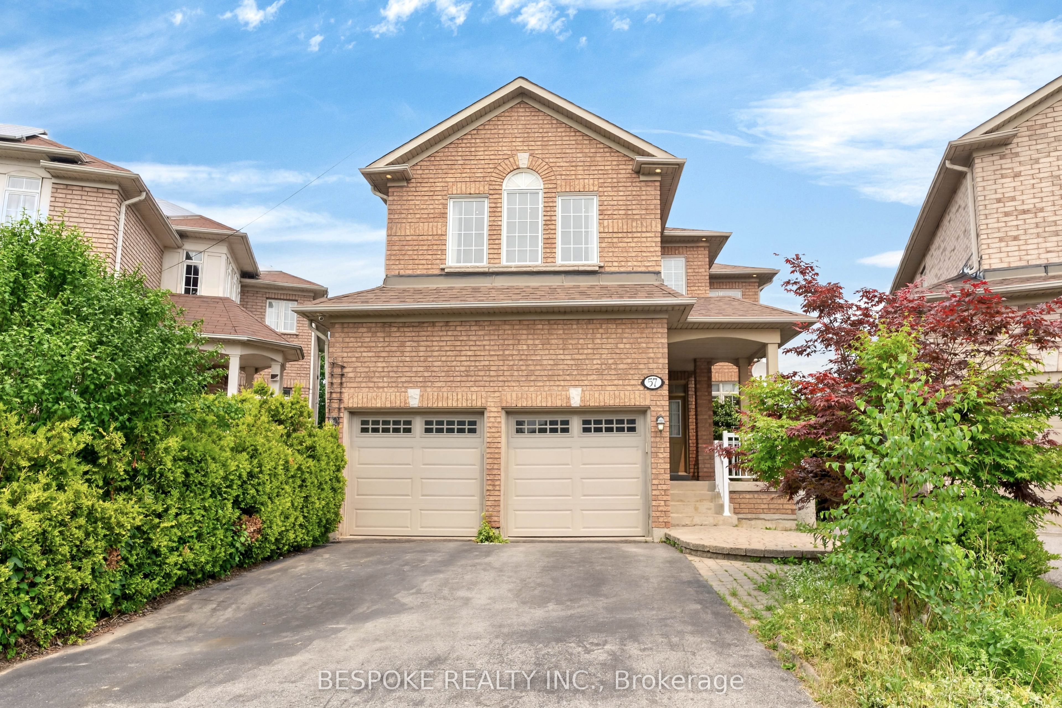
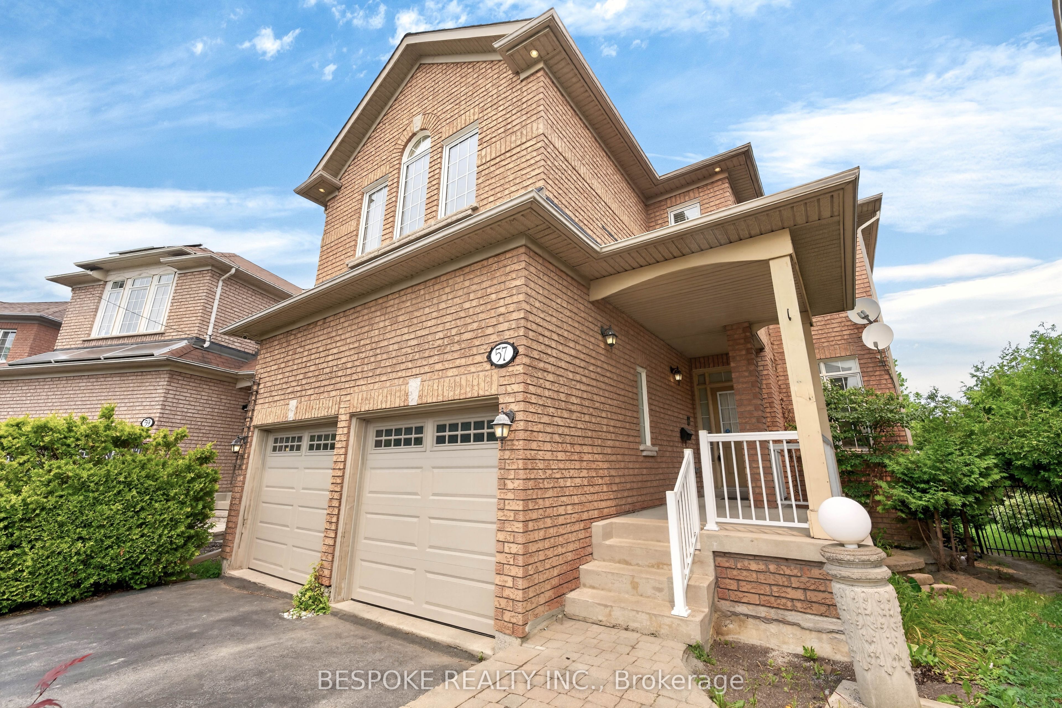
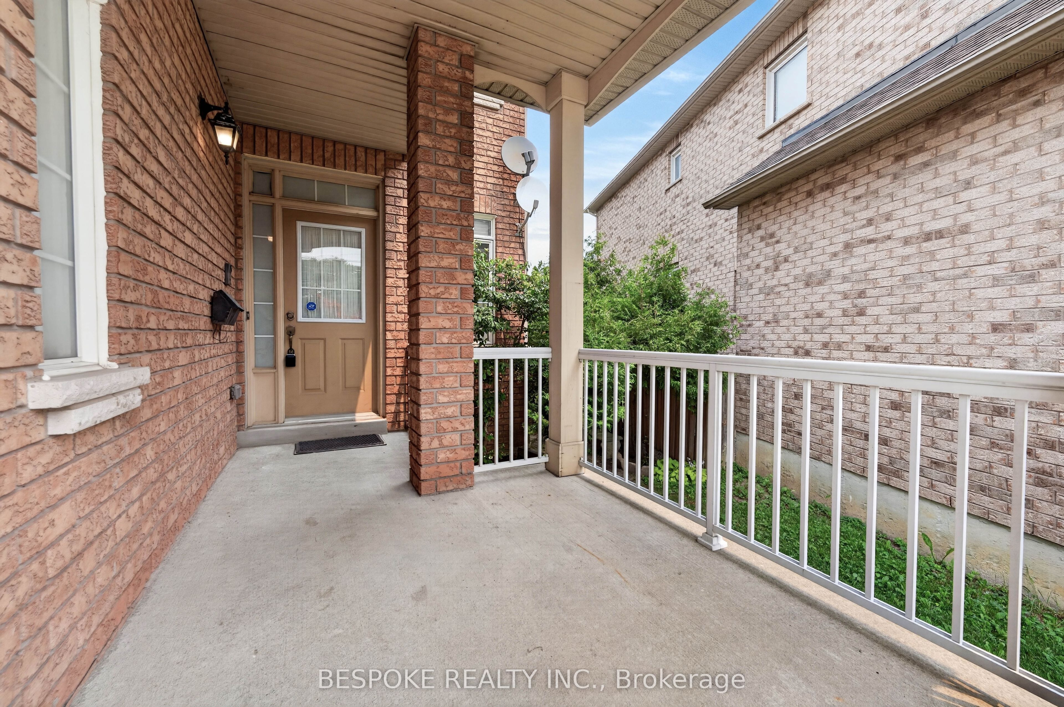
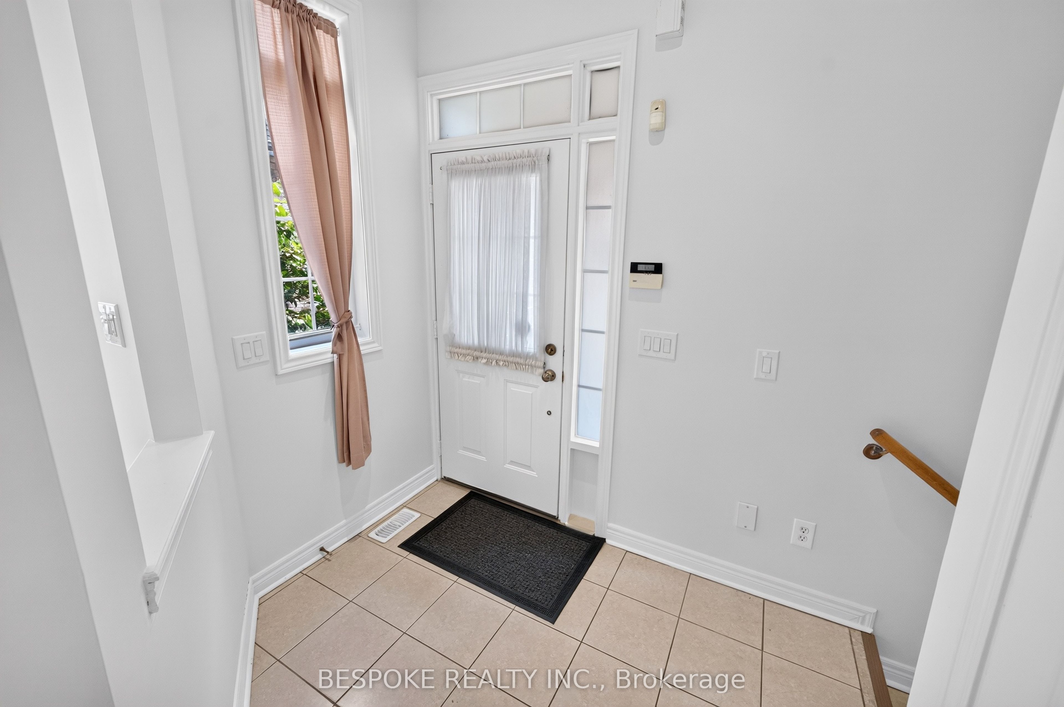
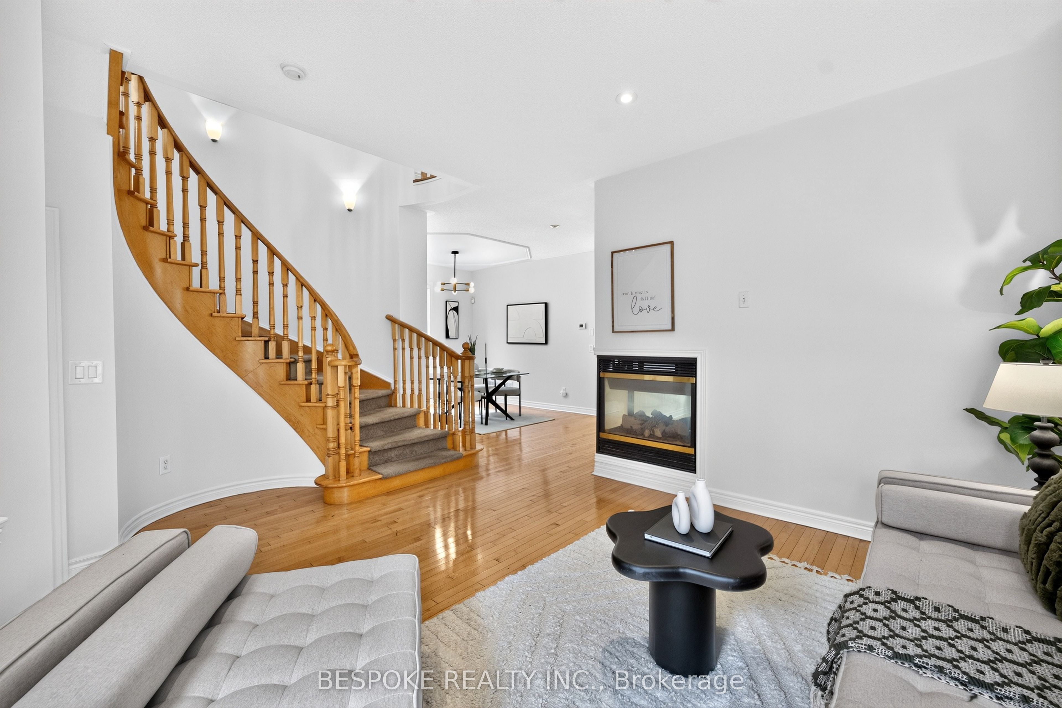
Nestled in an exclusive cul-de-sac on a premium, pie-shaped ravine lot, this beautiful 4-bedroom home offers a rare opportunity to own a luxury retreat in the city. The stunning main floor layout boasts 9-foot ceilings, potlights, fresh paint, and a cozy double-sided fireplace connecting the living and family rooms. Perfect for hosting large gatherings or enjoying quiet evenings. Step outside into your own private oasis: a lush, park-like backyard sanctuary backing and facing serene parkland, complete with mature tree canopies, layered greenery, and absolute privacy with no rear neighbours and a functional shed. The finished basement extends the home's appeal, featuring a separate family room, kitchen, bedroom, and its own washer/dryer, offering incredible versatility. Complete with a brand-new stove and dishwasher, this prime property is conveniently located near top-rated schools, Scarborough Town Centre, Fairview Mall, Bridlewood Mall, Walmart Supercentre, the TTC (including Don Mills Station), and Highways 401 & 404. It's the perfect blend of natural tranquility and urban convenience.
Property Information
Building Details
Features & Amenities
Financials & Fees
Inclusions & Exclusions
S/S Fridge, S/S Stove, S/S Dishwasher, Microwave Rangehood, Minifridge, Basement Stove, Basement Rangehood, Basement Fridge, 2 Washers, 2 Dryers
Staging Materials
Location
Similar Properties
View More
Source: Toronto Regional Real Estate Board (TRREB), via PropTx Innovations Inc.
The data relating to real estate on this website comes in part from the MLS® data feed of PropTx Innovations Inc. The information is deemed reliable but is not guaranteed accurate by PropTx.
The information provided herein must only be used by consumers that have a bona fide interest in the purchase, sale or lease of real estate and may not be used for any commercial purpose or any other purpose.
© 2026 PropTx Innovations Inc. All rights reserved. MLS®, REALTOR® and the associated logos are owned or controlled by The Canadian Real Estate Association (CREA).