33 Washburn Path
About This Home
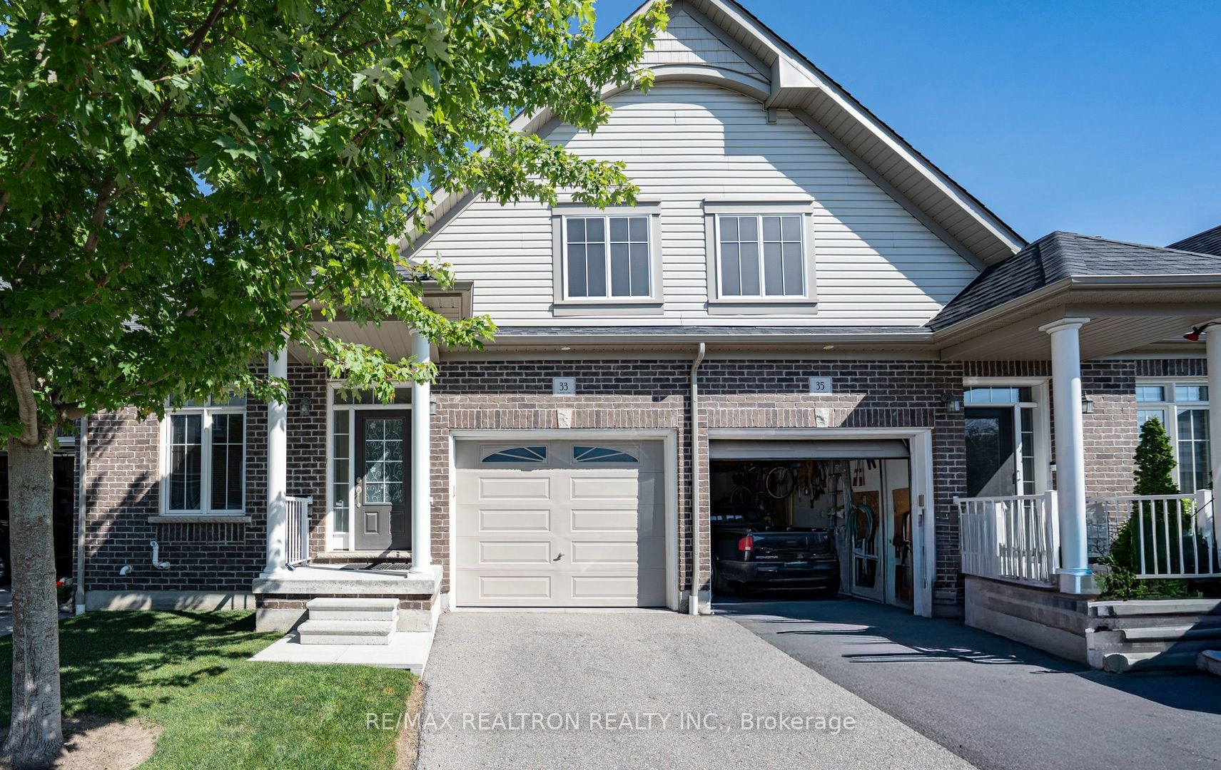
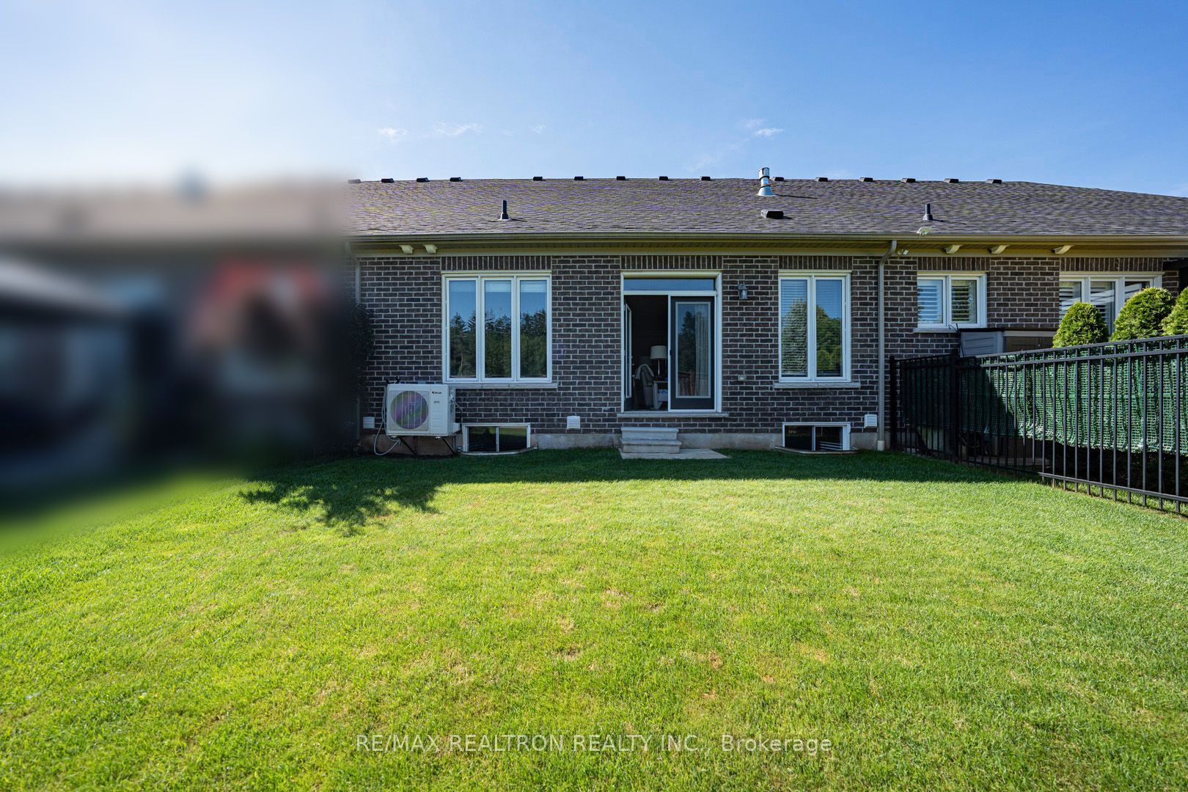
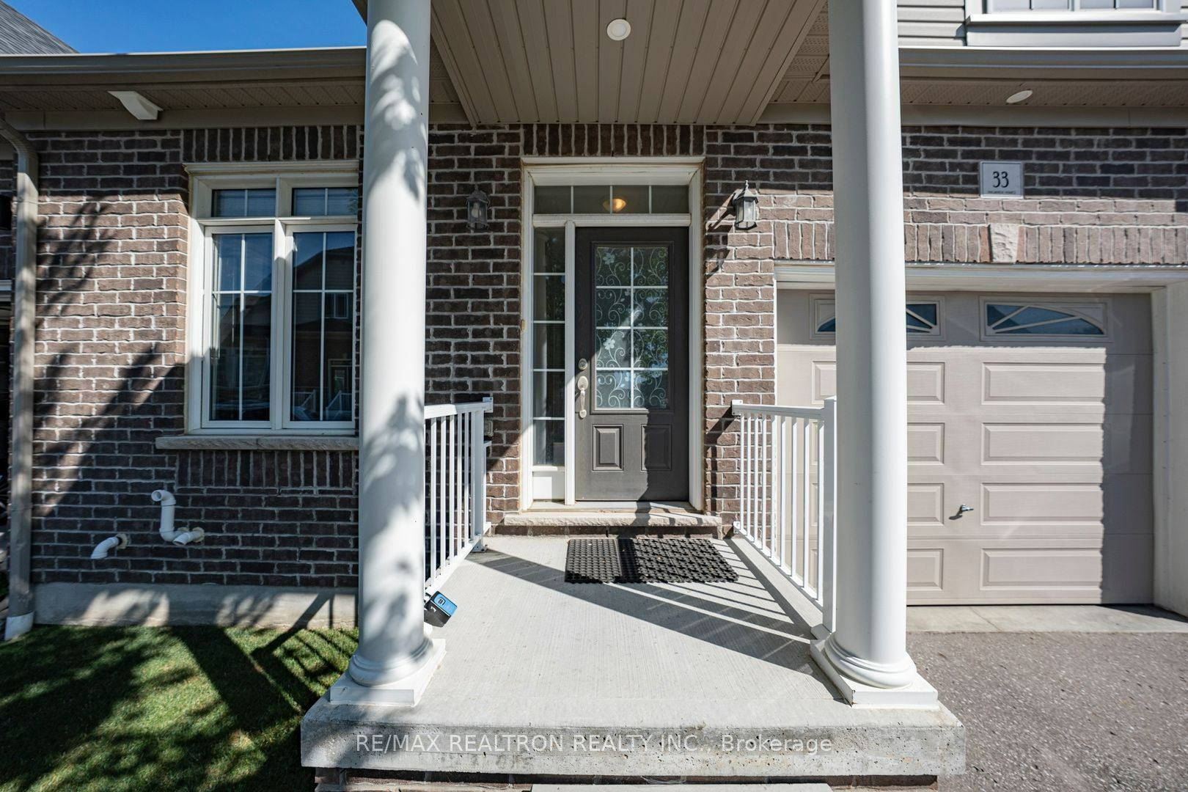
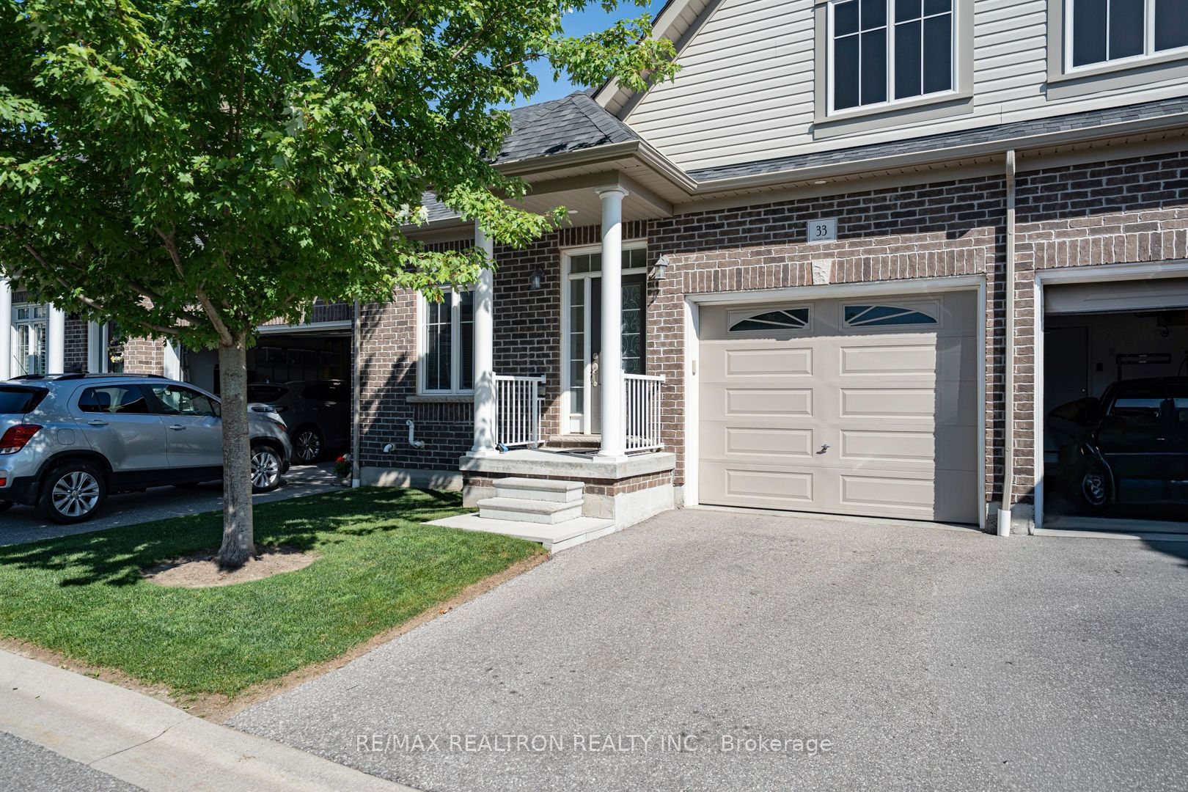
Rarely Offered Bungalow Townhouse Backing Onto Peaceful Greenspace In A Desirable Courtice Community! Beautifully Maintained & Thoughtfully Designed, This 2-Bedroom, 2-Bathroom Home Offers The Perfect Combination Of Privacy, Comfort, And Easy Main-Floor Living-Ideal For Downsizers, Growing Families, Professionals, Or Anyone Seeking A Quieter Lifestyle Surrounded By Nature. The Bright Open-Concept Layout Features 9-Foot Ceilings, Hardwood Floors, A Cozy Direct-Vent Gas Fireplace & Convenient Interior Access From The Garage. The Bright Kitchen Offers Granite Countertops, Stainless Steel Appliances, Undermount Cabinet Lighting, Ample Storage & A Functional Layout Perfect For Everyday Living & Entertaining. The Spacious Primary Bedroom Includes A Private Ensuite With A Glass-Enclosed Shower, While The Second Full Bathroom Features A Relaxing Tub. Convenient Main-Floor Laundry Makes Daily Living Effortless. The Full Unfinished Basement Provides Excellent Potential For A Recreation Room, Home Office, Gym, Guest Space, Or Additional Bedrooms To Suit Your Future Needs. Step Outside To A Private Backyard Backing Onto Lush Greenspace-A Peaceful Setting For Morning Coffee, Summer Entertaining, Or Quiet Evenings At Home. Located Close To Parks, Schools, Shopping, Dining, And Major Commuter Routes, This Property Offers A Rare Blend Of Nature, Convenience & Low-Maintenance Living. A Small POTL Fee $177/m Includes Street Snow Removal, Common Area Maintenance & Visitor Parking Monitored By Security. Don't Miss This Exceptional Opportunity To Own A Well-Kept Bungalow Townhome In One Of Courtice's Most Appealing Settings! Book Your Showing Today!
Property Information
Building Details
Features & Amenities
Financials & Fees
Location
Similar Properties
View More
Source: Toronto Regional Real Estate Board (TRREB), via PropTx Innovations Inc.
The data relating to real estate on this website comes in part from the MLS® data feed of PropTx Innovations Inc. The information is deemed reliable but is not guaranteed accurate by PropTx.
The information provided herein must only be used by consumers that have a bona fide interest in the purchase, sale or lease of real estate and may not be used for any commercial purpose or any other purpose.
© 2026 PropTx Innovations Inc. All rights reserved. MLS®, REALTOR® and the associated logos are owned or controlled by The Canadian Real Estate Association (CREA).