#1415 - 181 Village Green Square
About This Home
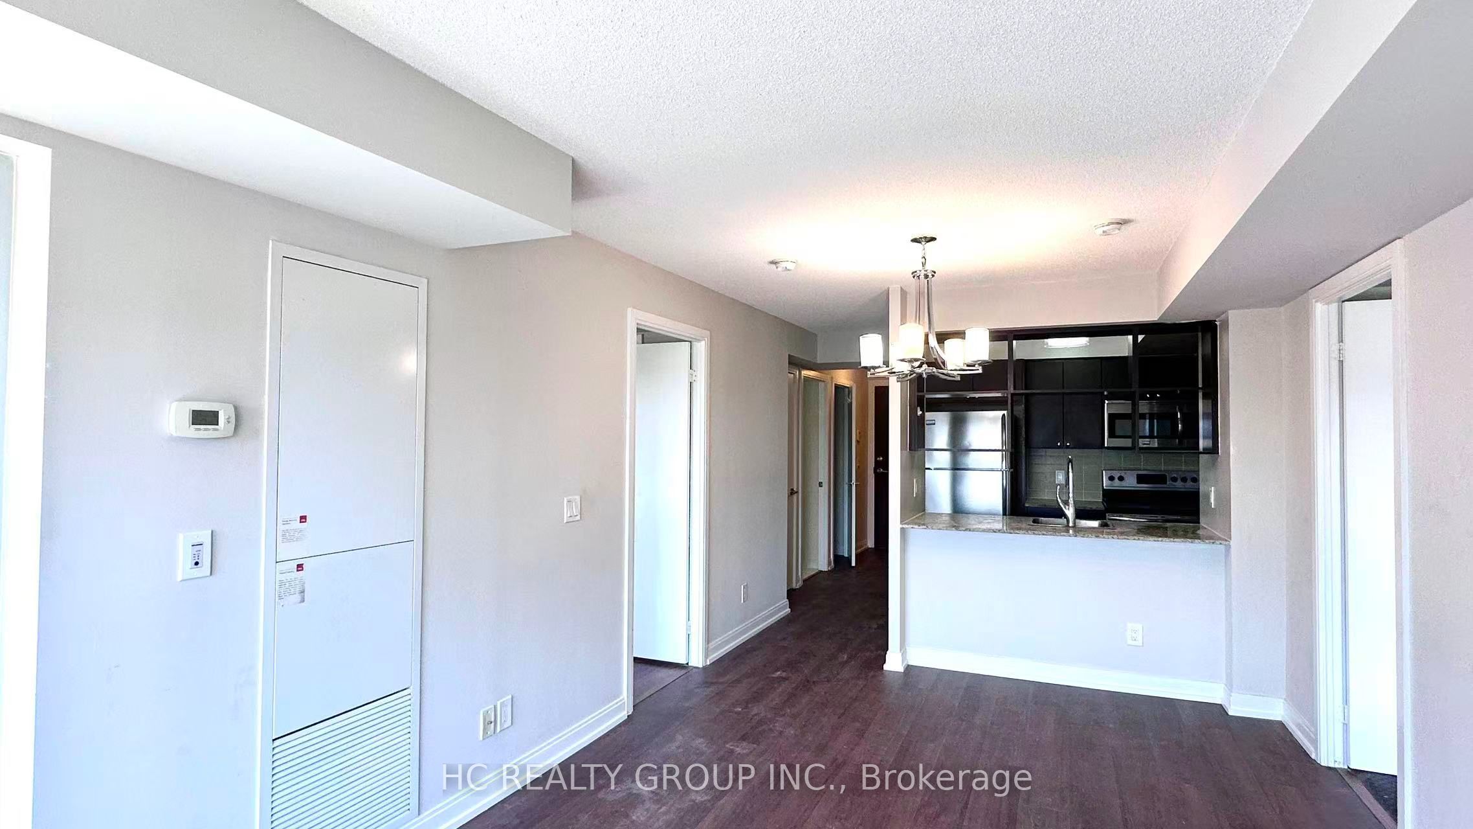
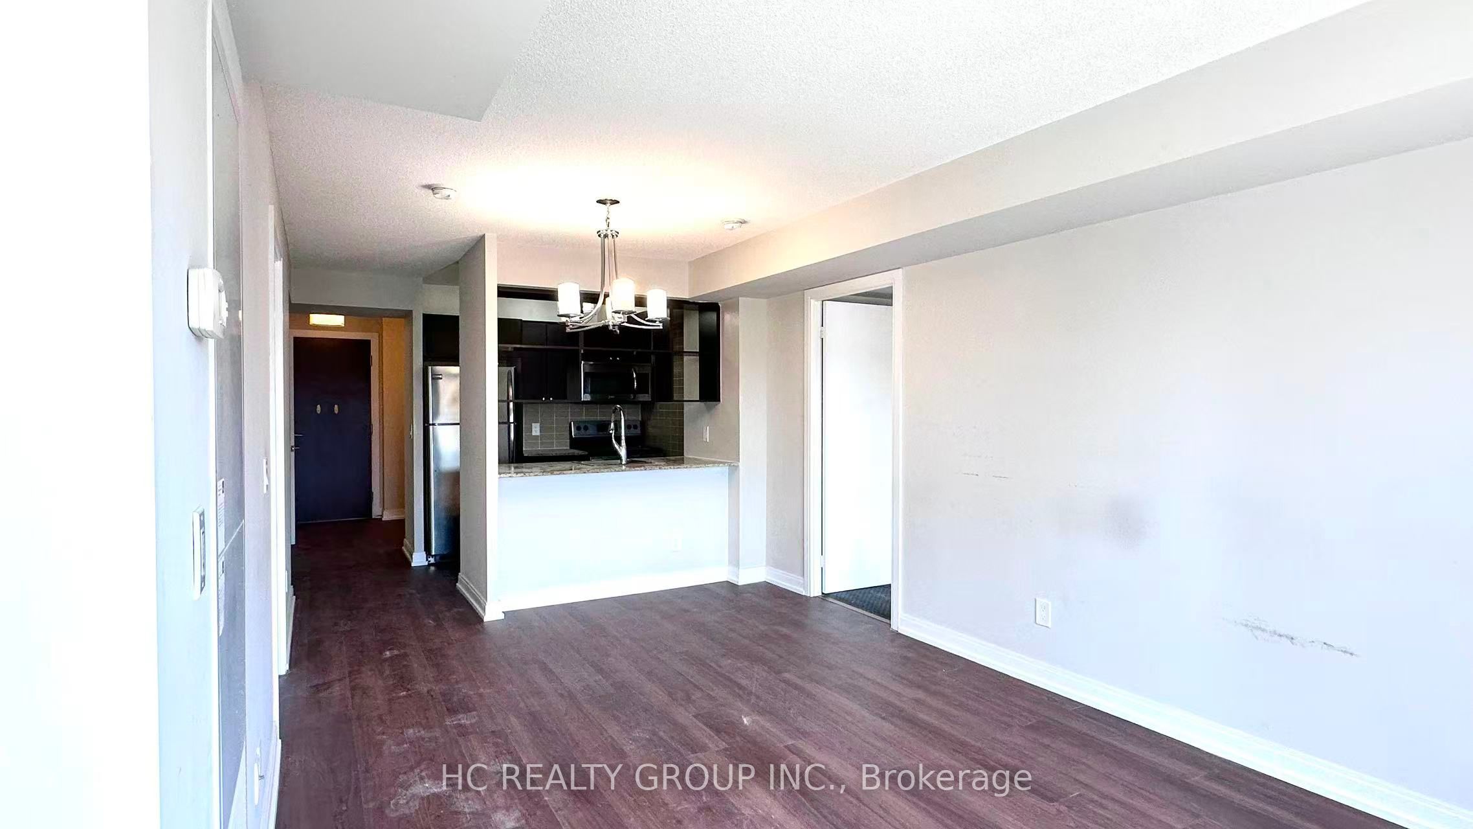
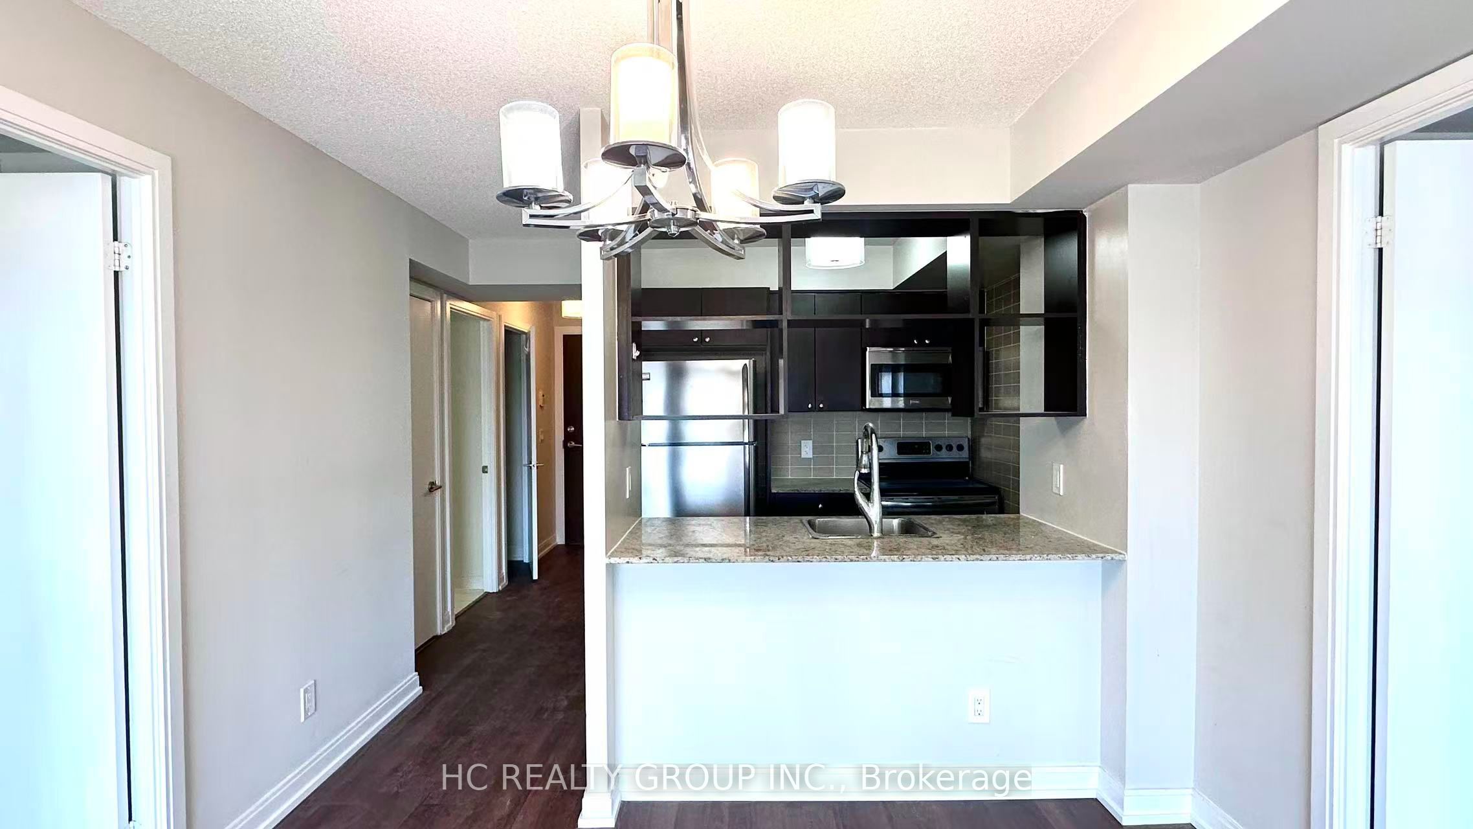
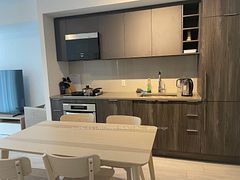
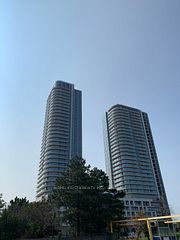
Tridel Built Luxurius 2 Bedroom + Den + Parking + Clear West View. Split Layout. Award Winning Green Building With Low Utility Costs. Laminate Floors Thur-Out. Freshly Painted. Bright And Spacious. Walk To T.T.C. Close To G.O., Shopping, Park, Library, Amenities, Schools, & Hwy 401. Facilities Include Concierge, Guest Suites, Gym, Party Room, Security System, Visitor Parking & More..
Property Information
Building Details
Features & Amenities
Financials & Fees
Inclusions & Exclusions
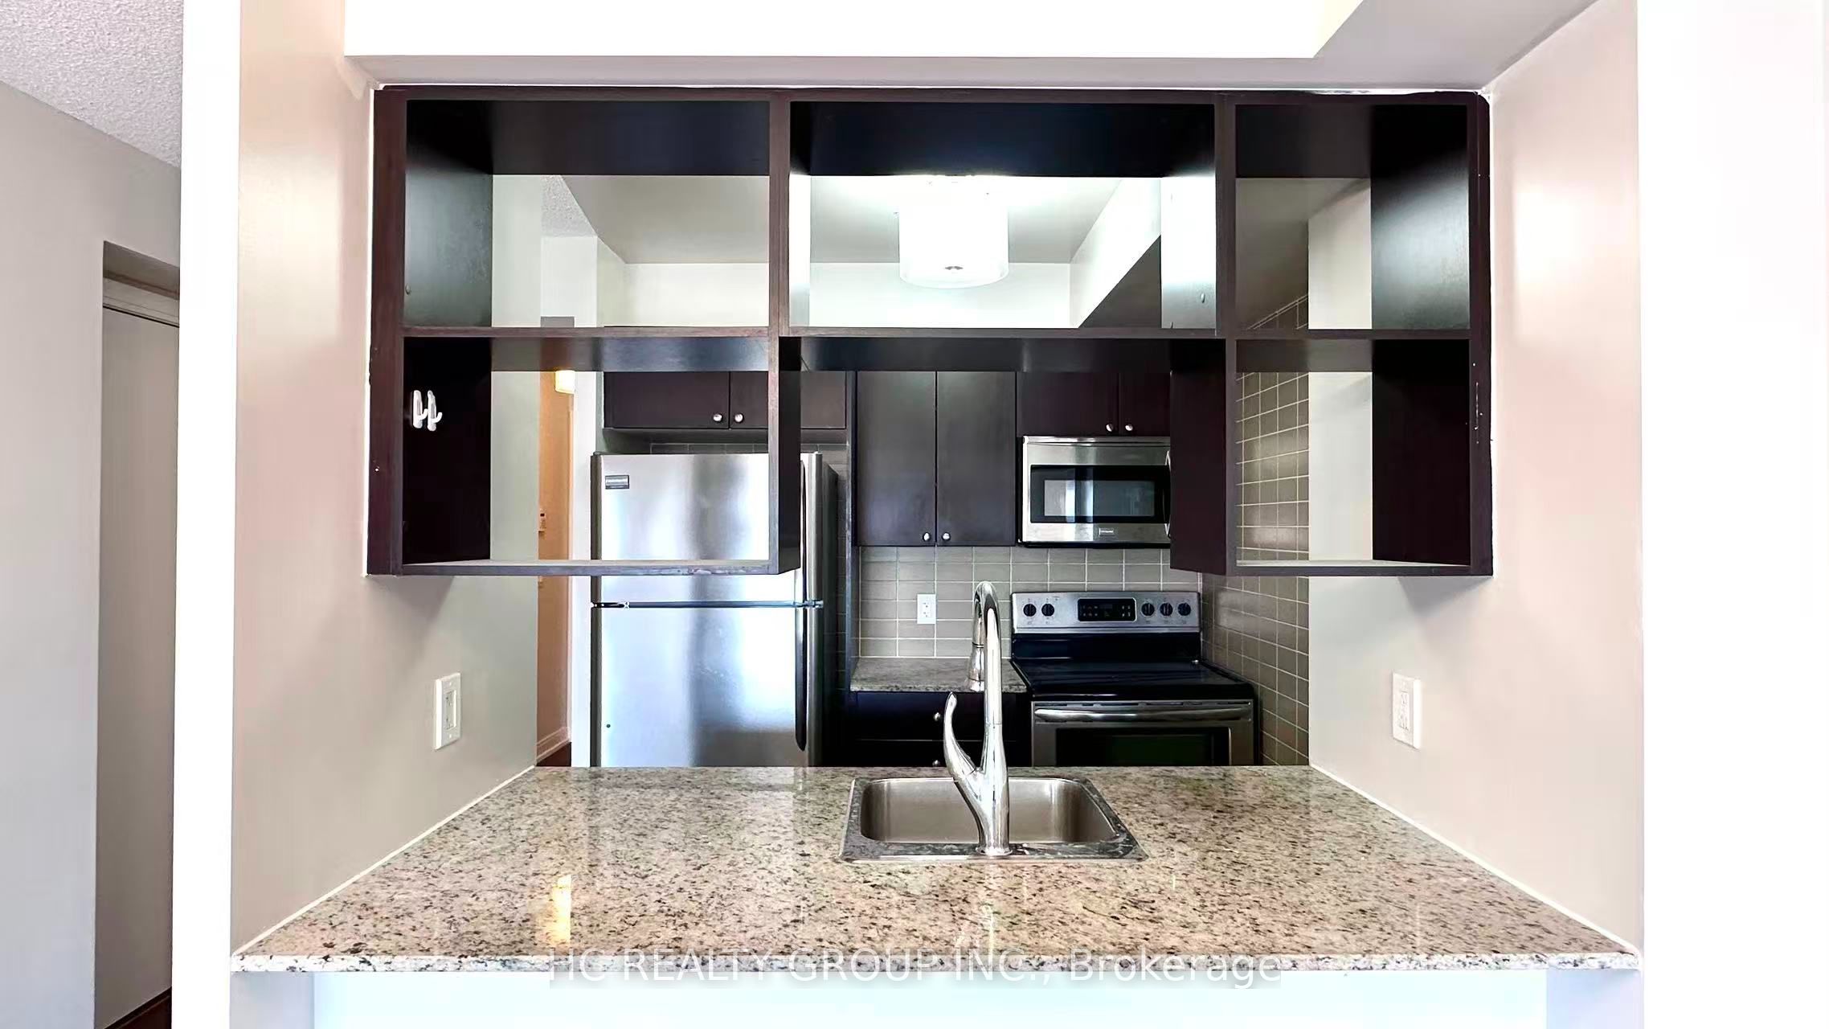
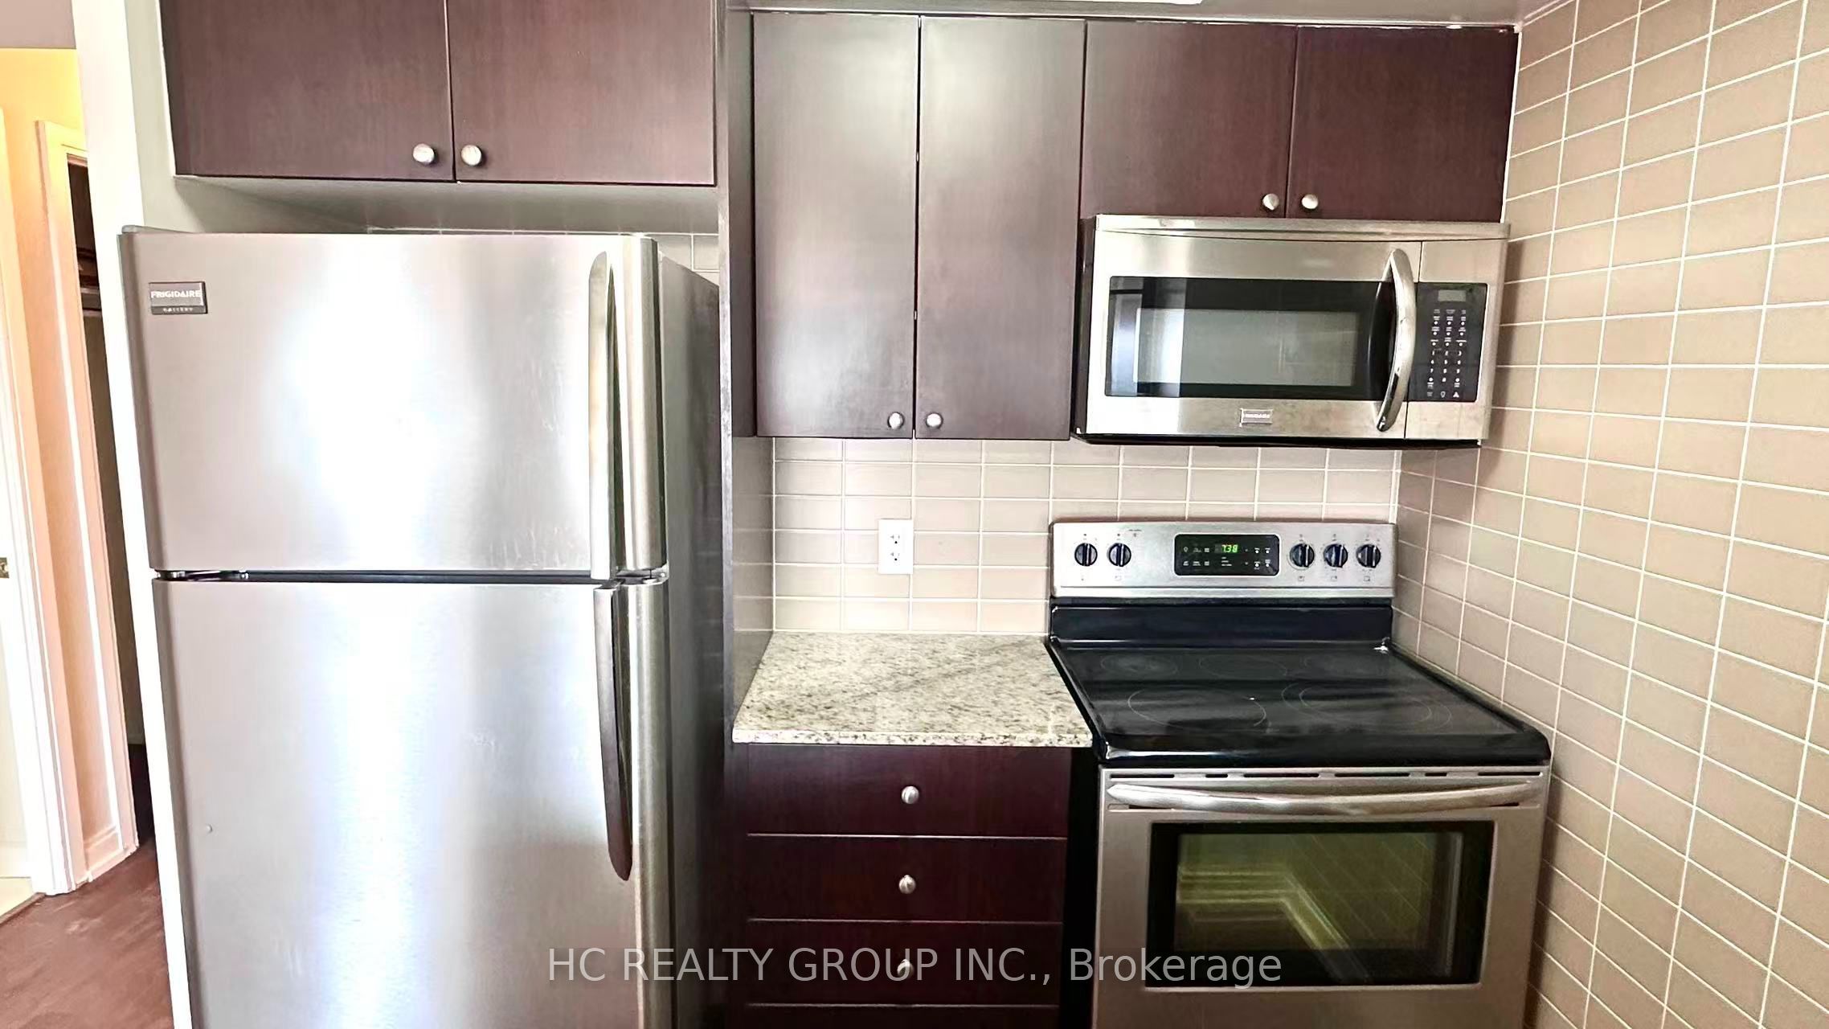
Ss Fridge, Ss Stove, Ss B/I Dishwasher, Ss Microwave, Stacked Washer/Dryer, All Electric Light Fixtures, All Window Coverings, One Parking Spot Included In Rent. No Pet And Non Smoker.
Location
Similar Properties
View More
Source: Toronto Regional Real Estate Board (TRREB), via PropTx Innovations Inc.
The data relating to real estate on this website comes in part from the MLS® data feed of PropTx Innovations Inc. The information is deemed reliable but is not guaranteed accurate by PropTx.
The information provided herein must only be used by consumers that have a bona fide interest in the purchase, sale or lease of real estate and may not be used for any commercial purpose or any other purpose.
© 2026 PropTx Innovations Inc. All rights reserved. MLS®, REALTOR® and the associated logos are owned or controlled by The Canadian Real Estate Association (CREA).