#C - 50 Mcgee Street
About This Home
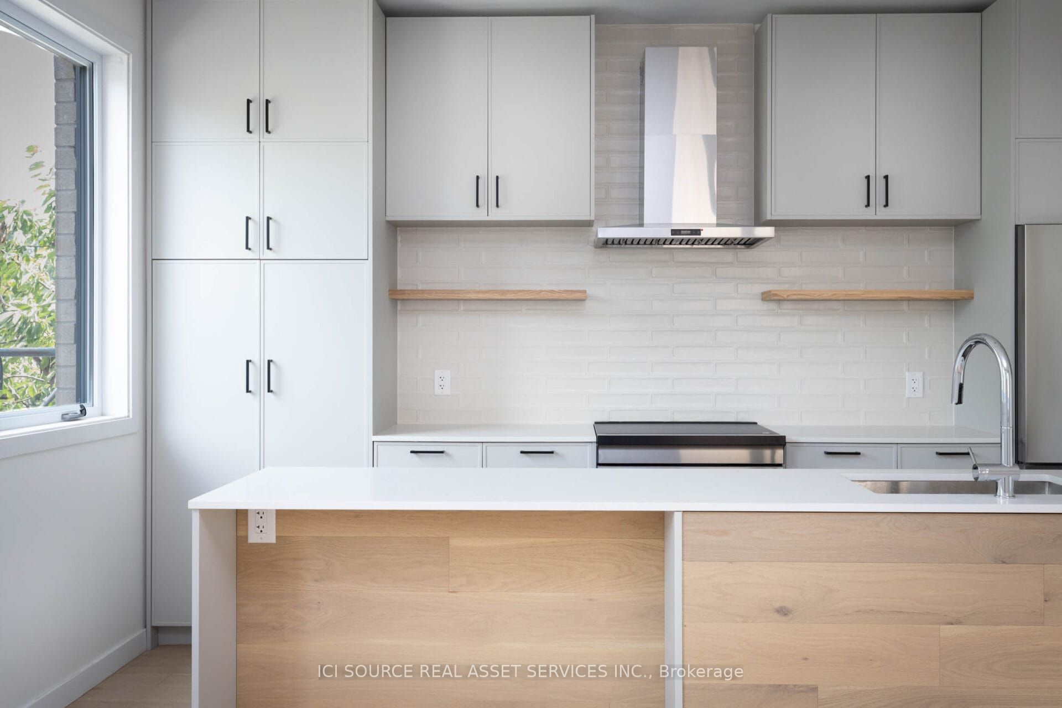
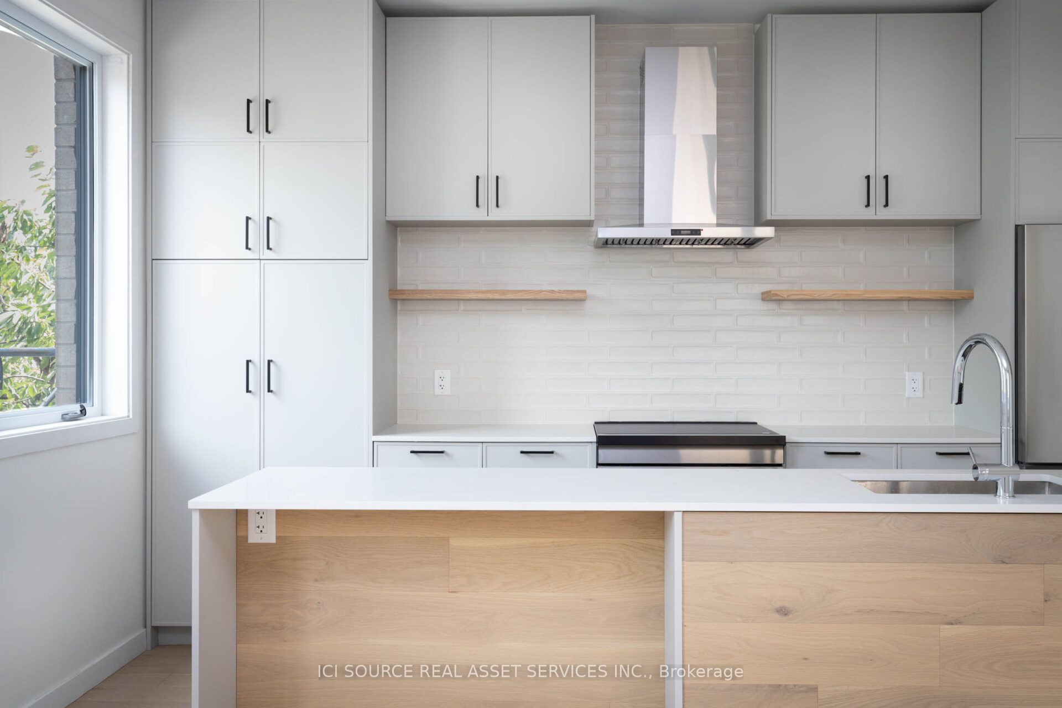
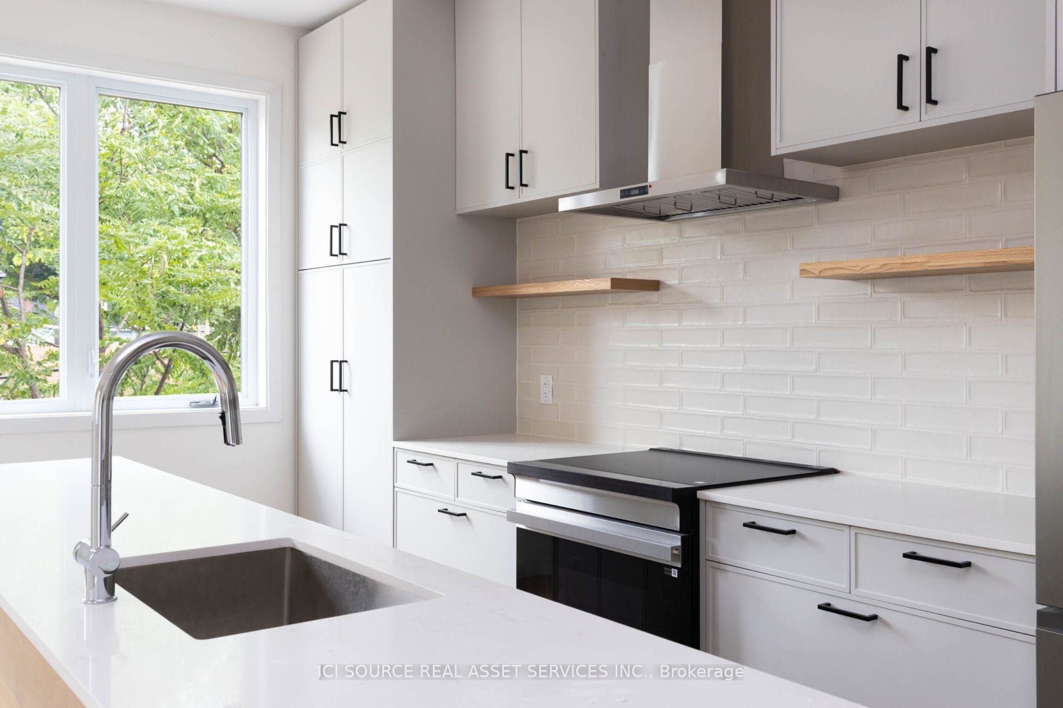
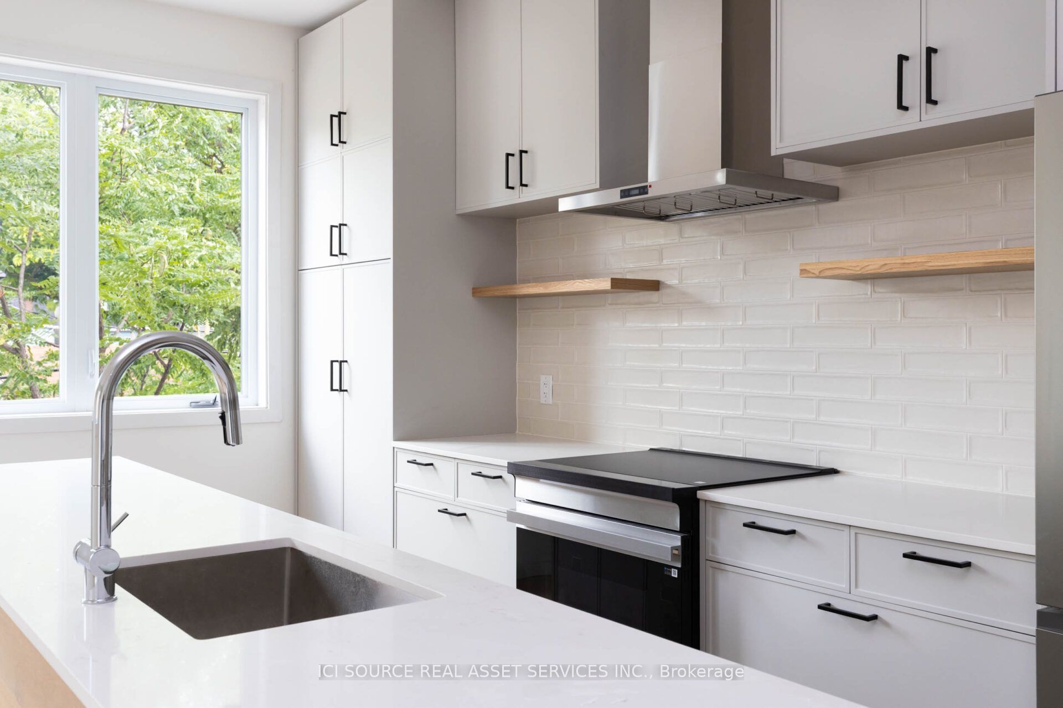
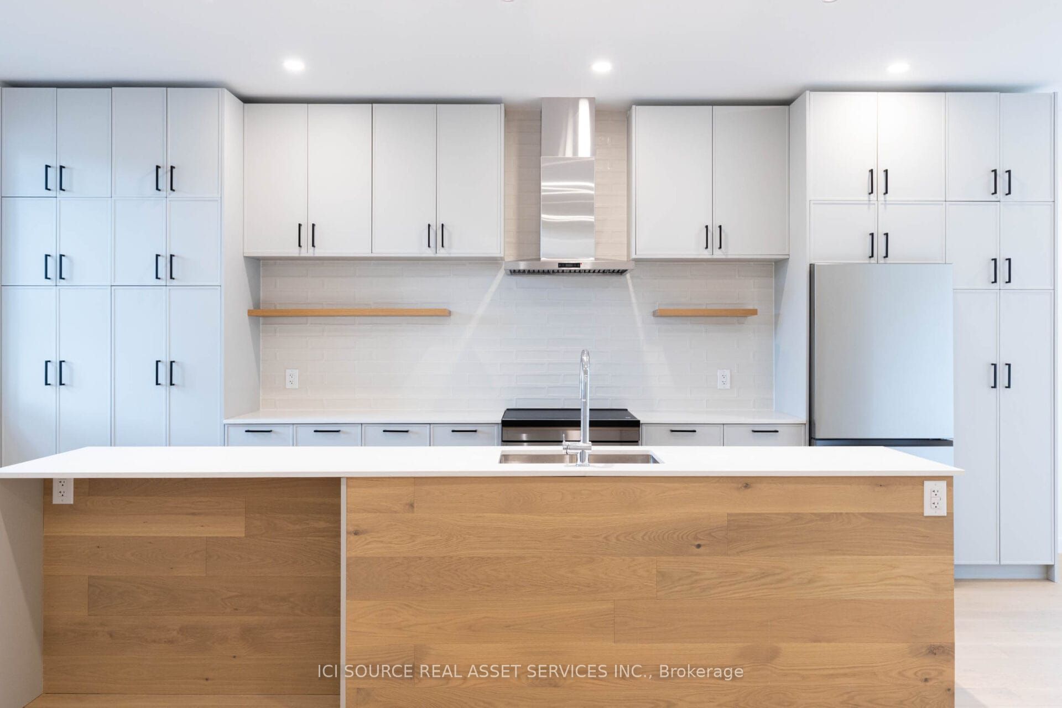
These homes are steps from parks, transit, and top restaurants, offering both the lifestyle of a walkable neighbourhood and the comfort of a purpose-built rental. Spacious, bright, and beautifully crafted, these 1-bedroom suites are located on the main and second floors of this architect-led rental complex. With tall ceilings, abundant natural light, and functional layouts, each suite is designed to elevate everyday living in the heart of Leslieville. Each suite includes:-A modern kitchen with full-height cabinetry, stone countertops, matte black hardware, and an island or peninsula with integrated sink-Energy-efficient stainless steel appliances and minimalist backsplash design-Large living and dining areas with room to relax, host, and work-Ample built-in storage, including custom millwork closets and shelving-A serene bedroom with natural light and efficient layout-A beautifully finished bathroom with clean lines, quality fixtures, and warm, modern materials-Dedicated outdoor space (balcony, porch or patio)-Hardwood flooring throughout, with clean architectural detailing-Oversized windows that maximize daylight in every room-Quiet, efficient climate control with discreet air-source heat pumpsThese homes are steps from parks, transit, and top restaurants, offering both the lifestyle of a walkable neighbourhood and the comfort of a purpose-built rental. *For Additional Property Details Click The Brochure Icon Below*
Property Information
Building Details
Features & Amenities
Location
Similar Properties
View More
Source: Toronto Regional Real Estate Board (TRREB), via PropTx Innovations Inc.
The data relating to real estate on this website comes in part from the MLS® data feed of PropTx Innovations Inc. The information is deemed reliable but is not guaranteed accurate by PropTx.
The information provided herein must only be used by consumers that have a bona fide interest in the purchase, sale or lease of real estate and may not be used for any commercial purpose or any other purpose.
© 2026 PropTx Innovations Inc. All rights reserved. MLS®, REALTOR® and the associated logos are owned or controlled by The Canadian Real Estate Association (CREA).