#01 - 399 Elmgrove Avenue
About This Home
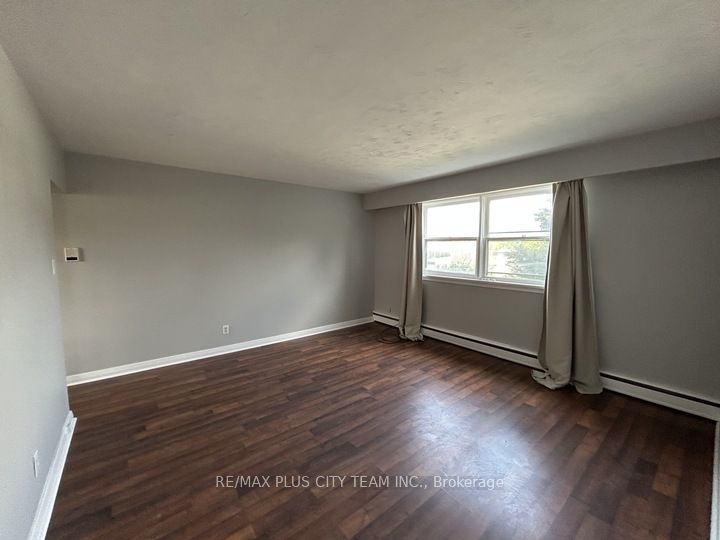
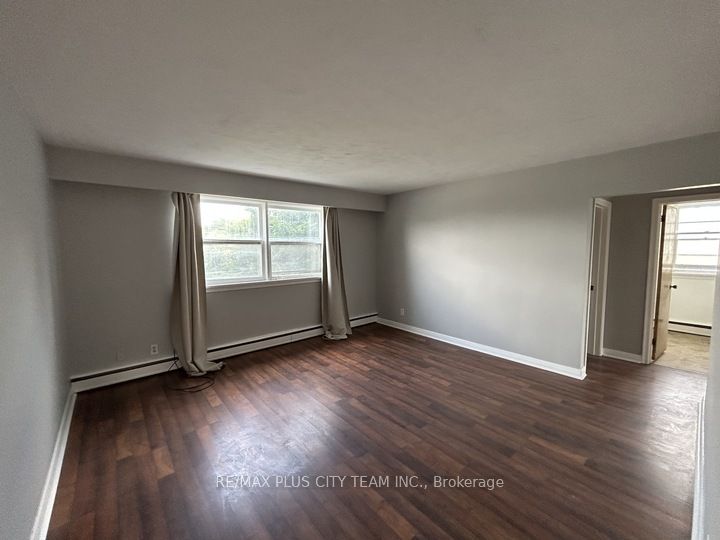
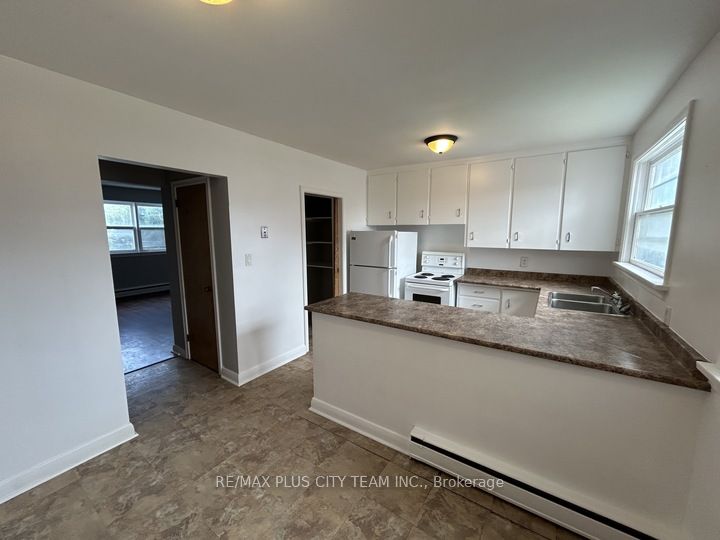
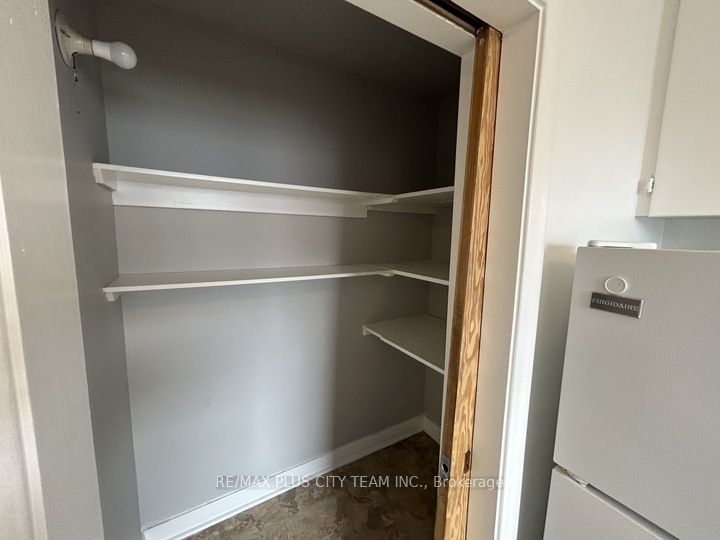
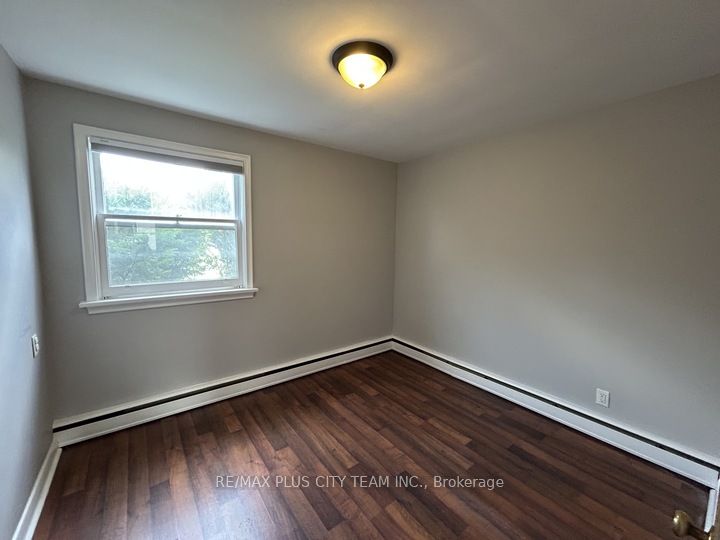
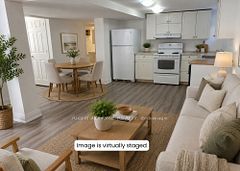
Bright and spacious 2-bedroom apartment offering a functional layout with generous principal rooms and everyday comfort. The open-concept kitchen features ample cabinetry, a convenient breakfast bar, and a walk-in pantry for exceptional storage, flowing seamlessly into the expansive living and dining area-perfect for relaxing or entertaining. Large windows fill the home with natural light, while the neutral colour palette creates a warm and inviting atmosphere. Both bedrooms are well-sized with ample closet space, complemented by a clean 4-piece bathroom and a thoughtfully designed floor plan that maximizes both comfort and functionality. This well-maintained suite is ideal for professionals, couples, or small families seeking a spacious place to call home. Situated in a well-maintained low-rise building in a convenient Oshawa neighbourhood, you're just steps from shopping, restaurants, schools, parks, and public transit, with quick access to Highway 401 and Oshawa GO Station for an easy commute throughout the GTA. A fantastic lease opportunity combining generous living space, practical features, and an unbeatable everyday location.
Property Information
Building Details
Features & Amenities
Inclusions & Exclusions
All Existing Kitchen Appliances, All ElFs & Window Coverings.
Heat is included. Hydro and water are the responsibility of the tenant. Parking is available for an additional monthly fee under a separate parking agreement.
Location
Similar Properties
View More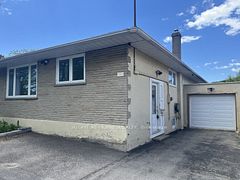
Source: Toronto Regional Real Estate Board (TRREB), via PropTx Innovations Inc.
The data relating to real estate on this website comes in part from the MLS® data feed of PropTx Innovations Inc. The information is deemed reliable but is not guaranteed accurate by PropTx.
The information provided herein must only be used by consumers that have a bona fide interest in the purchase, sale or lease of real estate and may not be used for any commercial purpose or any other purpose.
© 2026 PropTx Innovations Inc. All rights reserved. MLS®, REALTOR® and the associated logos are owned or controlled by The Canadian Real Estate Association (CREA).