#101 - 200 Park Road
About This Home
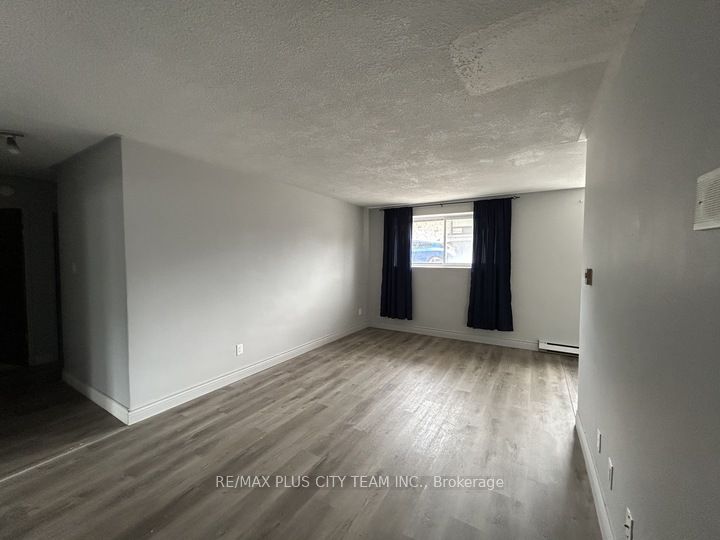
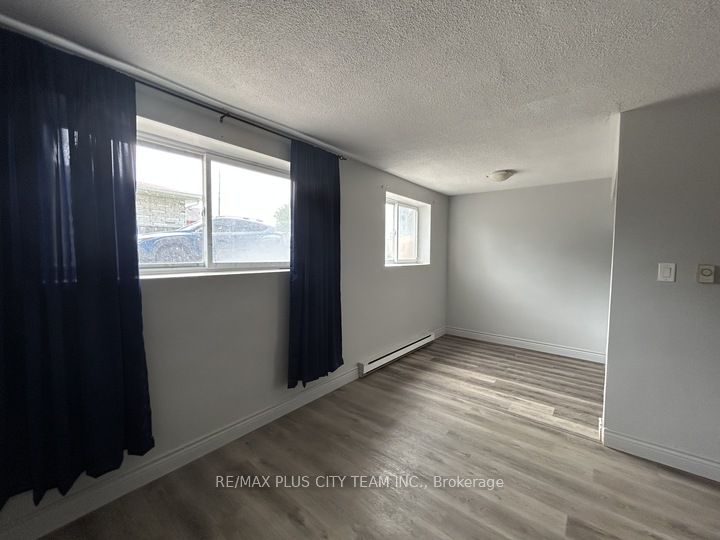
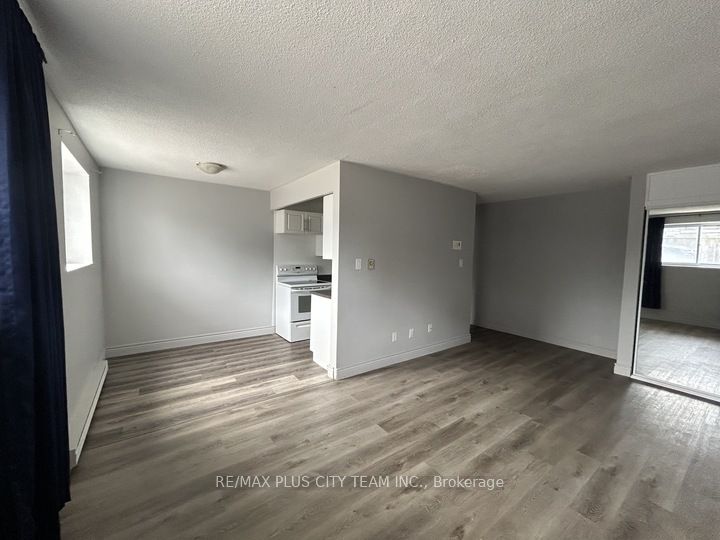
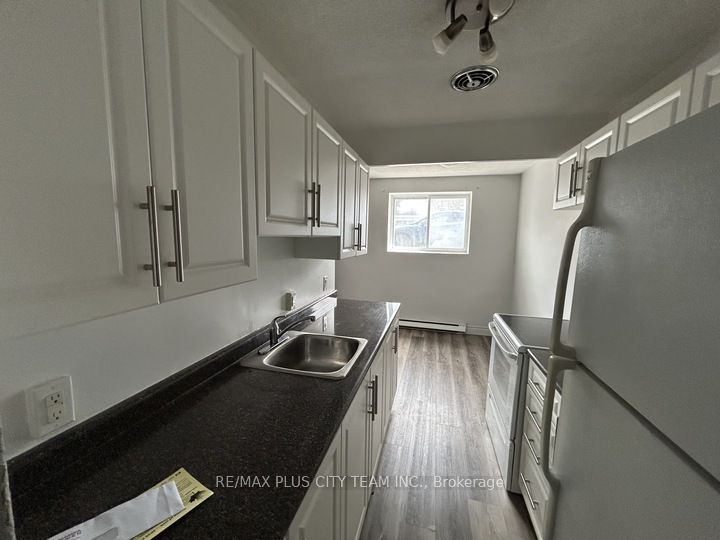
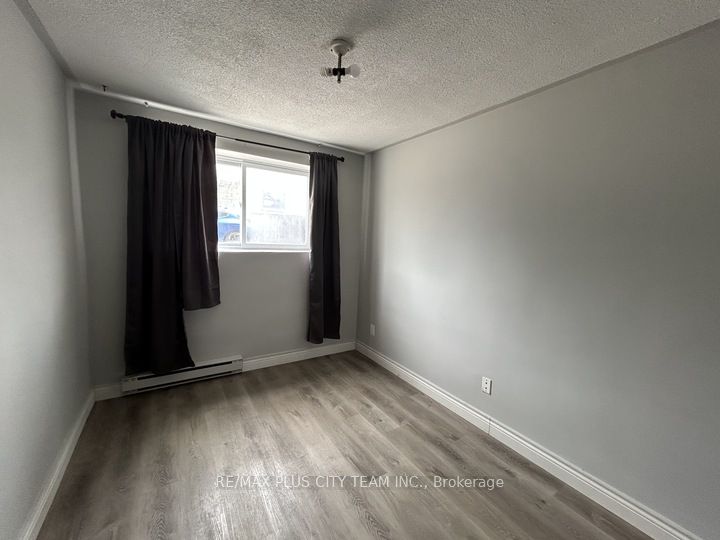
Bright and spacious 2-bedroom apartment featuring a thoughtfully designed layout, updated finishes, and plenty of room to live comfortably. The expansive open-concept living and dining area is filled with natural light, creating an inviting space for relaxing or entertaining. The updated galley kitchen offers modern white cabinetry, ample storage, generous counter space, and room for a breakfast nook or small dining table. Both bedrooms are well-proportioned with large mirrored closets, while the updated flooring and neutral colour palette throughout provide a clean, contemporary feel that's ready for you to make your own. A private walkout balcony extends your living space outdoors, while the well-appointed 4-piece bathroom and functional layout make this home ideal for professionals, couples, or small families. The bathroom is being gutted and rebuilt, except for the tub, which has been reglazed. Situated in a clean, well-maintained low-rise building, this apartment offers the convenience of a central Oshawa location without the feel of high-rise living. Enjoy a Walk Score of 75, with Oshawa Centre, grocery stores, restaurants, pharmacies, and everyday amenities all within walking distance. A bus stop located directly in front of the building and a Transit Score of 53 provide easy access throughout the city, while Highway 401 is just a 5-minute drive away for a quick commute across Durham Region and the GTA. A fantastic lease opportunity offering comfort, convenience, and exceptional value in an established neighbourhood.
Property Information
Building Details
Features & Amenities
Inclusions & Exclusions
All Existing Kitchen Appliances, All ElFs & Window Coverings.
Air condition unit can be installed by tenants at their own expense
Location
Similar Properties
View More
Source: Toronto Regional Real Estate Board (TRREB), via PropTx Innovations Inc.
The data relating to real estate on this website comes in part from the MLS® data feed of PropTx Innovations Inc. The information is deemed reliable but is not guaranteed accurate by PropTx.
The information provided herein must only be used by consumers that have a bona fide interest in the purchase, sale or lease of real estate and may not be used for any commercial purpose or any other purpose.
© 2026 PropTx Innovations Inc. All rights reserved. MLS®, REALTOR® and the associated logos are owned or controlled by The Canadian Real Estate Association (CREA).