#907 - 1250 Bridletowne Circle
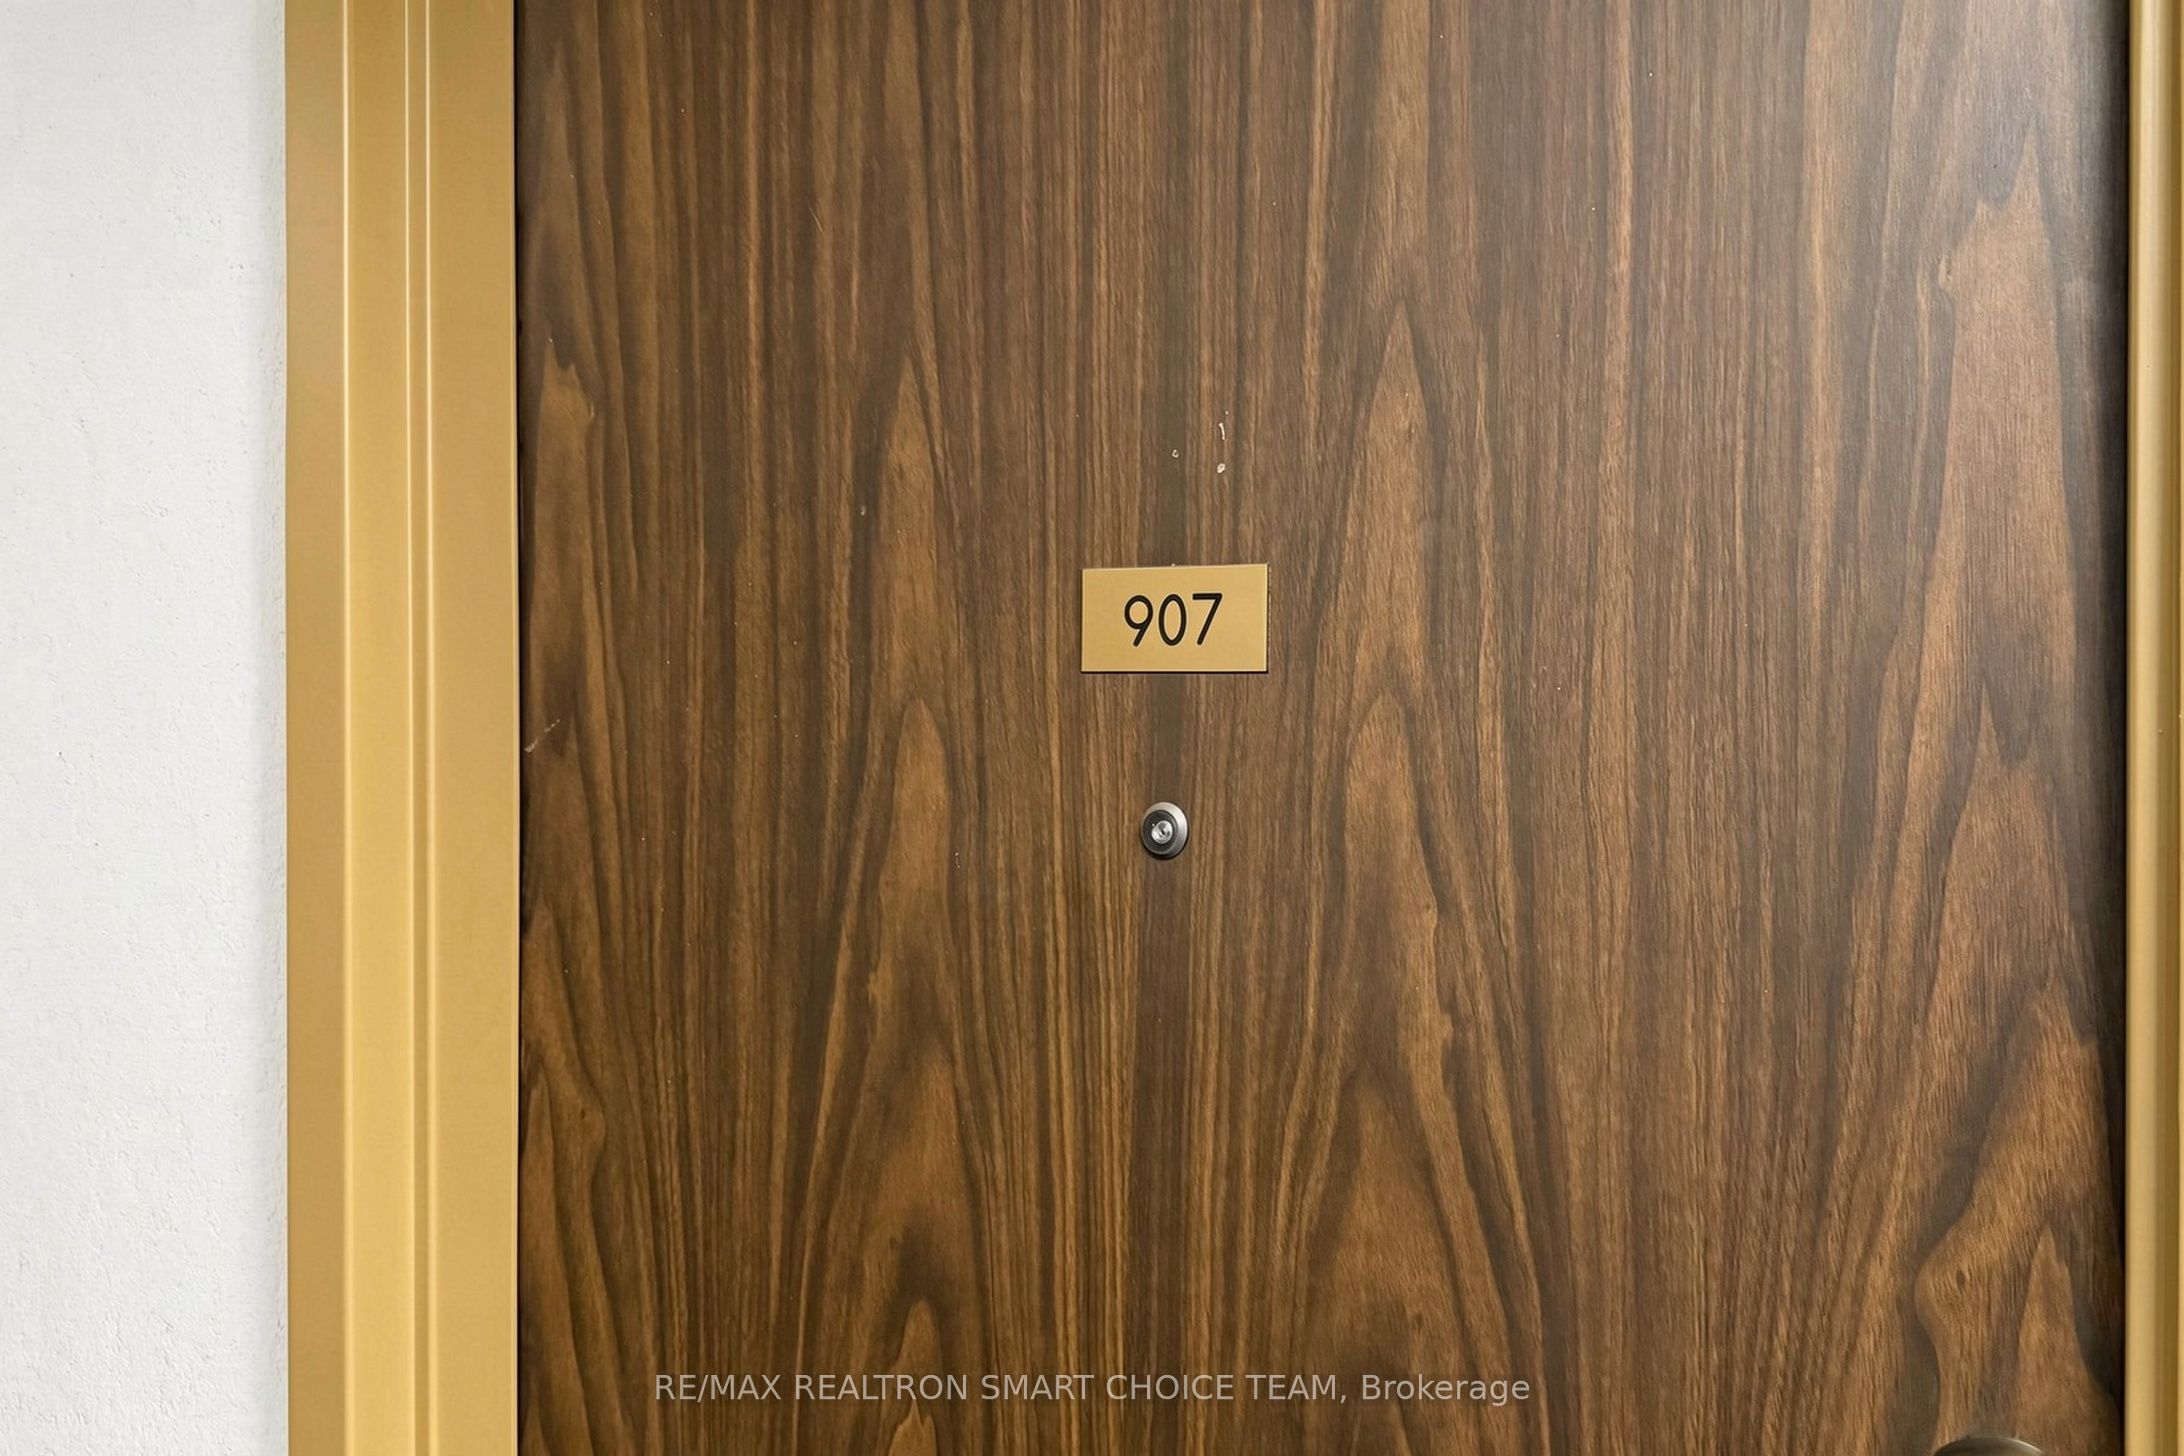
About This Home
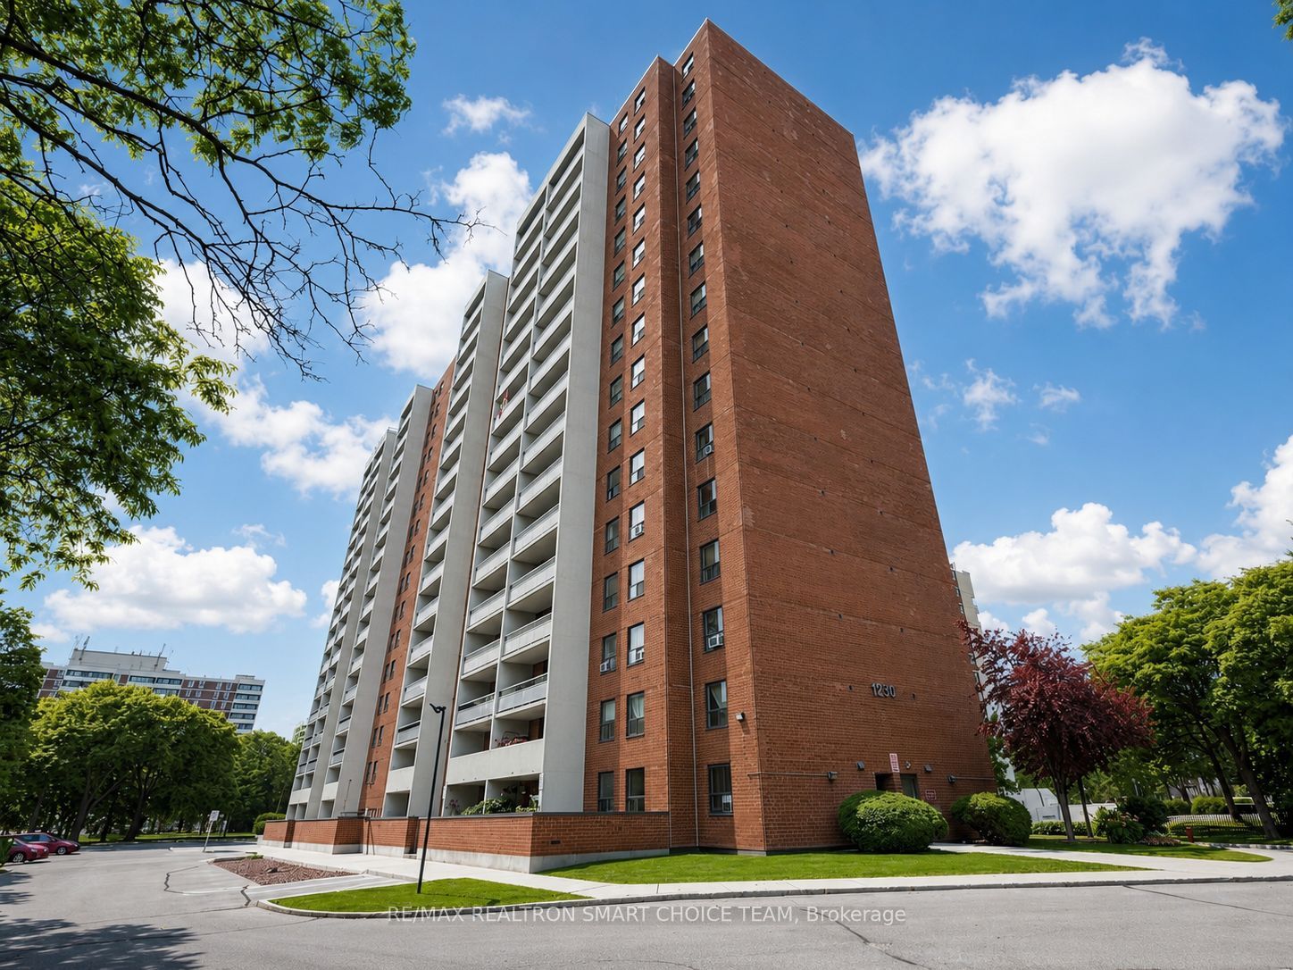
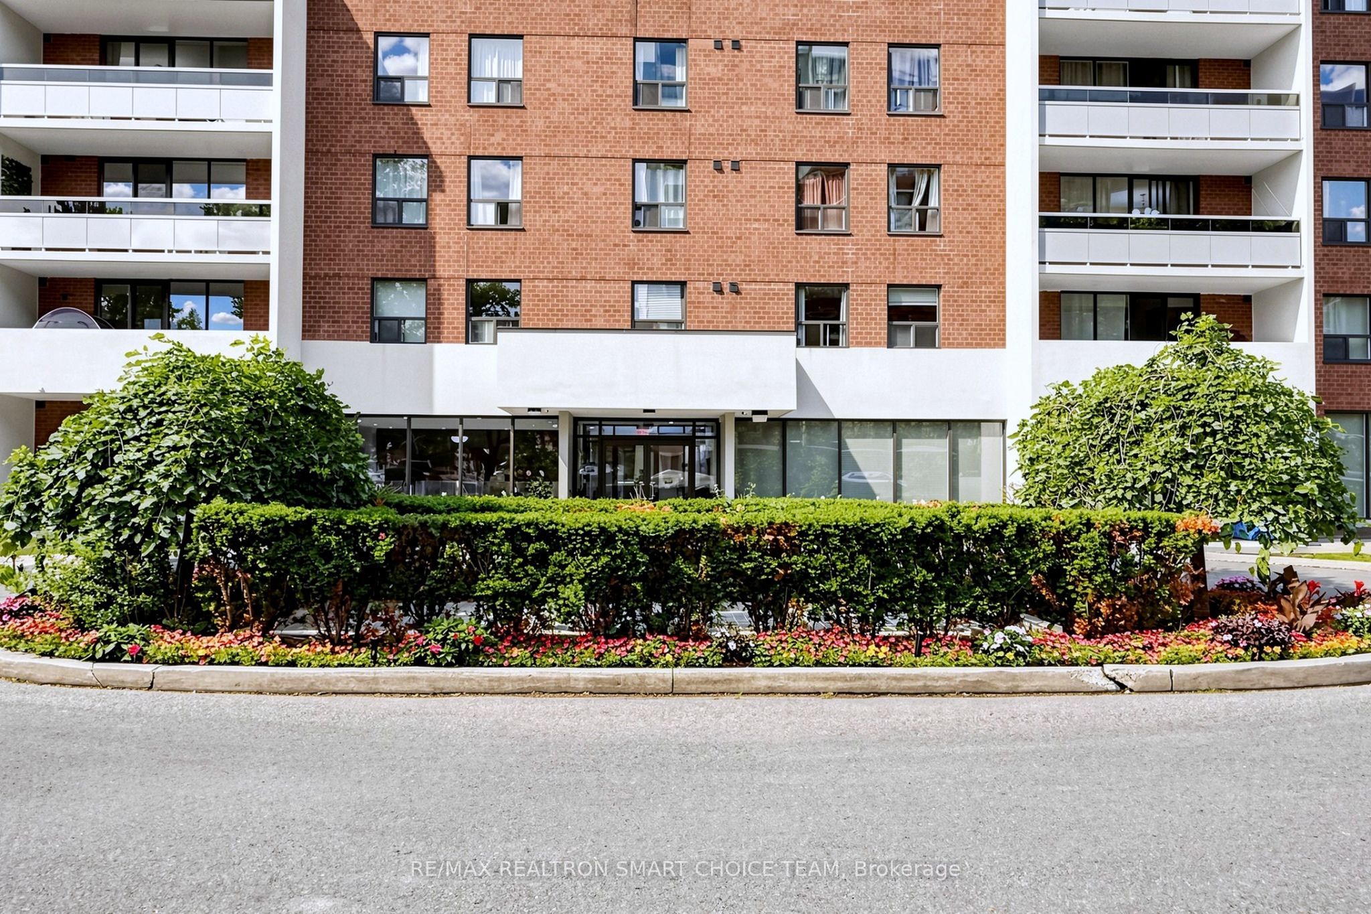
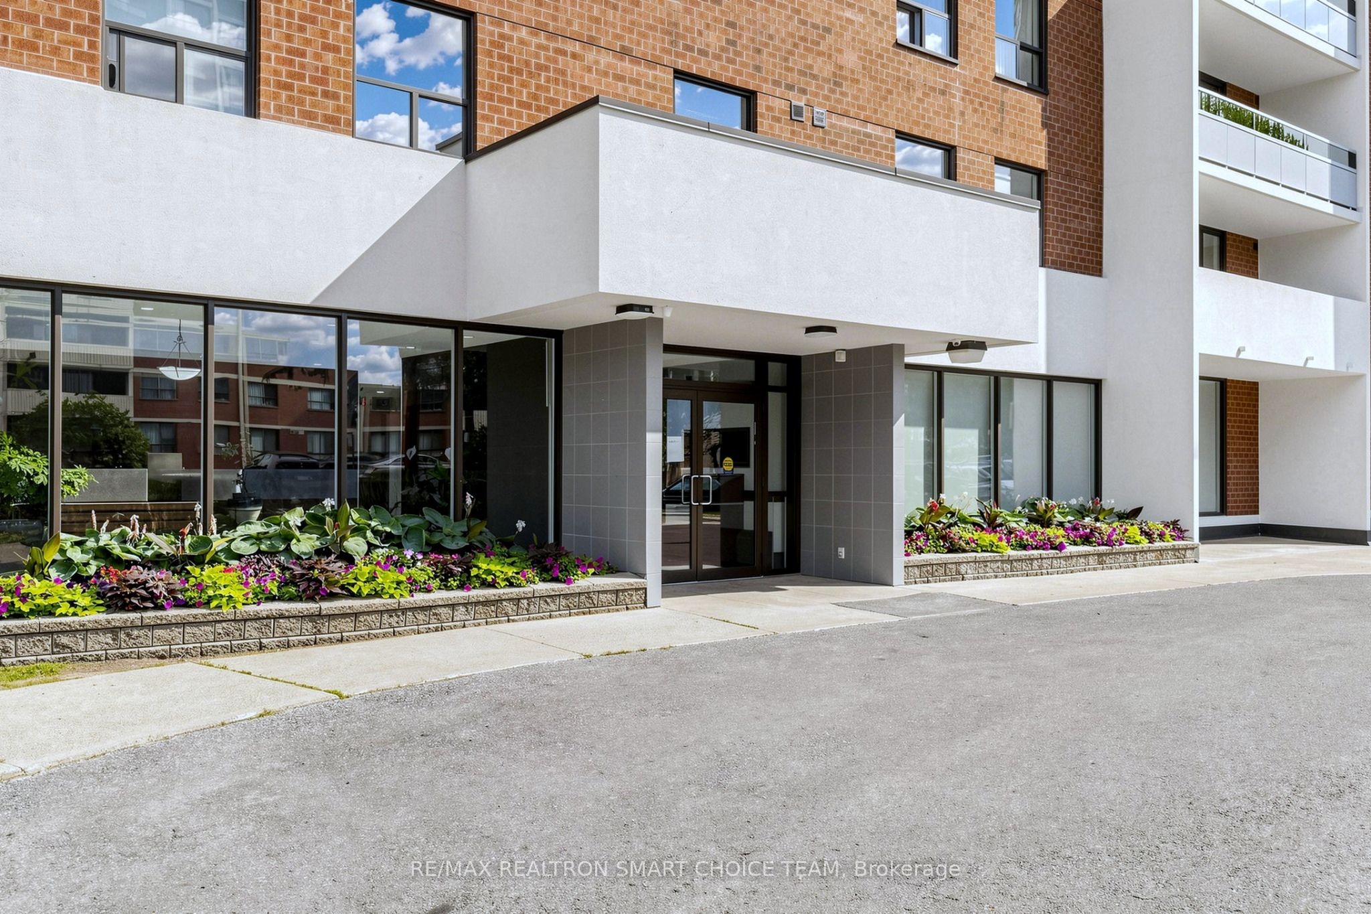
LOCATION! LOCATION! LOCATION! Welcome To This Bright And Spacious 3 Bedroom, 2 Washroom Condo Offering Comfort, Functionality And Convenience In A Highly Desirable Neighbourhood. This Well Laid Out Suite Features A Generous Living And Dining Area Filled With Natural Light, An Eat In Kitchen, Spacious Bedrooms, And A Huge Open Balcony With Beautiful Unobstructed Views, Perfect For Morning Coffee, Evening Relaxation Or Entertaining. Ideal For First Time Buyers, Growing Families, Downsizers Or Investors Looking For A Practical Home In A Connected Location. Enjoy Excellent Building Amenities And Everyday Convenience Right At Your Doorstep. Steps To TTC With Express Service To Finch Station And Scarborough Town Centre, Making Commuting Easy. Bridletowne Shopping Centre Is Just A Short 3 Minute Walk Away, With Grocery, Shops, Clinics, Restaurants, Schools, Parks And Community Amenities Nearby. Includes Fridge, Stove And A/C Unit. A Fantastic Opportunity To Own A Spacious 3 Bedroom Condo In A Prime Location. Don't Look Any Further!
Property Information
Building Details
Features & Amenities
Financials & Fees
Inclusions & Exclusions
Fridge, Stove, Washer & Dryer, Exhausted Fan, All Electrical Light Fixtures & All Existing Window coverings.
Location
Similar Properties
View More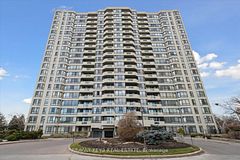
Source: Toronto Regional Real Estate Board (TRREB), via PropTx Innovations Inc.
The data relating to real estate on this website comes in part from the MLS® data feed of PropTx Innovations Inc. The information is deemed reliable but is not guaranteed accurate by PropTx.
The information provided herein must only be used by consumers that have a bona fide interest in the purchase, sale or lease of real estate and may not be used for any commercial purpose or any other purpose.
© 2026 PropTx Innovations Inc. All rights reserved. MLS®, REALTOR® and the associated logos are owned or controlled by The Canadian Real Estate Association (CREA).