708 Carnegie Avenue
About This Home
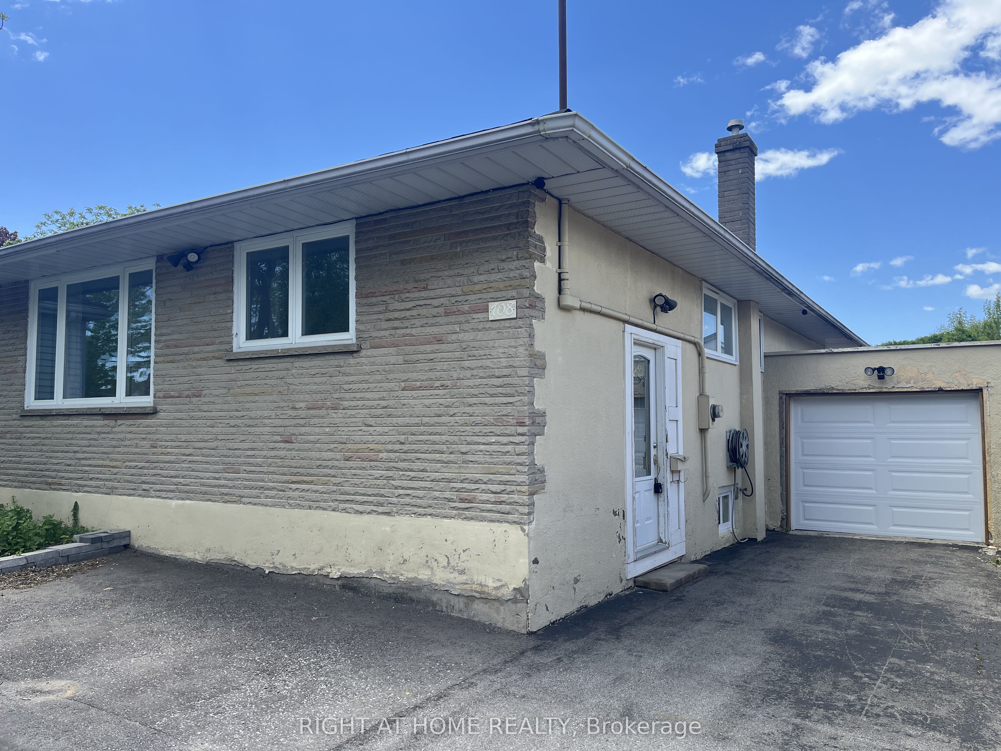
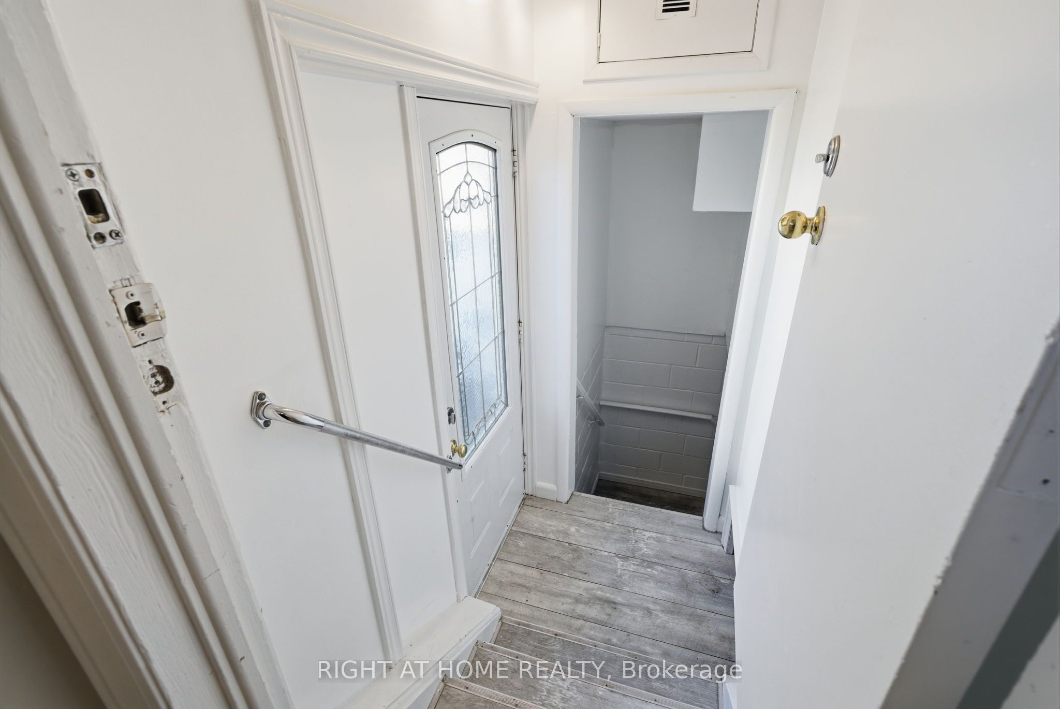
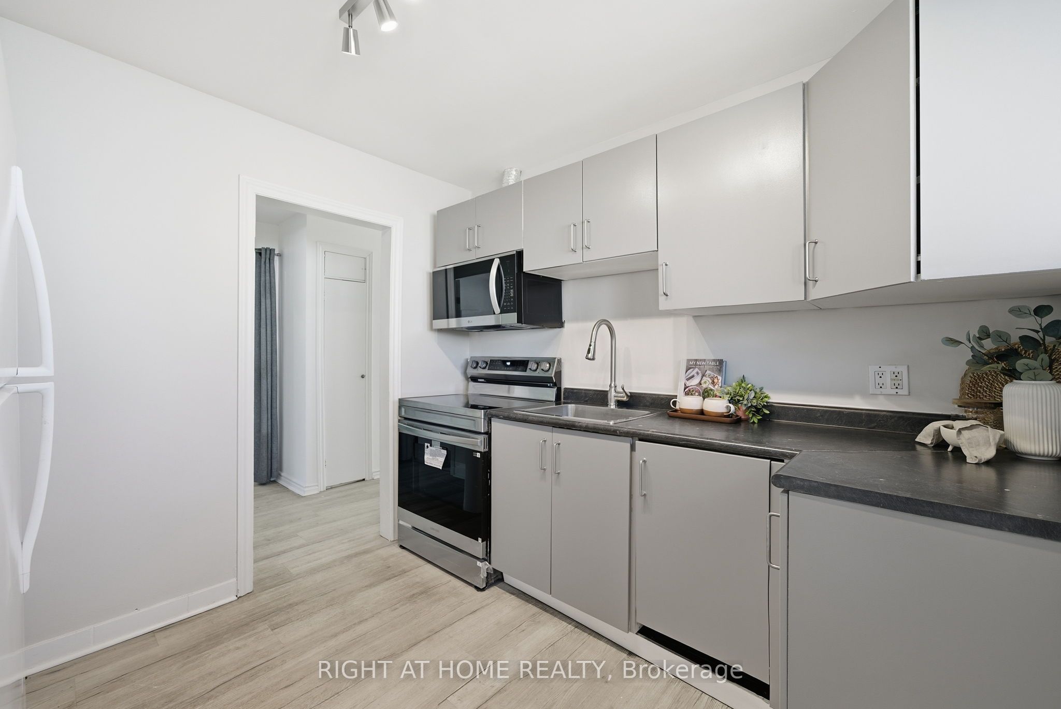
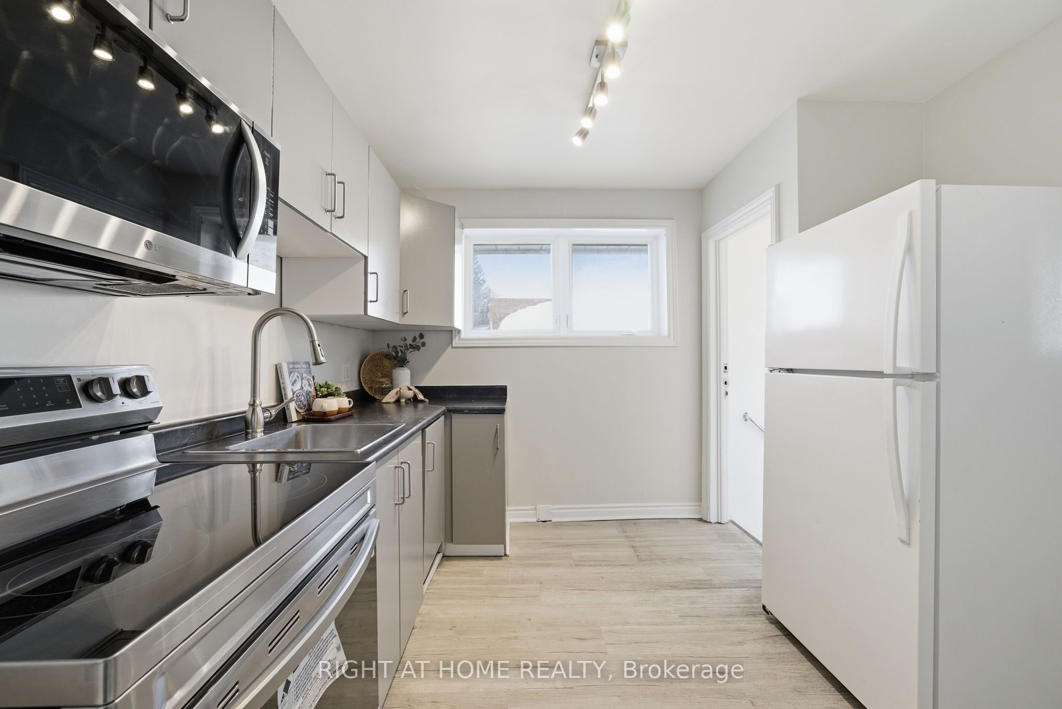
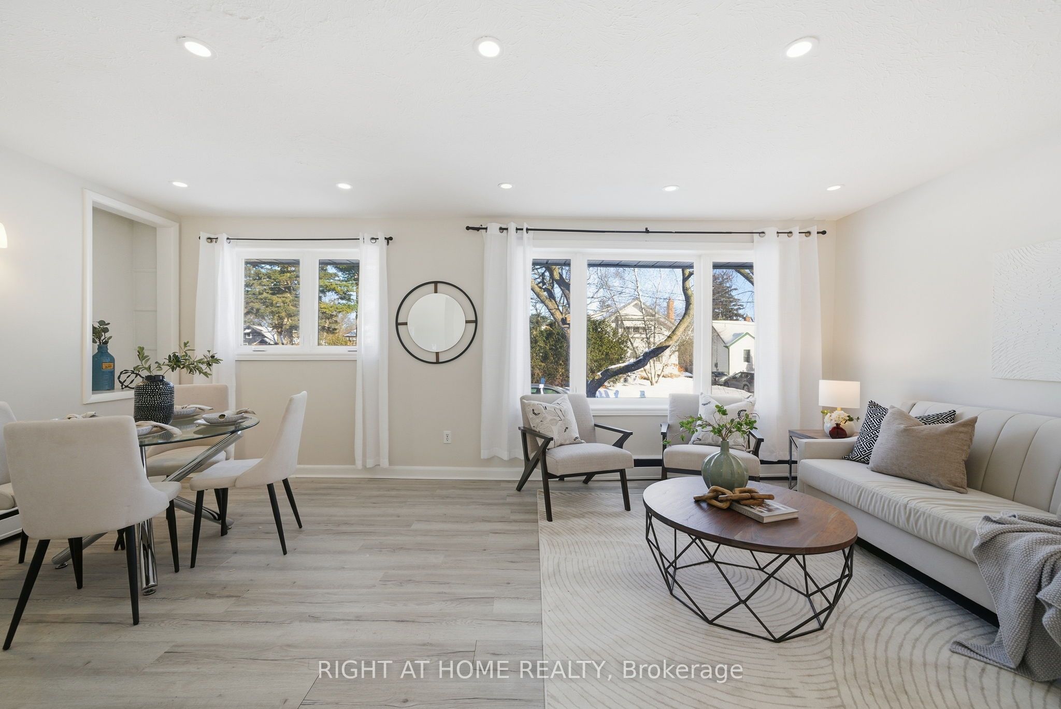
Bright, spacious, and truly independent. Step inside to a sun-filled living room that sets the tone for the whole space. 3 bedrooms, private in-suite laundry. Step out back to a newly finished, oversized rear deck - perfect for morning coffee or summer evenings - overlooking your own private, fenced backyard. Tucked into a quiet, sought-after Oshawa street, just 120m to transit and minutes to Rossland Rd E and Simcoe St N. 2 parking spaces included, A+ tenants only, Non-smoking, No pet policy. Come see it in person.Electricity, Gas, Water: 60% main floor and 40% basement floor.
Property Information
Building Details
Features & Amenities
Inclusions & Exclusions
Fridge, Stove, Clothes Washer, Clothes Dryer, Microwave, Dishwasher
Location
Similar Properties
View More
Source: Toronto Regional Real Estate Board (TRREB), via PropTx Innovations Inc.
The data relating to real estate on this website comes in part from the MLS® data feed of PropTx Innovations Inc. The information is deemed reliable but is not guaranteed accurate by PropTx.
The information provided herein must only be used by consumers that have a bona fide interest in the purchase, sale or lease of real estate and may not be used for any commercial purpose or any other purpose.
© 2026 PropTx Innovations Inc. All rights reserved. MLS®, REALTOR® and the associated logos are owned or controlled by The Canadian Real Estate Association (CREA).