#9 - 9 Alexis Way
About This Home
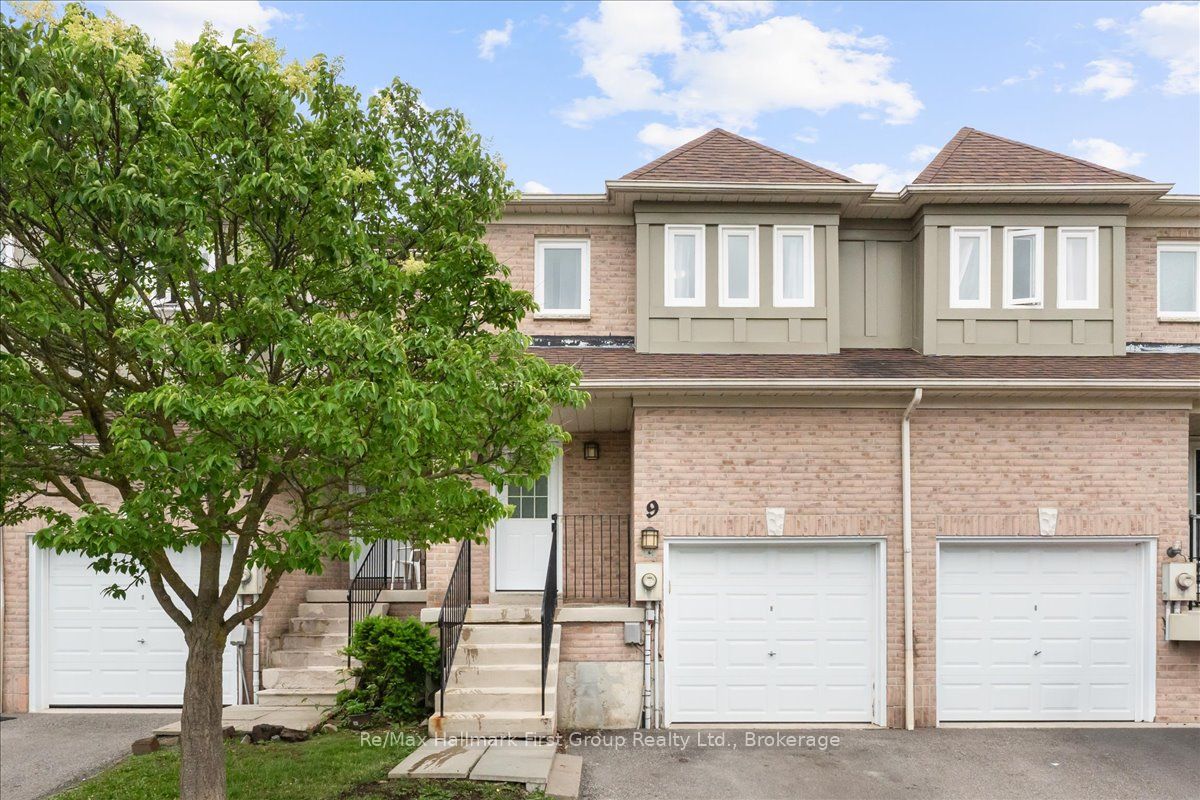
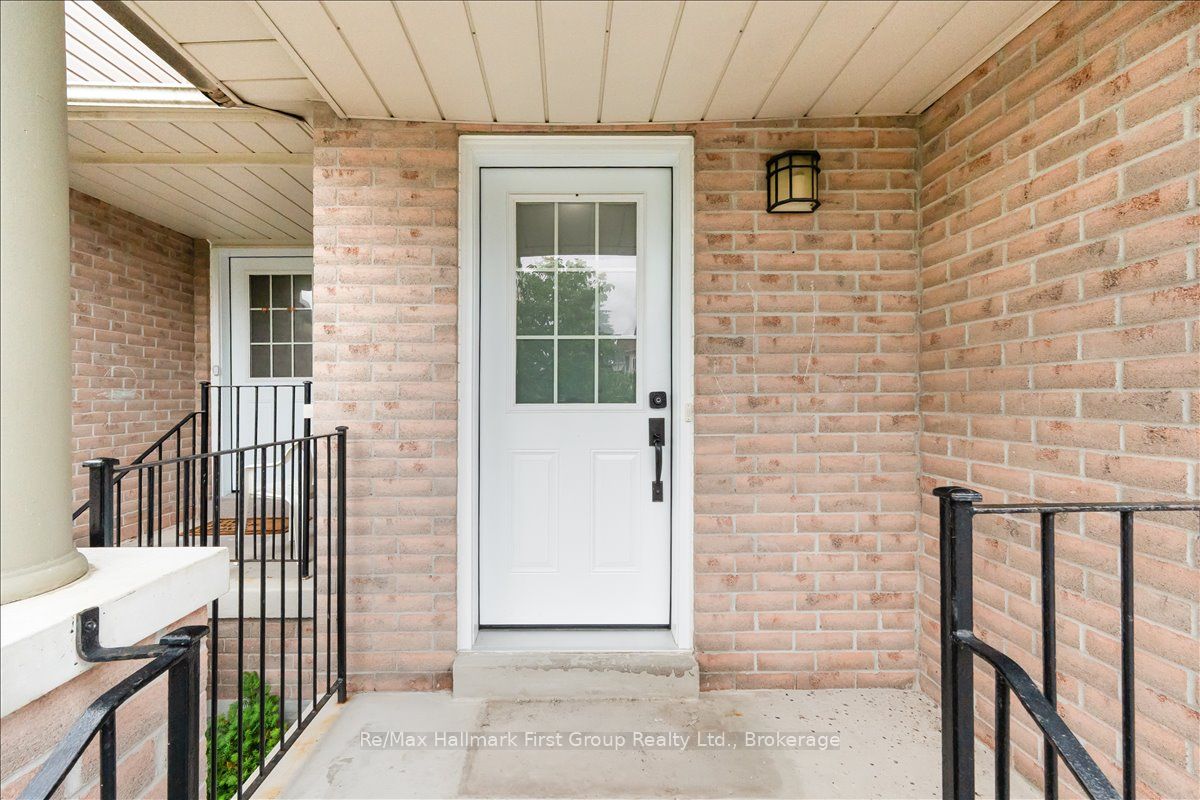
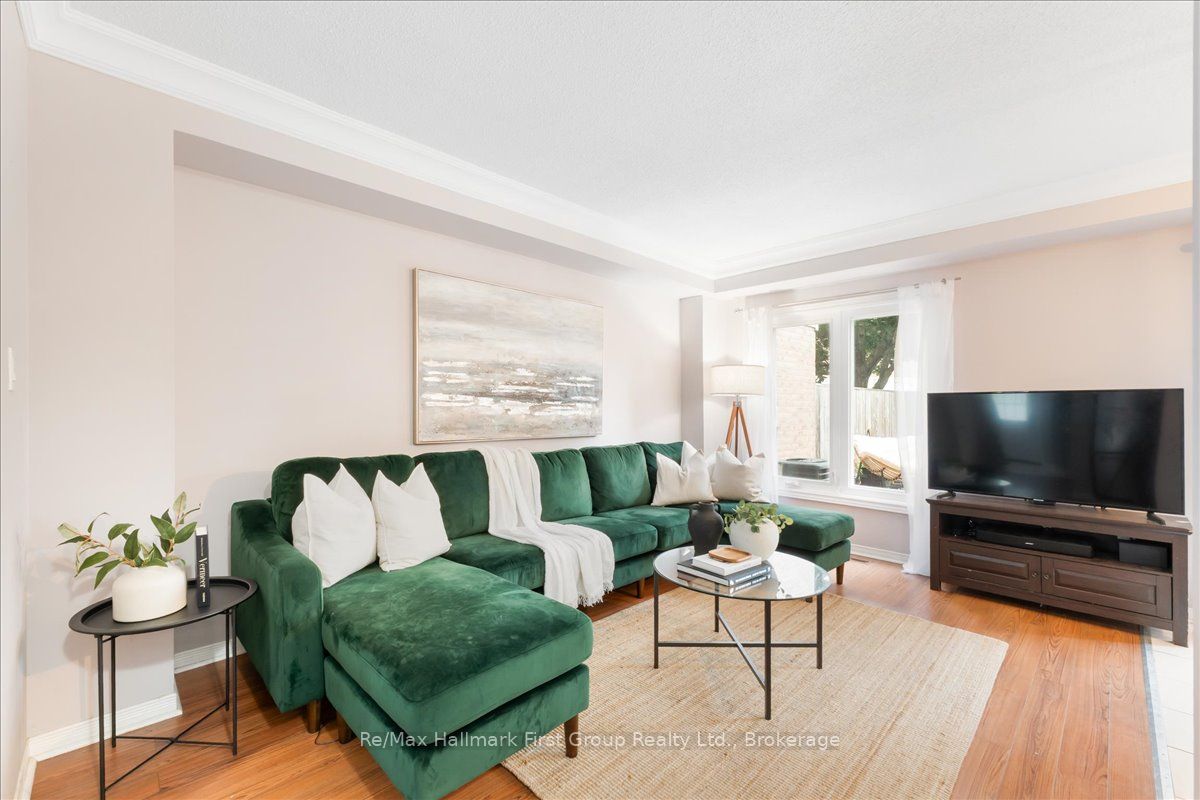
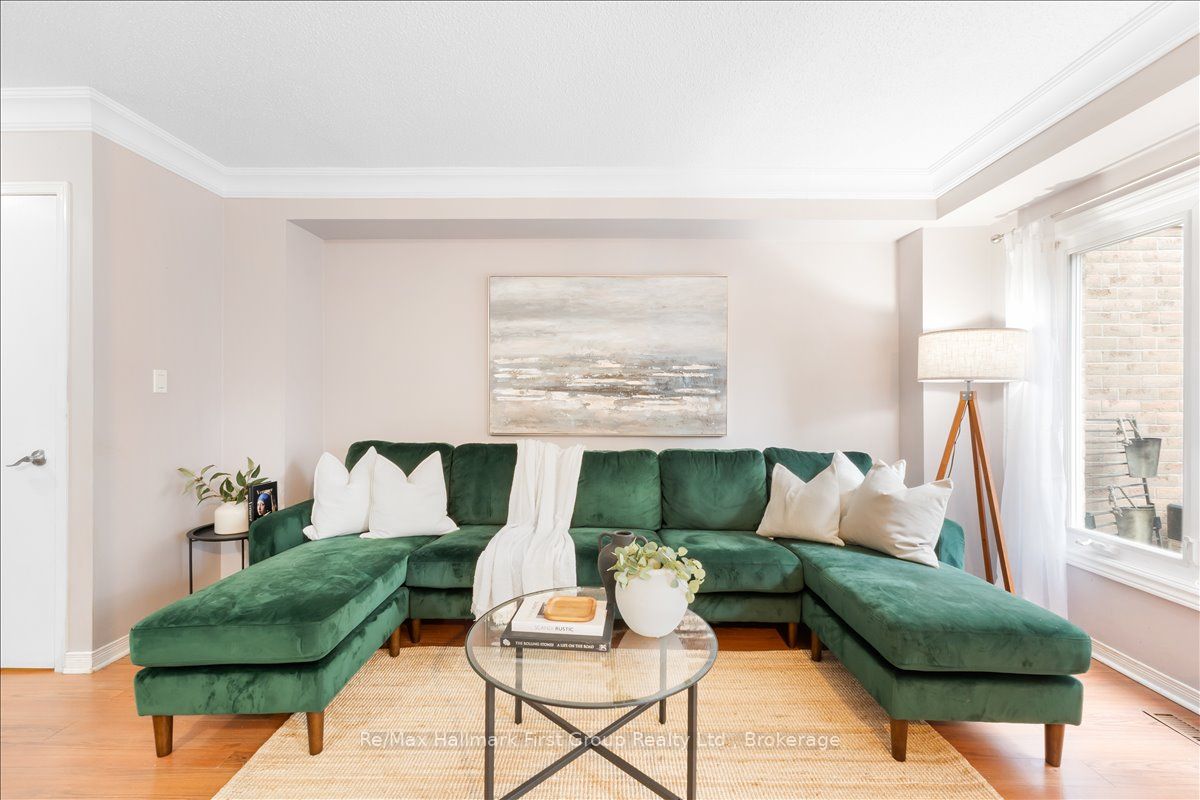
Welcome to this fantastic opportunity to own a townhome in one of Whitby's most desirable family-friendly neighbourhoods. Nestled in a low-density community surrounded by executive homes, this property offers outstanding value in an exceptional location. Inside, you'll find an updated kitchen, a refreshed bathroom, and a finished basement that adds versatile living space, ideal for a family room, home office, gym, or playroom. Step outside to a spacious deck, perfect for relaxing or entertaining family and friends. Conveniently located within walking distance of Jack Miner Public School, ranked among Ontario's top-performing elementary schools, as well as other highly rated schools, parks, walking trails, and everyday amenities. Whether you're a first-time buyer, a growing family, or looking to downsize, this home offers the perfect blend of comfort, convenience, and a welcoming community with pride of ownership throughout.
Property Information
Building Details
Features & Amenities
Financials & Fees
Inclusions & Exclusions
All existing appliances - refridgerator, stove, built-in dishwasher, clothes washer and dryer; light fixtures and window coverings (except as excluded by the Stager)
Stager's curtans in living room, dining room, spare bedroom and primary bedroom
Location
Similar Properties
View More
Source: Toronto Regional Real Estate Board (TRREB), via PropTx Innovations Inc.
The data relating to real estate on this website comes in part from the MLS® data feed of PropTx Innovations Inc. The information is deemed reliable but is not guaranteed accurate by PropTx.
The information provided herein must only be used by consumers that have a bona fide interest in the purchase, sale or lease of real estate and may not be used for any commercial purpose or any other purpose.
© 2026 PropTx Innovations Inc. All rights reserved. MLS®, REALTOR® and the associated logos are owned or controlled by The Canadian Real Estate Association (CREA).