88 Calwell Drive
About This Home
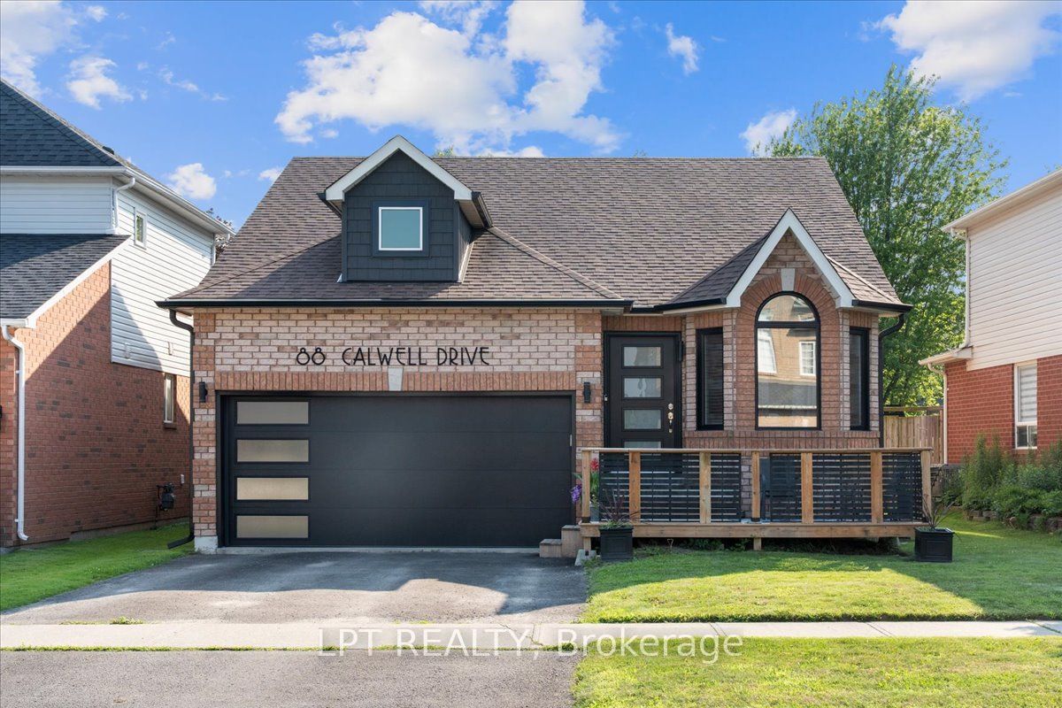
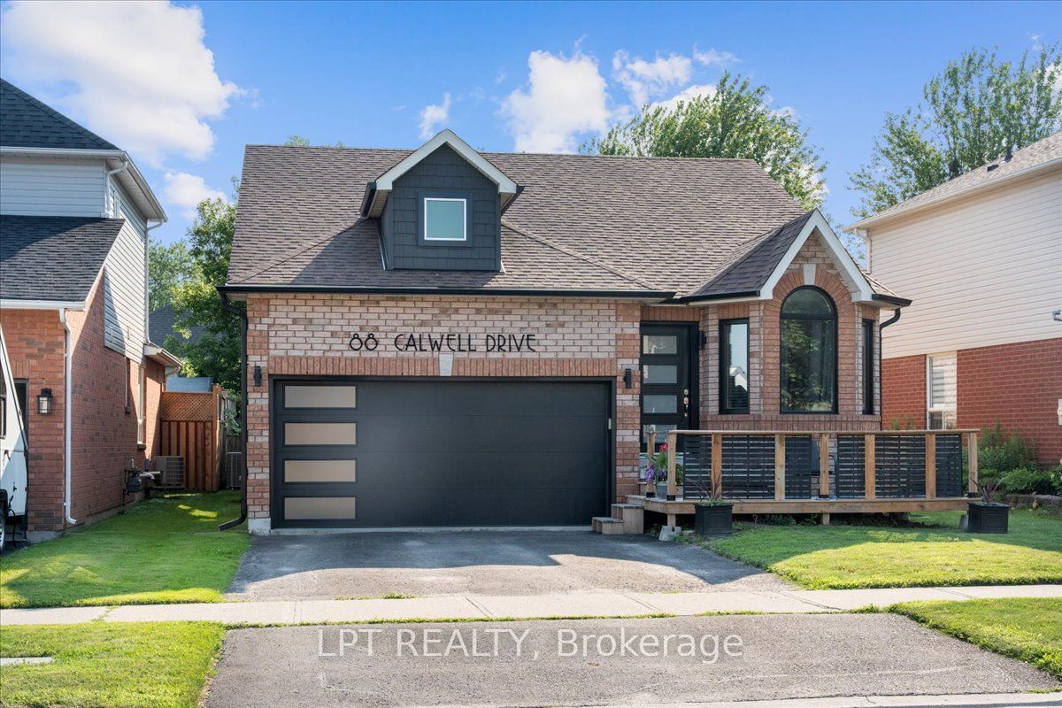
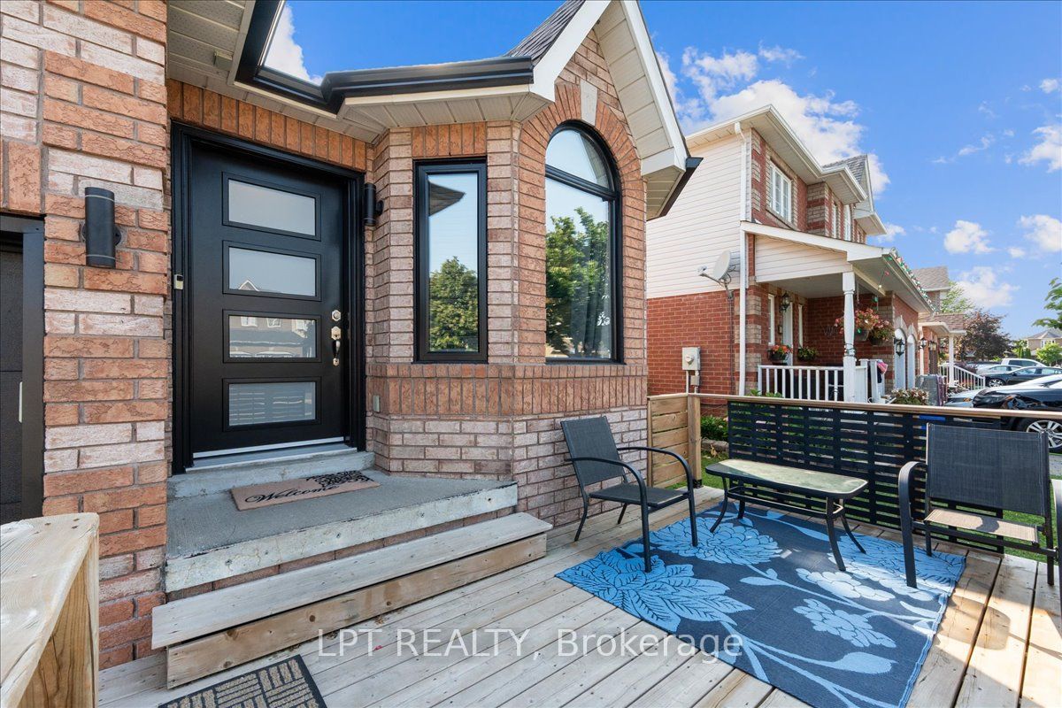
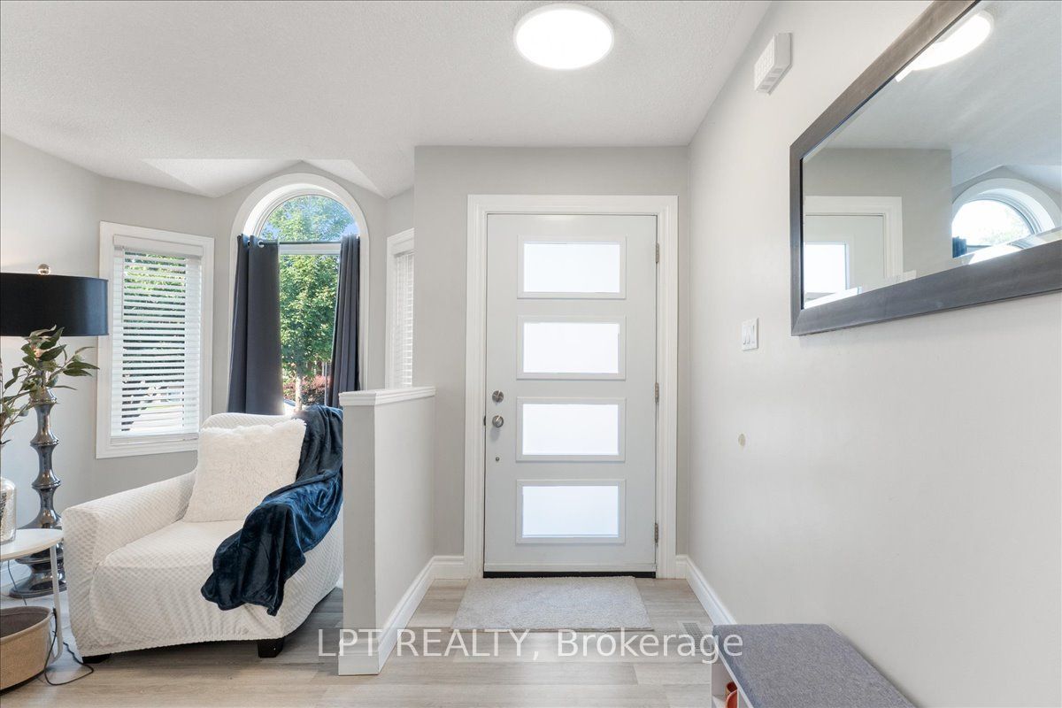
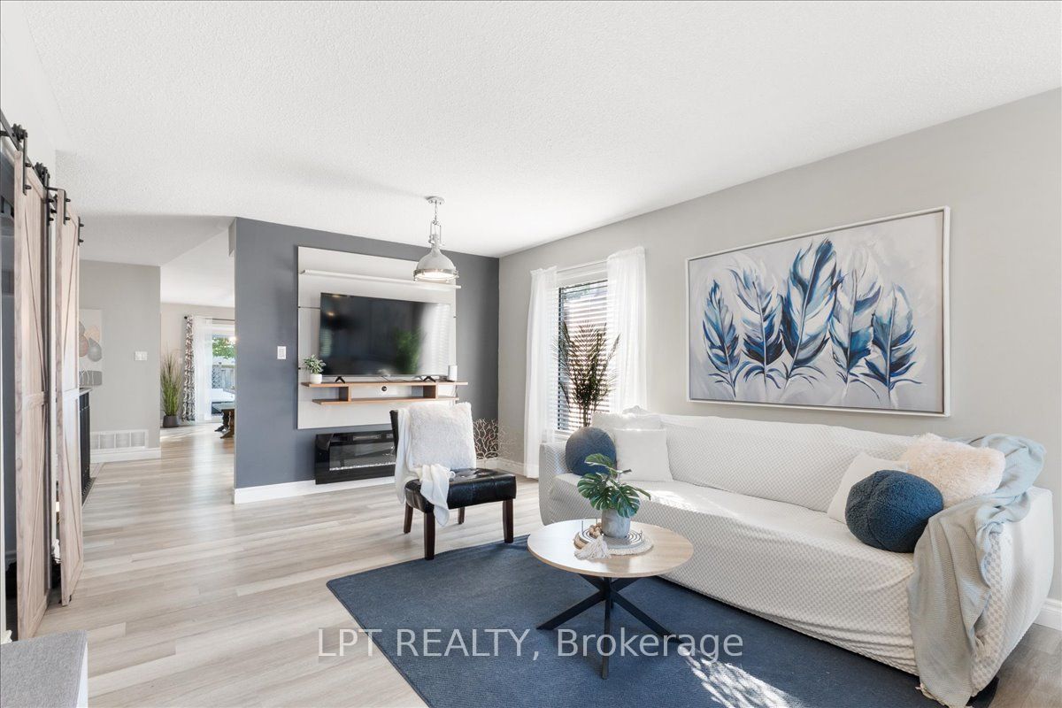
Welcome to this beautifully updated, move-in-ready home in the charming community of Port Perry, where modern finishes and a fantastic location come together. Thoughtfully renovated throughout, this home features a stunning kitchen renovation (2022), updated flooring (2022), upgraded railings, beautifully renovated bathrooms including the basement bathroom (2022), fresh paint throughout, and a fully finished basement (2021) offering additional living space perfect for a recreation room, home office, gym, or guest space. The spacious primary bedroom offers a comfortable and relaxing retreat, complete with a beautifully updated ensuite featuring luxurious heated floors for year-round comfort. Exterior improvements provide exceptional curb appeal and peace of mind, including a custom front door (2021), new garage door (2021), windows (2021), front and back decks (2022), dormer (2023), eavestroughs (2023). Additional major updates include a new furnace (2025), central air conditioner (2025), attic insulation (2021), and shingles (2019). Ideally situated in a desirable family-friendly neighbourhood, the home is approximately a 3-minute drive to the shopping plaza featuring McDonald's, Canadian Tire, grocery stores, and fitness facilities, approximately a 6-minute drive to the historic downtown Port Perry waterfront and Lake Scugog, and close to parks, schools, restaurants, and a wide range of everyday amenities, offering the perfect blend of modern comfort, thoughtful upgrades, and small-town charm.
Property Information
Building Details
Features & Amenities
Financials & Fees
Inclusions & Exclusions
S/S Refrigerator, S/S Induction Stove, S/S Dishwasher, Washer, Dryer, Backyard furniture Set (Sofa Set), Electric fireplace, Backyard Gazebo, Floating TV Shelf In Living room, All Window Coverings.
Google DoorbellCamera & Security System, BBQ/Smoker
Location
Similar Properties
View More
Source: Toronto Regional Real Estate Board (TRREB), via PropTx Innovations Inc.
The data relating to real estate on this website comes in part from the MLS® data feed of PropTx Innovations Inc. The information is deemed reliable but is not guaranteed accurate by PropTx.
The information provided herein must only be used by consumers that have a bona fide interest in the purchase, sale or lease of real estate and may not be used for any commercial purpose or any other purpose.
© 2026 PropTx Innovations Inc. All rights reserved. MLS®, REALTOR® and the associated logos are owned or controlled by The Canadian Real Estate Association (CREA).