17 Floree Street
About This Home
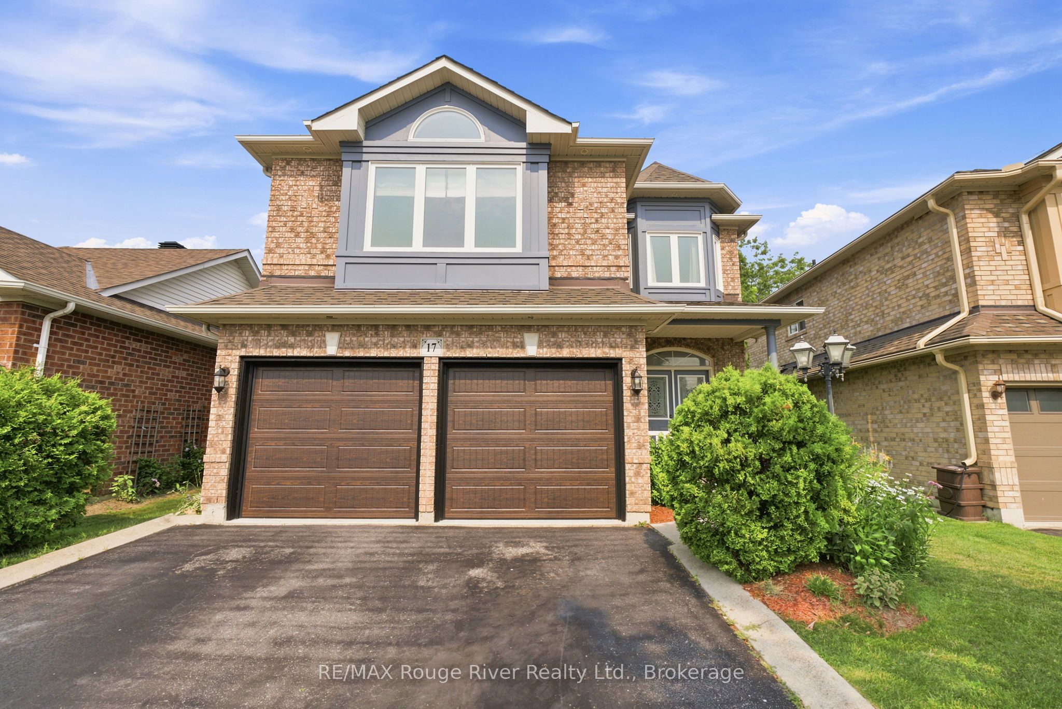
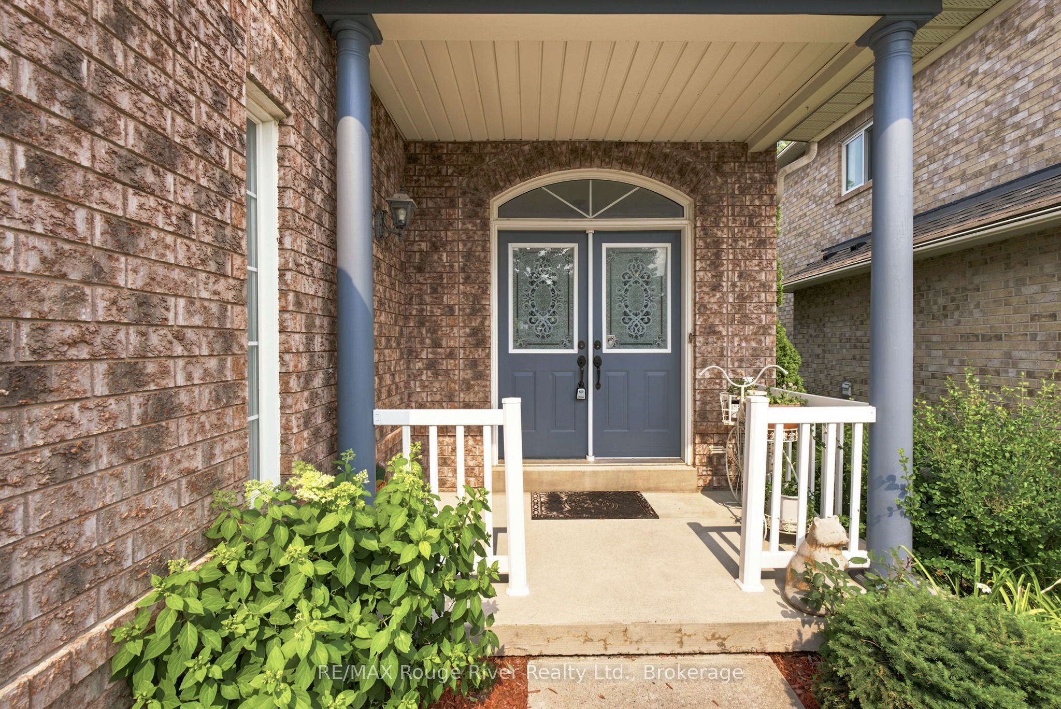
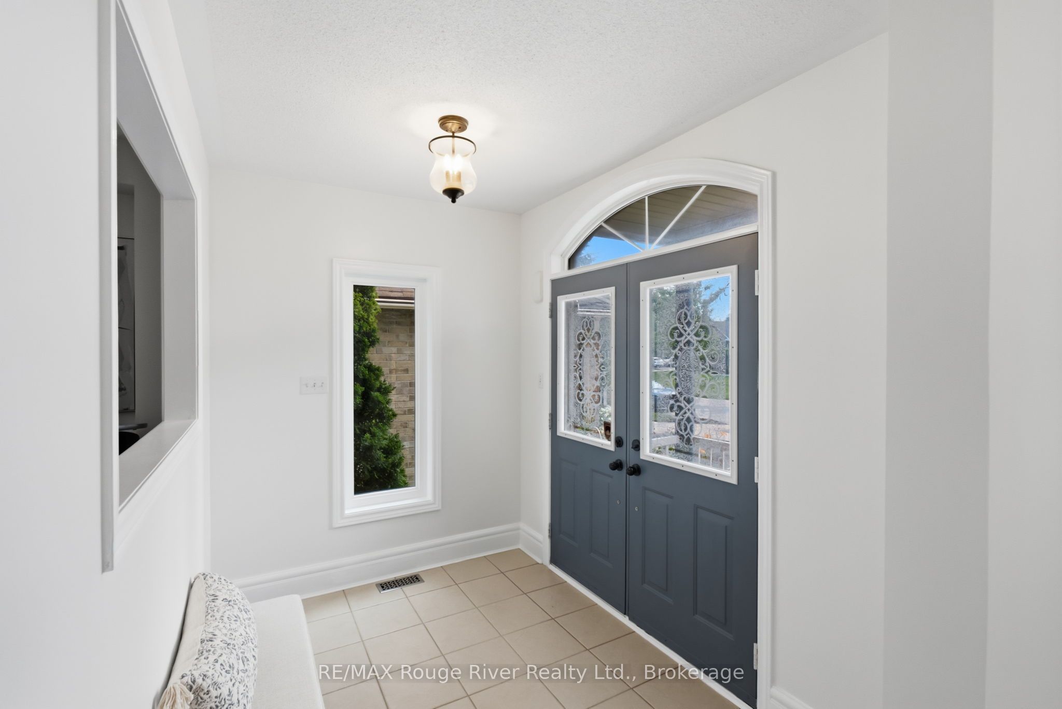
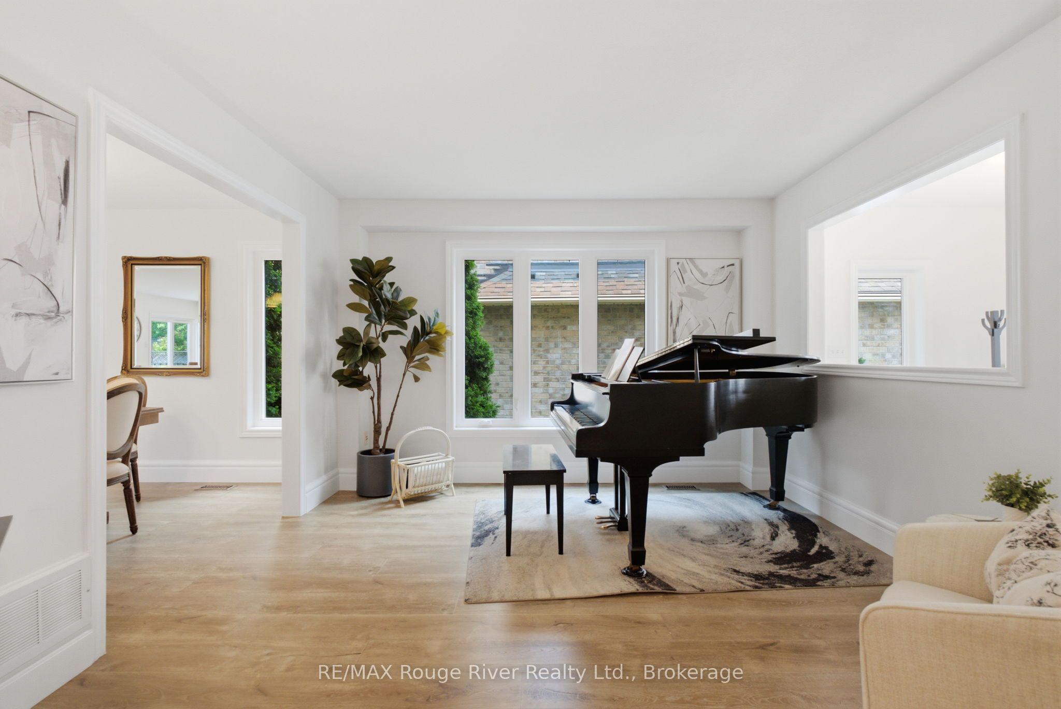
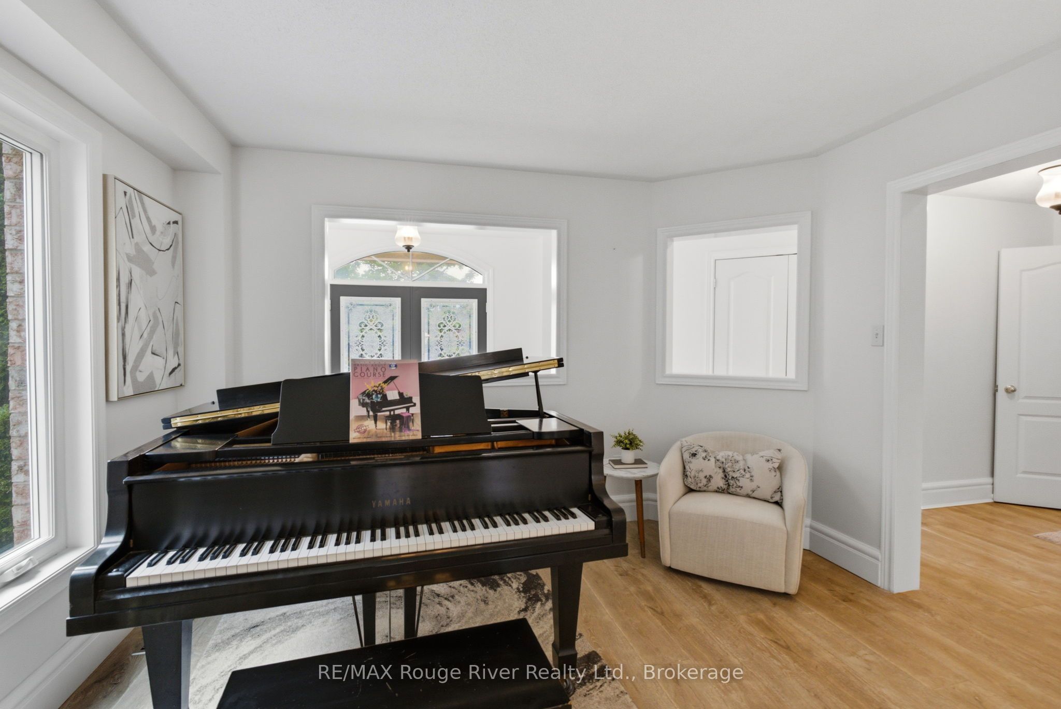
Welcome to this beautifully maintained all-brick Tormina-built home in the highly sought-after Taunton North neighbourhood. Set on a quiet street with exceptional curb appeal, this spacious home features 4+1 bedrooms and 3.5 bathrooms, making it ideal for growing families. The main floor is finished with wide plank laminate flooring and modern lighting throughout. The open-concept living and dining areas flow seamlessly into the spacious family room with a cozy gas fireplace, making it the perfect space for entertaining or relaxing. The renovated kitchen is a true showpiece, featuring quartz countertops, a stone backsplash, a large 7-foot island with breakfast bar, a farmhouse sink, brass faucet and a walkout to the backyard. A convenient main floor laundry room with garage access completes the level. Upstairs, the generous primary suite offers a bay window, walk-in closet and 5-piece ensuite, while the additional bedrooms provide comfortable accommodations for children, guests or a home office. The professionally finished basement expands the living space with a large recreation room, wet bar, fifth bedroom, a full storage room, cold cellar, and abundant additional storage. Step outside to a truly exceptional backyard designed for both relaxation and family enjoyment. The expansive yard offers plenty of room for children to run and play, while dedicated raised vegetable gardens, a large compost area, and mature apple and cherry trees create the perfect setting for gardeners and outdoor enthusiasts alike. A storage shed provides even more space for tools and seasonal equipment. Additional updates include new windows, a new back door and garage doors, offering added energy efficiency. Located within walking distance to excellent schools, parks, recreation facilities, shopping, restaurants, and everyday amenities, and just a short drive to Highways 401, 412, and 407, this exceptional home offers the perfect balance of convenience, comfort, and outdoor living.
Property Information
Building Details
Features & Amenities
Financials & Fees
Inclusions & Exclusions
All appliances, all electric light fixtures, all window coverings.
Deep freezer, 4x4 bookshelf units in basement, Blinds in the two children's rooms (primary and nursery blinds can stay)
Location
Similar Properties
View More
Source: Toronto Regional Real Estate Board (TRREB), via PropTx Innovations Inc.
The data relating to real estate on this website comes in part from the MLS® data feed of PropTx Innovations Inc. The information is deemed reliable but is not guaranteed accurate by PropTx.
The information provided herein must only be used by consumers that have a bona fide interest in the purchase, sale or lease of real estate and may not be used for any commercial purpose or any other purpose.
© 2026 PropTx Innovations Inc. All rights reserved. MLS®, REALTOR® and the associated logos are owned or controlled by The Canadian Real Estate Association (CREA).