17 Brent Crescent
About This Home
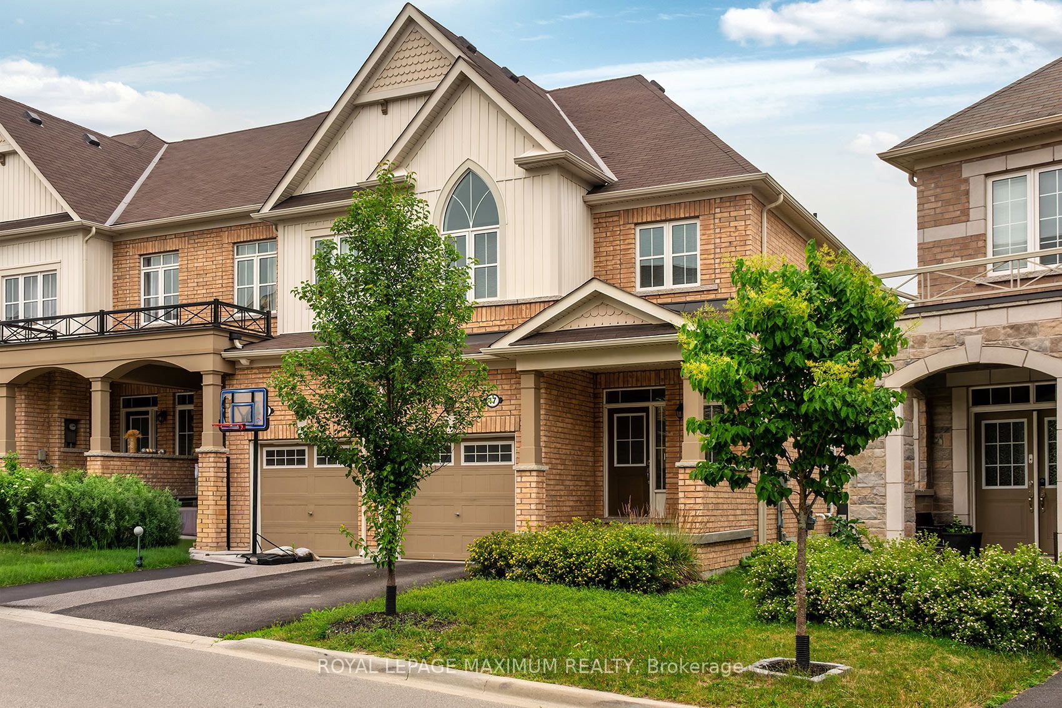
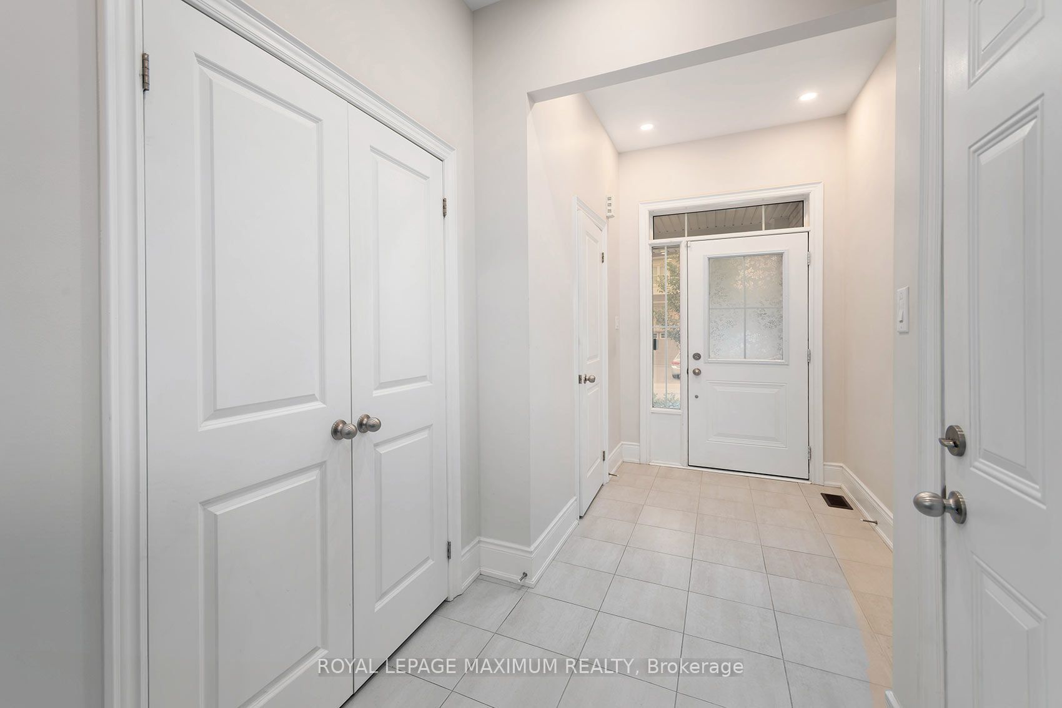
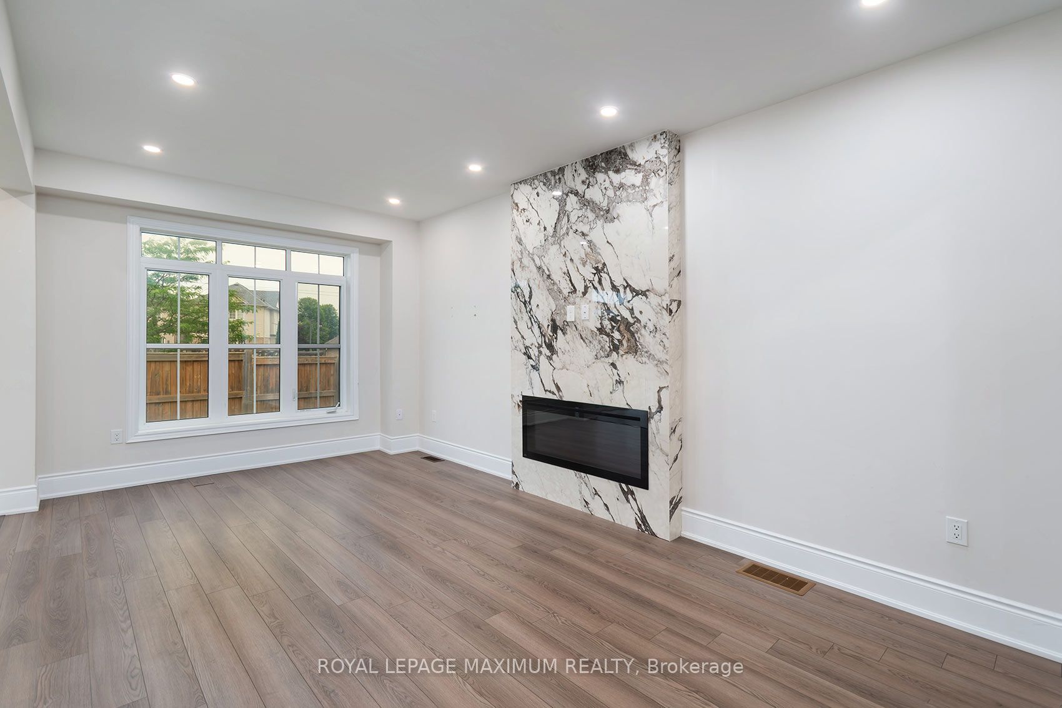
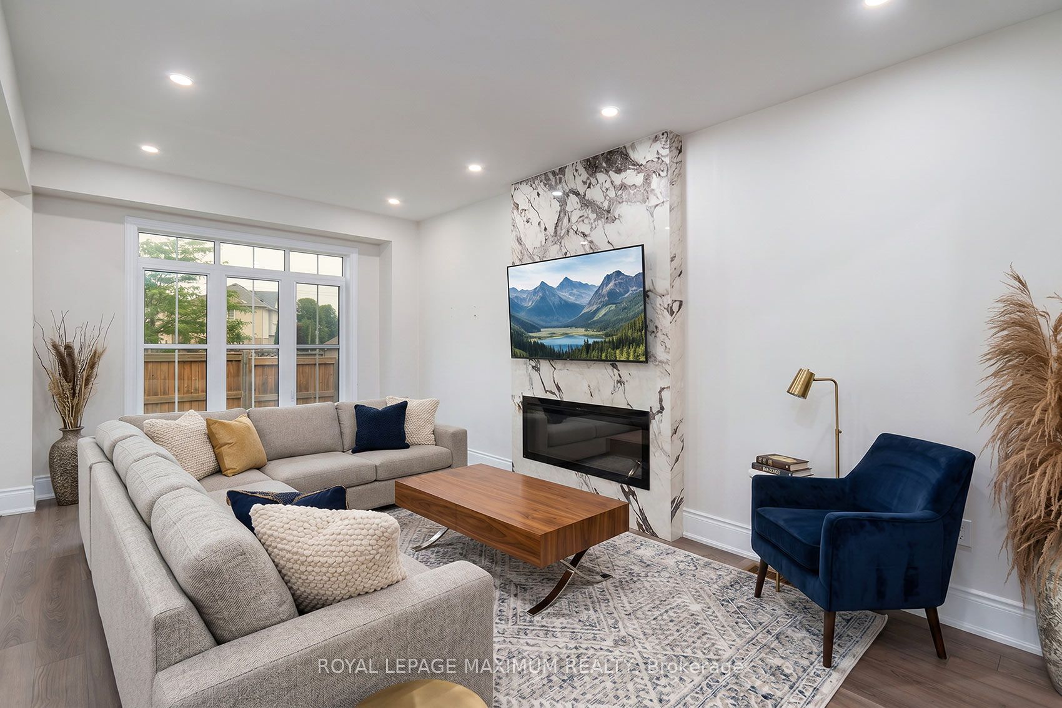
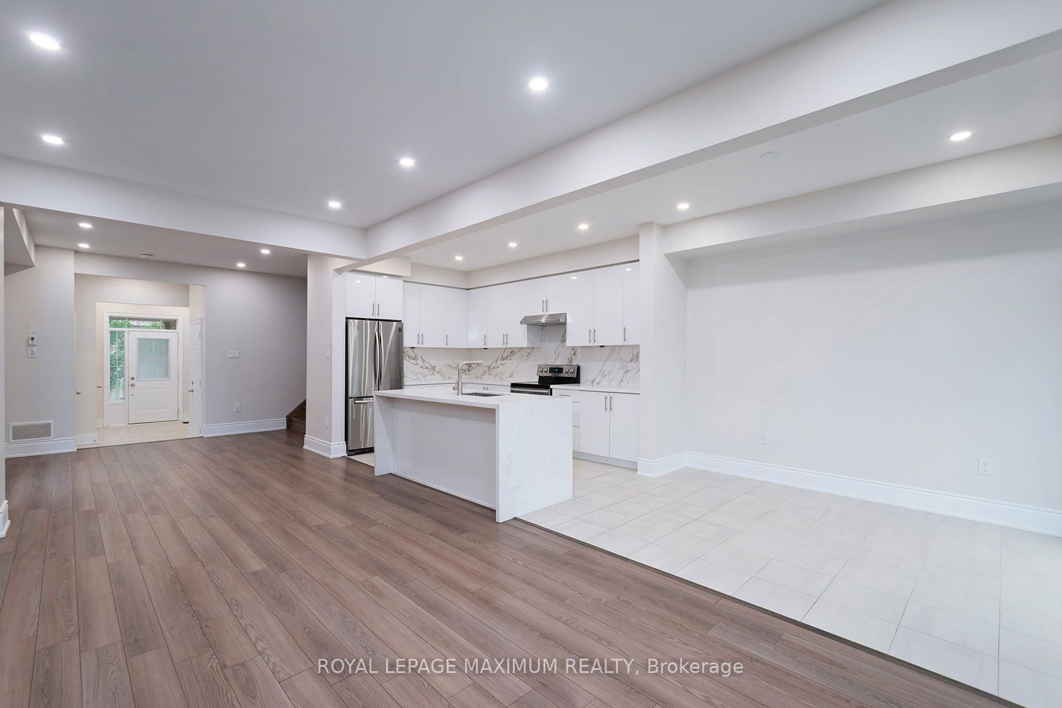
Welcome to this stunning modern end-unit townhome, perfectly designed for today's lifestyle and offering the feel of a semi-detached home. From the inviting foyer with convenient garage access, you'll be welcomed into a bright, open-concept main floor where elegant hardwood floors flow throughout the spacious living and dining areas. A striking marble feature wall with a fireplace creates a sophisticated focal point, while the modern white kitchen impresses with marble countertops and backsplash, stainless steel appliances, and a centre island with waterfall countertop and breakfast seating. The adjoining eating area offers a walk-out to the private backyard, making indoor-outdoor entertaining effortless. Upstairs, the spacious primary retreat features a walk-in closet and a luxurious 5-piece ensuite. Two additional generously sized bedrooms, a full bathroom, and the convenience of an upper-level laundry room complete this functional level. The finished basement offers exceptional versatility with a kitchenette, separate laundry, and a beautifully designed spa-inspired bathroom, making it an ideal space for extended family, guests, or potential in-law accommodations. Situated in a sought-after family-friendly neighbourhood, this exceptional home is just minutes from top-rated schools, parks, scenic walking trails, shopping, dining, and everyday amenities. A perfect blend of modern elegance, comfort, and convenience. This is a home you won't want to miss!
Property Information
Building Details
Features & Amenities
Financials & Fees
Inclusions & Exclusions
MAIN LEVEL: STAINLESS STEEL FRIDGE, STOVE AND BUILT-IN DISHWASHER. UPPER LEVEL: CLOTHES WASHER AND DRYER. LOWER LEVEL COOKTOP, STAINLESS STEEL FRIDGE, CLOTHES WASHER AND DRYER. ELECTRICAL LIGHT FIXTURES, GARAGE DOOR OPENER AND REMOTE, GAS FURNACE AND HVR/EVER SYSTEM.
Location
Similar Properties
View More
Source: Toronto Regional Real Estate Board (TRREB), via PropTx Innovations Inc.
The data relating to real estate on this website comes in part from the MLS® data feed of PropTx Innovations Inc. The information is deemed reliable but is not guaranteed accurate by PropTx.
The information provided herein must only be used by consumers that have a bona fide interest in the purchase, sale or lease of real estate and may not be used for any commercial purpose or any other purpose.
© 2026 PropTx Innovations Inc. All rights reserved. MLS®, REALTOR® and the associated logos are owned or controlled by The Canadian Real Estate Association (CREA).