1590 Major Oaks Road
About This Home
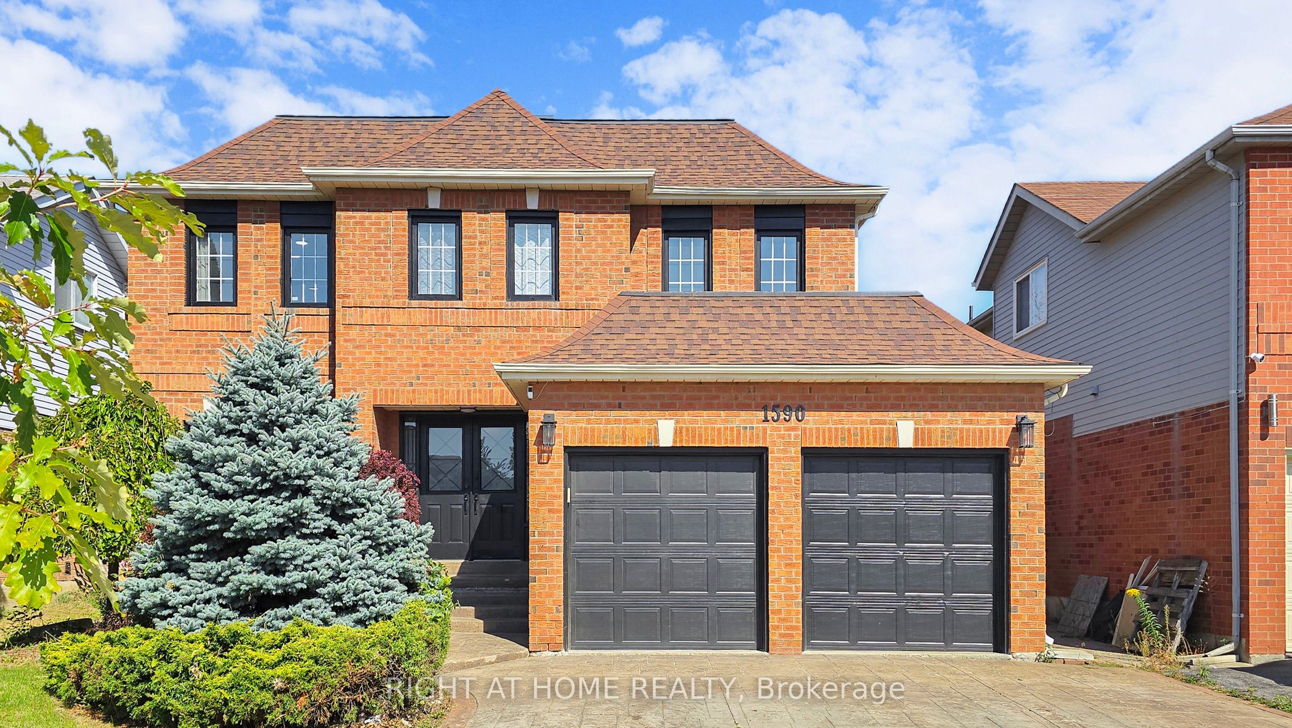
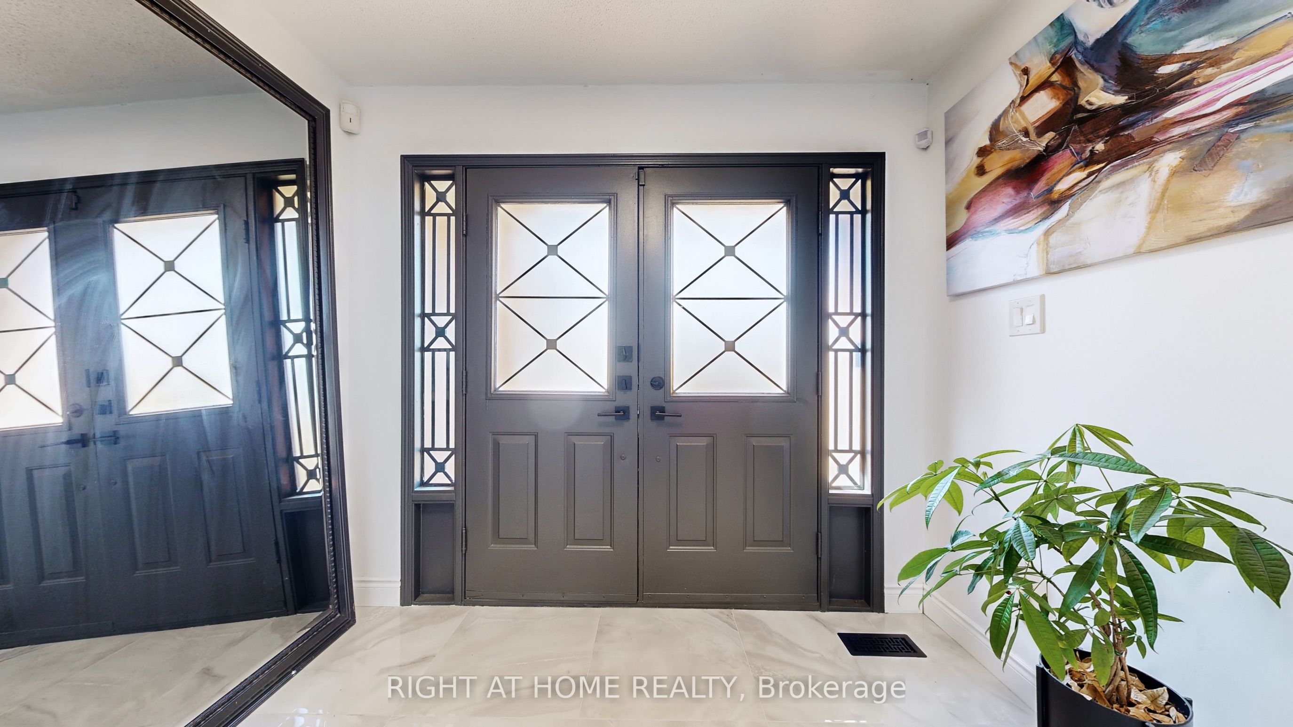
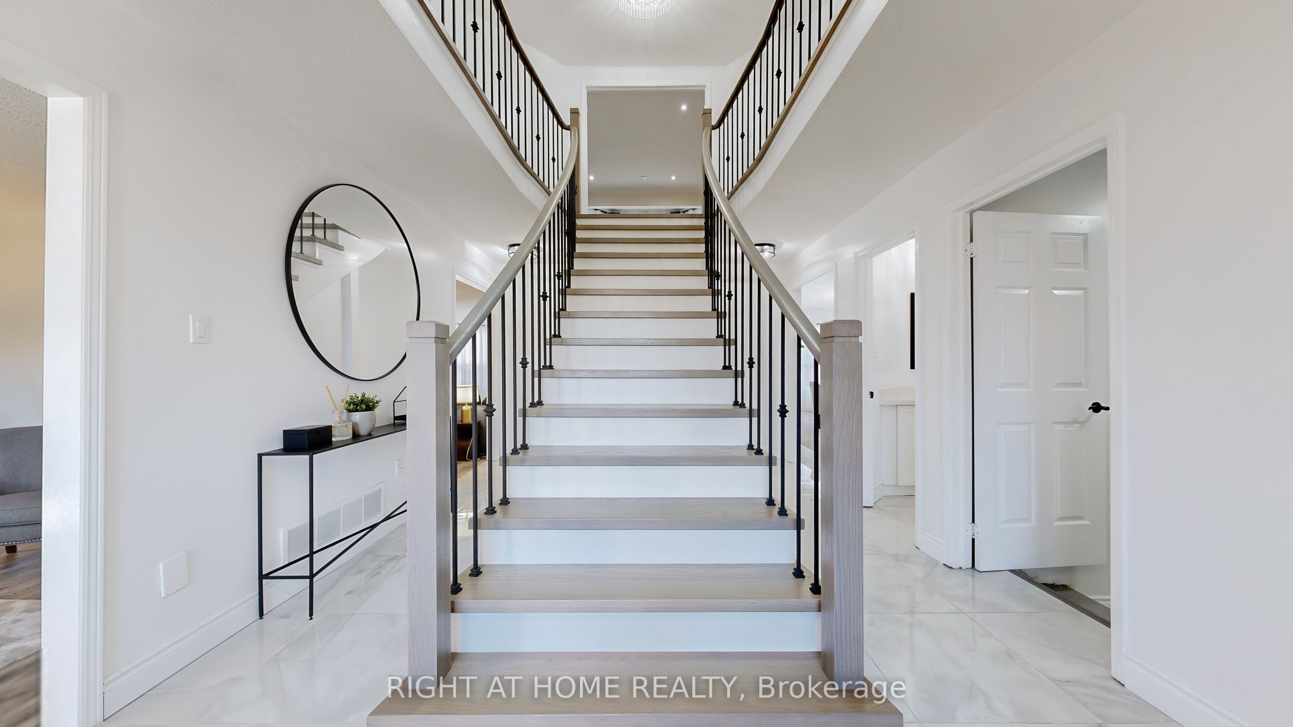
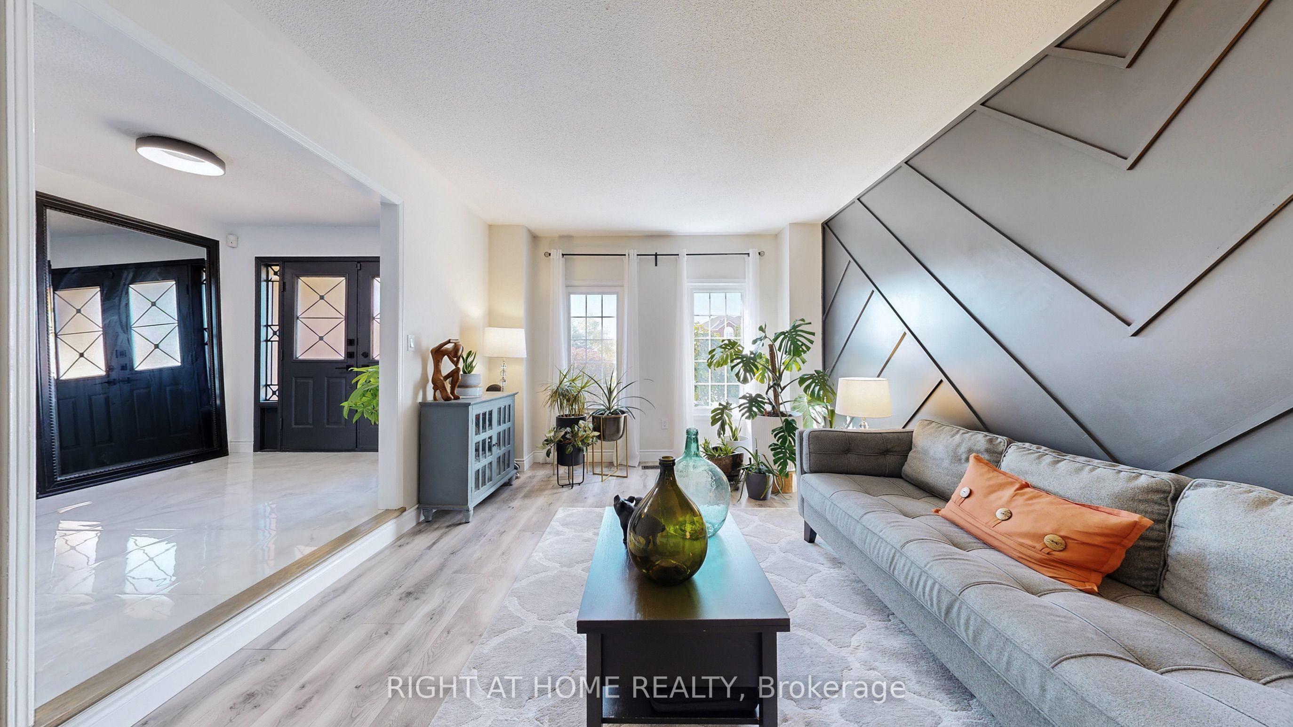
Come move in to an updated space with nothing to do. Welcome to this stunning home with 4+2 bedrooms & 5 bathrooms-Great Family, entertaining and living space in desirable Brock Ridge- walk to schools, park in the backyard and transit at your doorstep. Close to Pickering Town Centre and places of worship, trails& green-space. Updated all new porcelain and luxury laminate floors on main and second level.Custom kitchen with quartz countertop, backsplash and s/s appliances. Entertain & relax in thexl living&family rooms. Dining rm is xl with built in bar/coffee nook/server with quartz countertops. Relax in the spacious executive primary bedroom with sitting area, his & herswalk-in closets and spa like en-suite. Second bedroom has its own private en-suite. Third Bedroom has a semi-en-suite so there could be 3 primary bedrooms- great for large extended families or rental potential allowing for privacy for everyone. The basement is finished with 2 bedrooms, bathroom, recreational room and kitchenette -easy to add separate entrance from side yard. Private treed backyard with deck and gazebo to relax and enjoy summer days. Stamped concrete driveway with 3 parking spaces.
Property Information
Building Details
Features & Amenities
Financials & Fees
Inclusions & Exclusions
S/s fridge, stove, dishwasher(in main kitchen), washer , dryer, all ELFs, gazebo, xl metal shelf in garage.
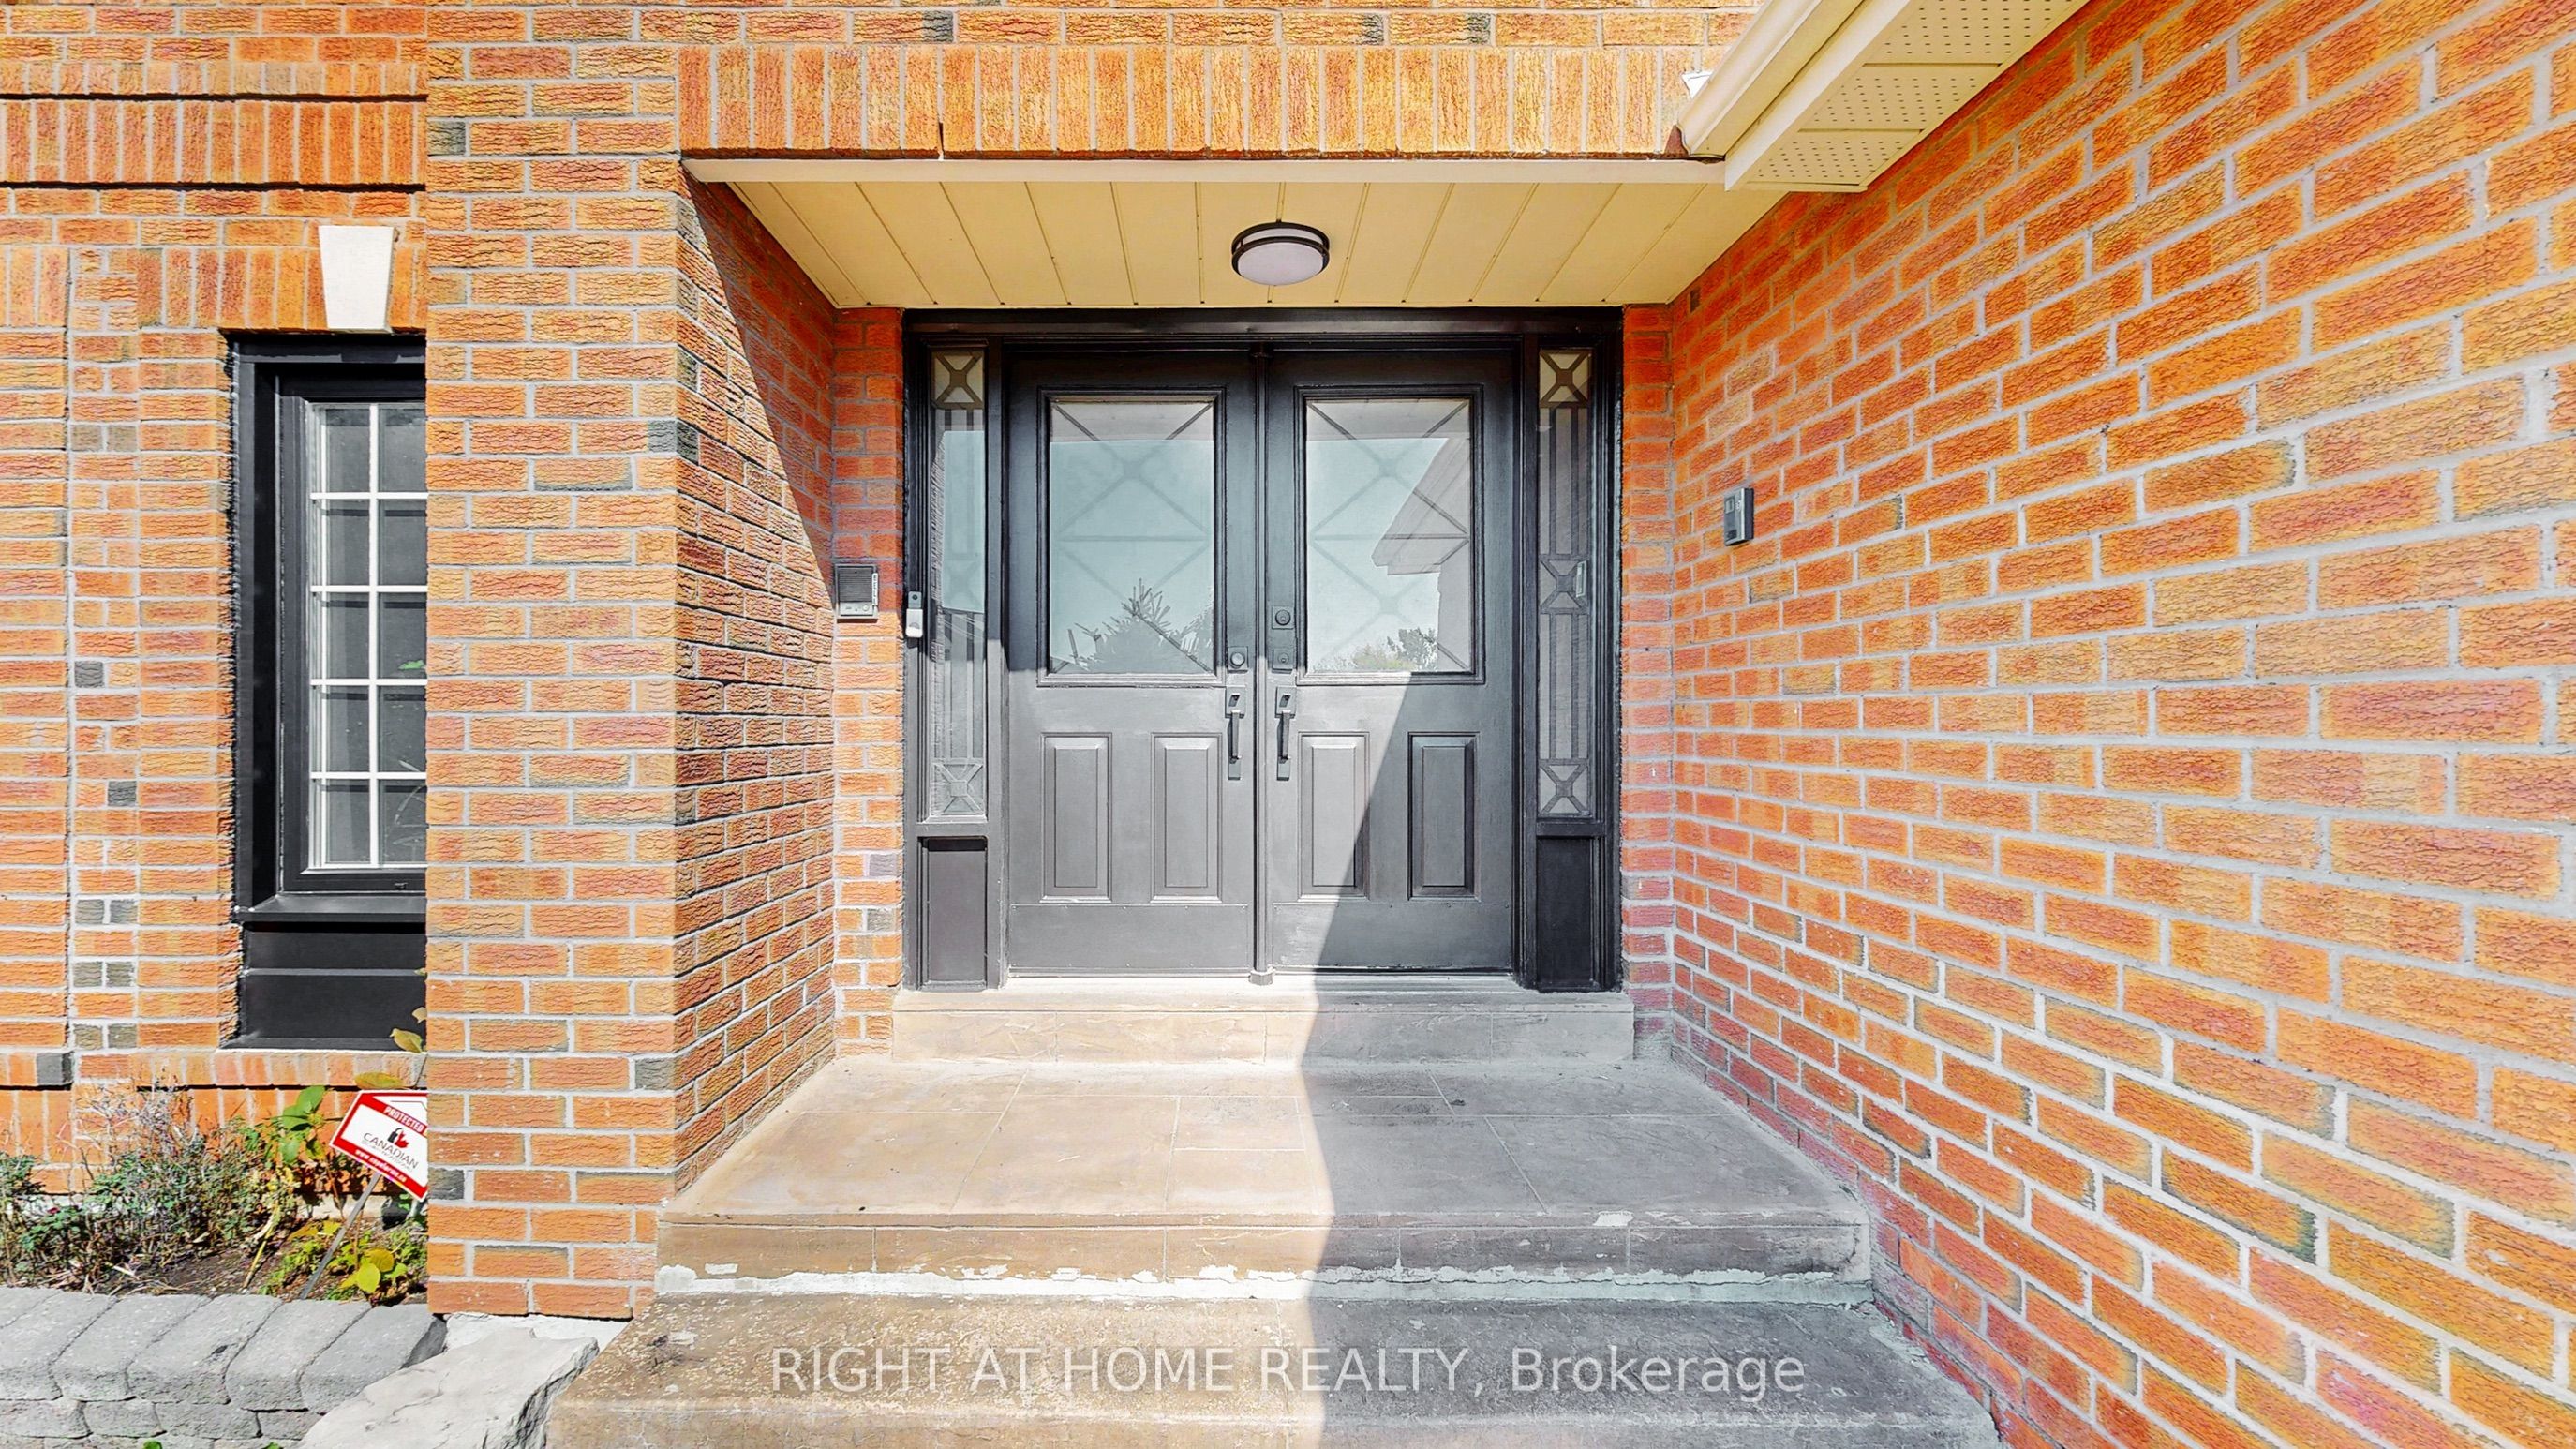
All curtain and curtain rods, s/s refrigerator in garage, s/s refrigerator in basement, tv mounted in 3rd bedroom. All security cameras, doorbell camera, Keypad Front door lock.
Location
Similar Properties
View More
Source: Toronto Regional Real Estate Board (TRREB), via PropTx Innovations Inc.
The data relating to real estate on this website comes in part from the MLS® data feed of PropTx Innovations Inc. The information is deemed reliable but is not guaranteed accurate by PropTx.
The information provided herein must only be used by consumers that have a bona fide interest in the purchase, sale or lease of real estate and may not be used for any commercial purpose or any other purpose.
© 2026 PropTx Innovations Inc. All rights reserved. MLS®, REALTOR® and the associated logos are owned or controlled by The Canadian Real Estate Association (CREA).