#1808 - 60 Brian Harrison Way
About This Home
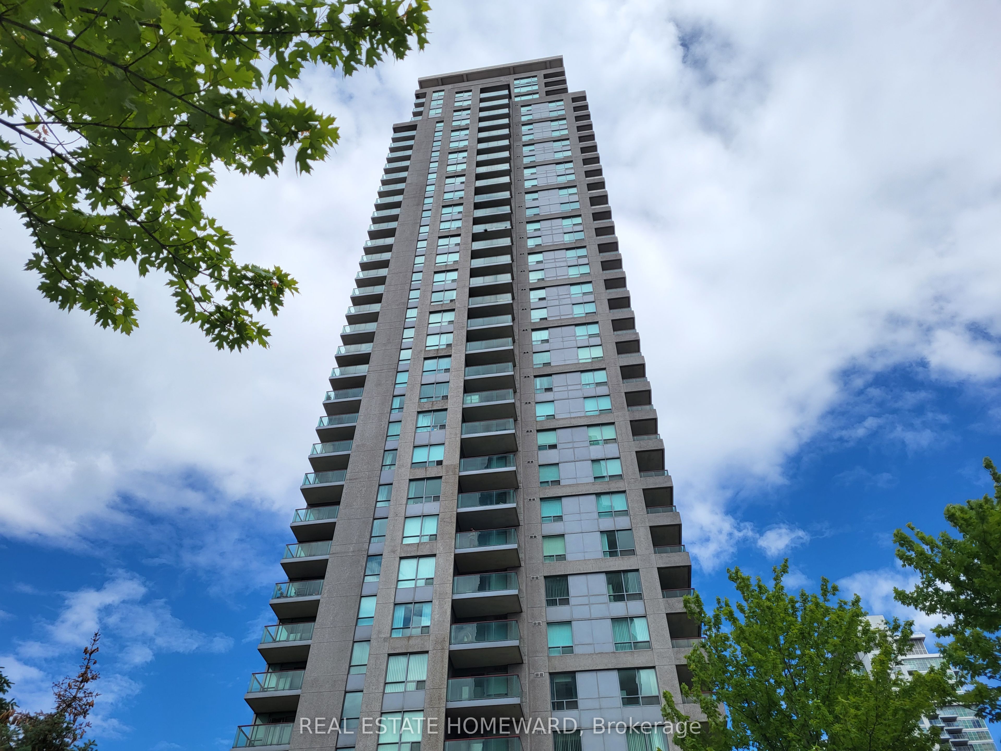
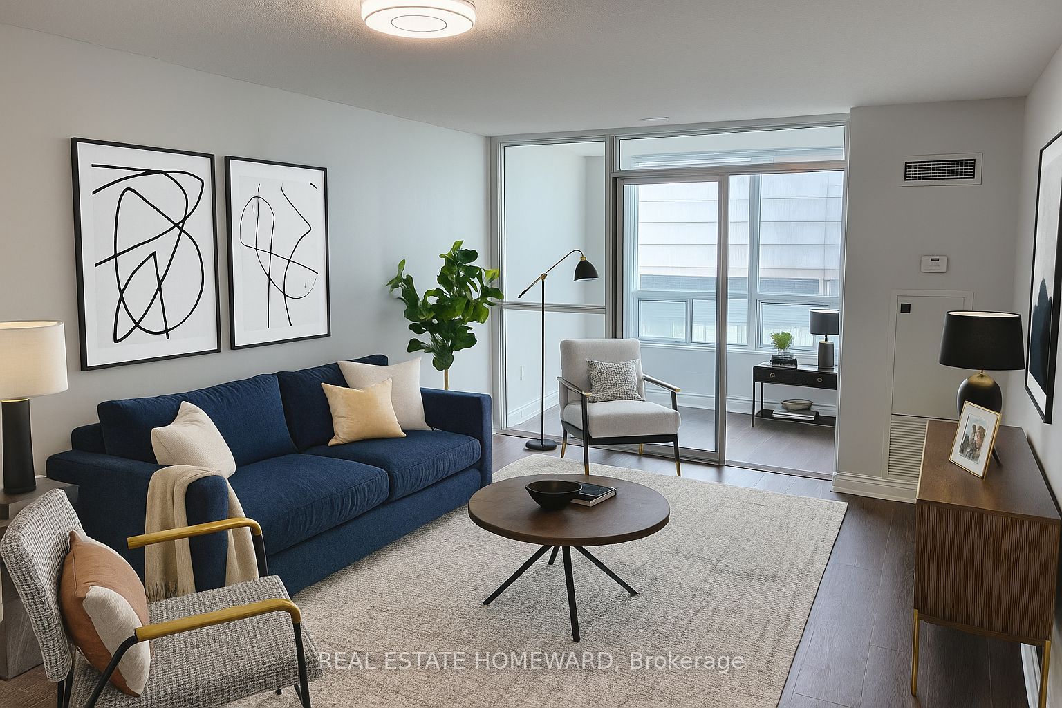
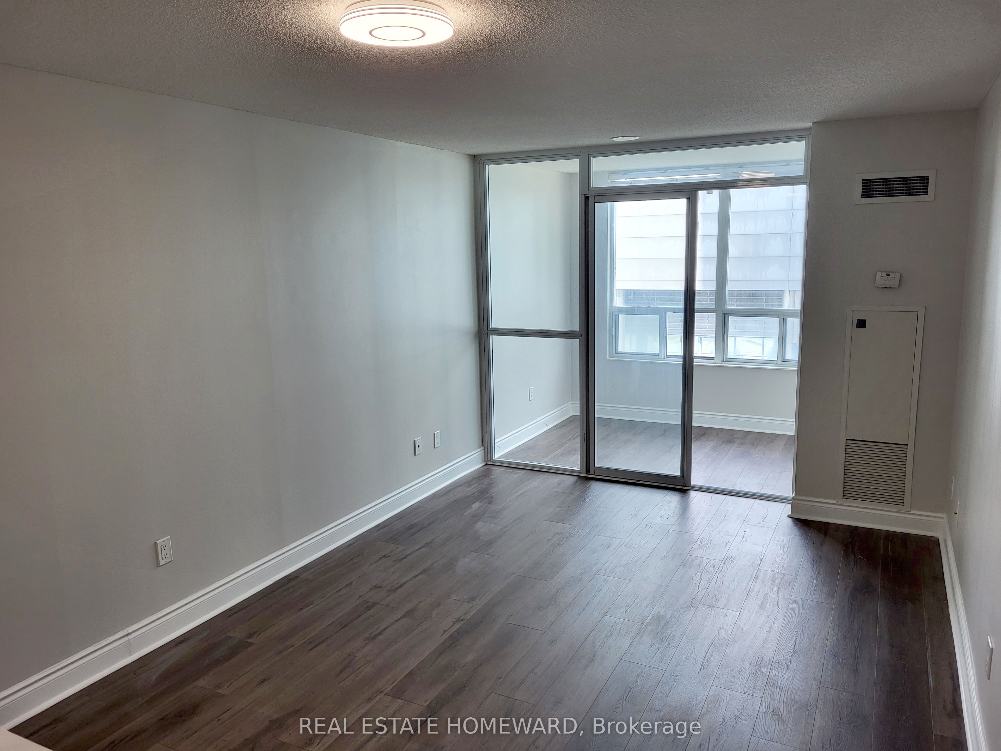
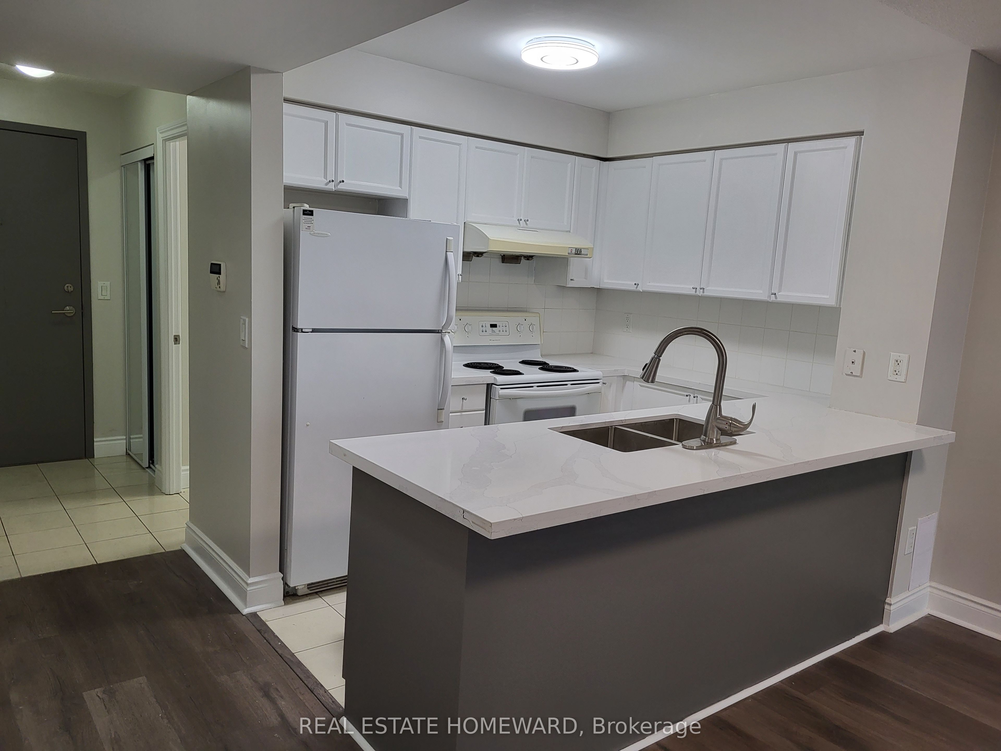
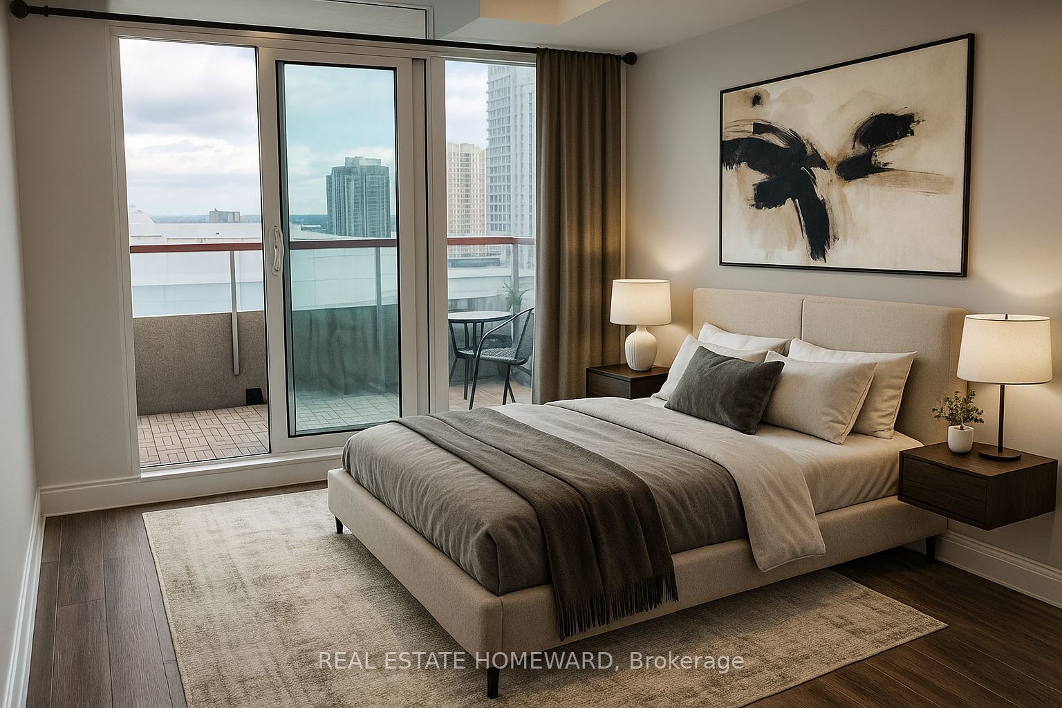
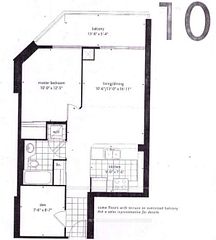
Luxurious Renovated 1 Bedroom + Den with Parking & Locker at Equinox I! Welcome to Equinox I by Monarch, where modern style meets ultimate urban convenience. This beautifully renovated 1 Bedroom + Den/Solarium suite is the perfect match for discerning professionals seeking a turn-key, premium living experience in the heart of Scarborough. Bright & Open-Concept living space featuring modern laminate flooring and energy-efficient LED lighting throughout. Chef's Kitchen: Stylishly upgraded with sleek quartz countertops, a premium under-mount double sink, and full-sized appliances. Spacious Primary Bedroom: A quiet retreat featuring a generous walk-in closet. Versatile Den/Solarium: The ultimate work-from-home office, cozy reading nook, or creative studio. Private Balcony: Step out to peaceful, unobstructed southeast views, perfect for your morning espresso or evening wind-down. Extras Included: Comes complete with 1 Underground Parking Space AND 1 Storage Locker. THE BUILDING & AMENITIES: enjoy first-class building amenities designed to elevate your lifestyle: 24-Hour Concierge & Security, Fully Equipped Fitness Centre , Elegant Party/Meeting Room, Guest Suites, and more! THE LOCATION: Unbeatable transit-oriented convenience. You are steps from Scarborough Town Centre's premium shopping, dining, and entertainment. Commuting is effortless with immediate access to the TTC, GO Transit, and Highway 401. Move in, unpack, and experience the very best of city living!
Property Information
Building Details
Features & Amenities
Financials & Fees
Inclusions & Exclusions
1 Parking Space + 1 Locker! Fridge, Vent Hood, Oven, Stainless Steel Dishwasher. Washer & Dryer. Led Light Fixtures In Kitchen, Living Room & Bedroom. Cordless Blinds In Den & Curtain Rod In Bedroom, 2 Patio Chairs & Table Included.
Location
Similar Properties
View More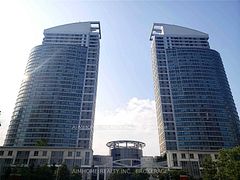
Source: Toronto Regional Real Estate Board (TRREB), via PropTx Innovations Inc.
The data relating to real estate on this website comes in part from the MLS® data feed of PropTx Innovations Inc. The information is deemed reliable but is not guaranteed accurate by PropTx.
The information provided herein must only be used by consumers that have a bona fide interest in the purchase, sale or lease of real estate and may not be used for any commercial purpose or any other purpose.
© 2026 PropTx Innovations Inc. All rights reserved. MLS®, REALTOR® and the associated logos are owned or controlled by The Canadian Real Estate Association (CREA).