#520 - 3220 Sheppard Avenue
About This Home
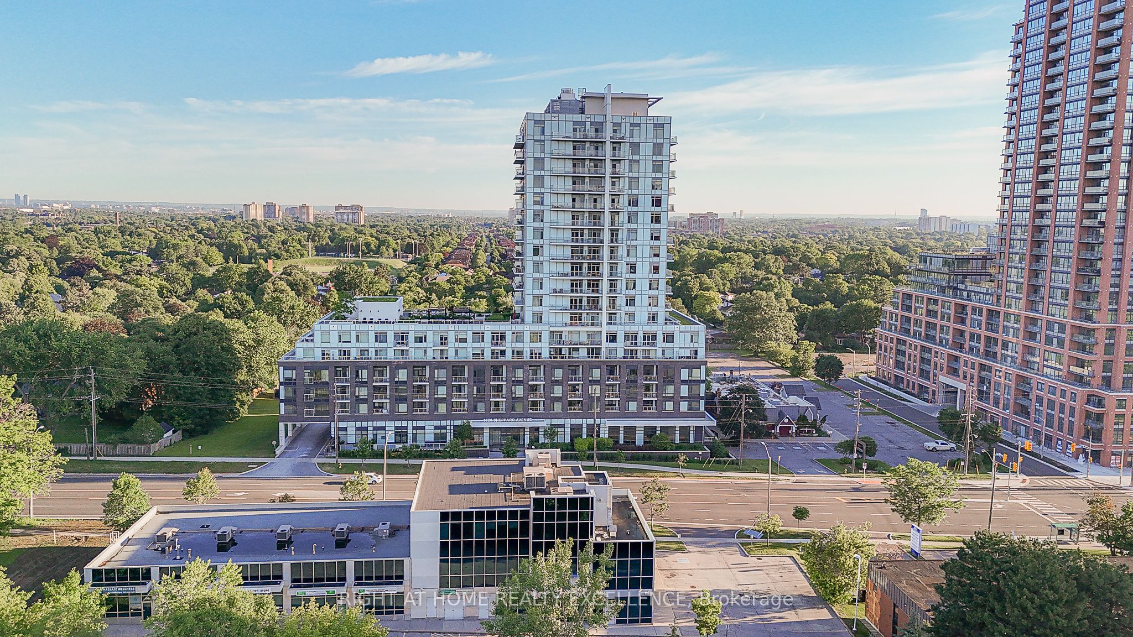
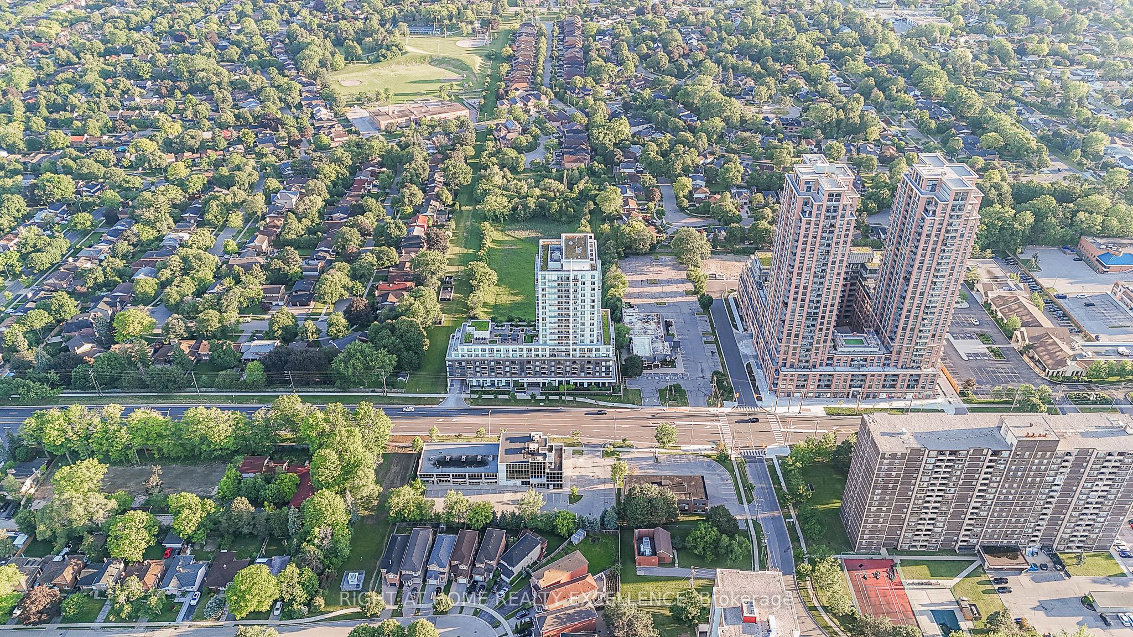
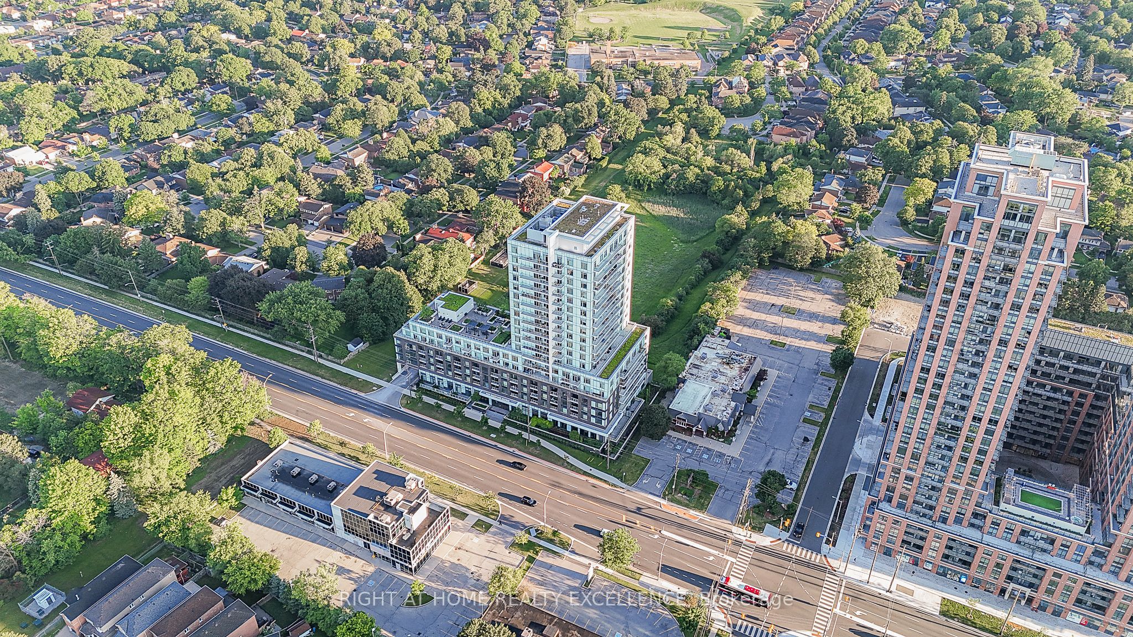
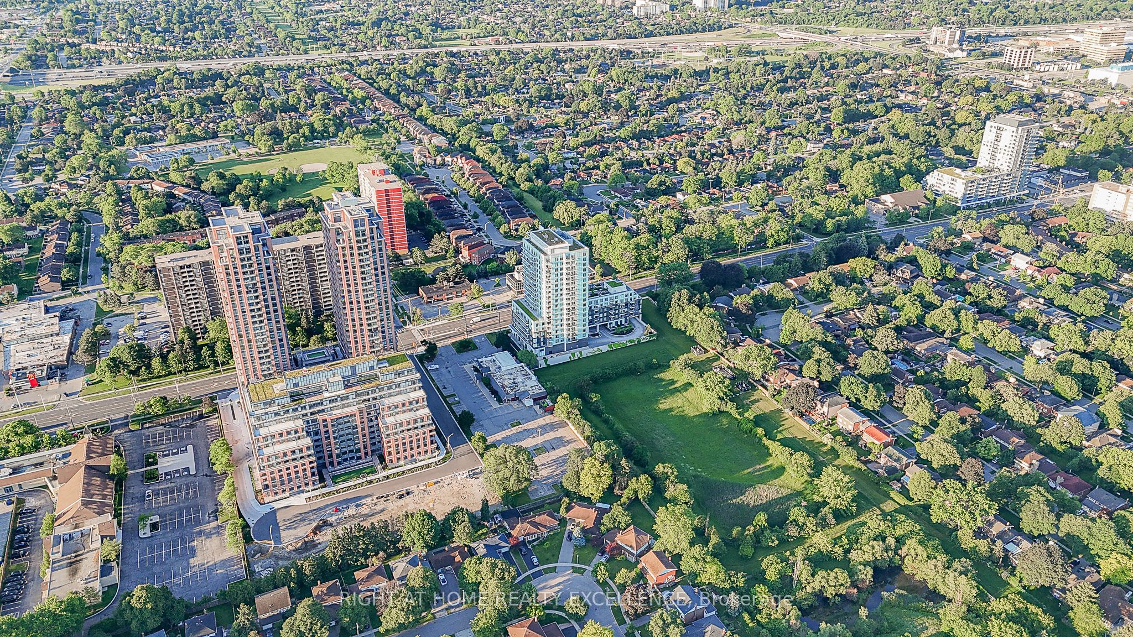
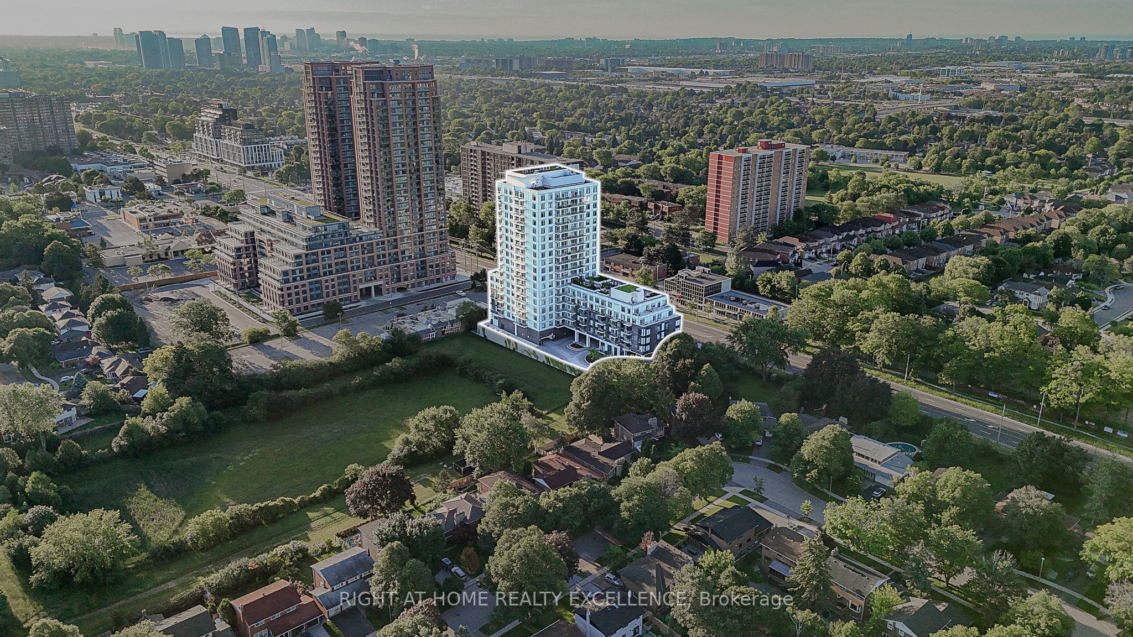
Brand New Builder Inventory! Spacious 2 Bedroom + Den, 2 Bathroom suite offering 909 sq. ft. of thoughtfully designed living space with north exposure overlooking beautiful green views, providing abundant natural light.This modern unit features an open-concept layout with a stylish kitchen complete with stainless steel appliances, granite countertops, elegant cabinetry, a deep upper fridge, upgraded backsplash tile, and under-cabinet valance lighting with trim.The smart floor plan includes two spacious bedrooms, each with a walk-in closet, plus a generous den with its own closet, making it ideal as a third bedroom, home office or kids' room.One parking space and one locker are included, with the locker conveniently located on the same (5th) floor for easy access.An excellent opportunity to own a brand-new home with quality finishes, functional living space, and exceptional convenience.
Property Information
Building Details
Features & Amenities
Financials & Fees
Inclusions & Exclusions
Stainless Steel Kitchen Appliances - Stove, Fridge, Dishwasher, Microwave, Washer & Dryer. Residents can take advantage of an impressive selection of amenities, including a fully equipped fitness centre, party room with kitchen and dining area, theatre room, Guest Suites, boardroom, kids' play area, outdoor BBQ area, and more. **Premium upgrades include upgraded vinyl flooring throughout, granite countertops, two vanity drawers, and enhanced kitchen finishes with Backsplash Tile**
Location
Similar Properties
View More
Source: Toronto Regional Real Estate Board (TRREB), via PropTx Innovations Inc.
The data relating to real estate on this website comes in part from the MLS® data feed of PropTx Innovations Inc. The information is deemed reliable but is not guaranteed accurate by PropTx.
The information provided herein must only be used by consumers that have a bona fide interest in the purchase, sale or lease of real estate and may not be used for any commercial purpose or any other purpose.
© 2026 PropTx Innovations Inc. All rights reserved. MLS®, REALTOR® and the associated logos are owned or controlled by The Canadian Real Estate Association (CREA).