#328 - 755 Omega Drive
About This Home
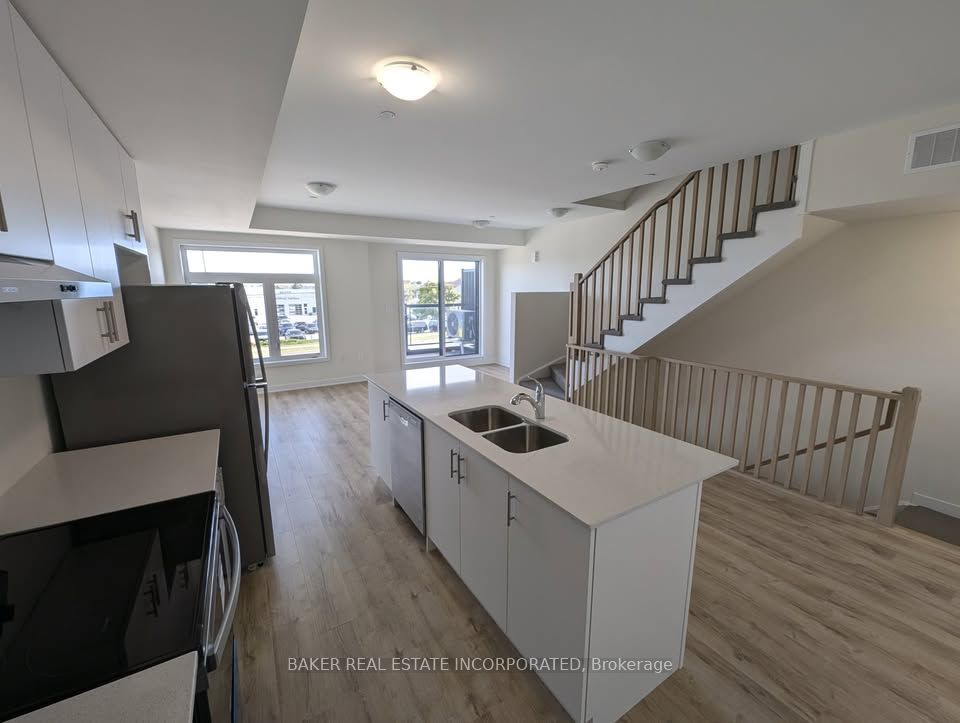
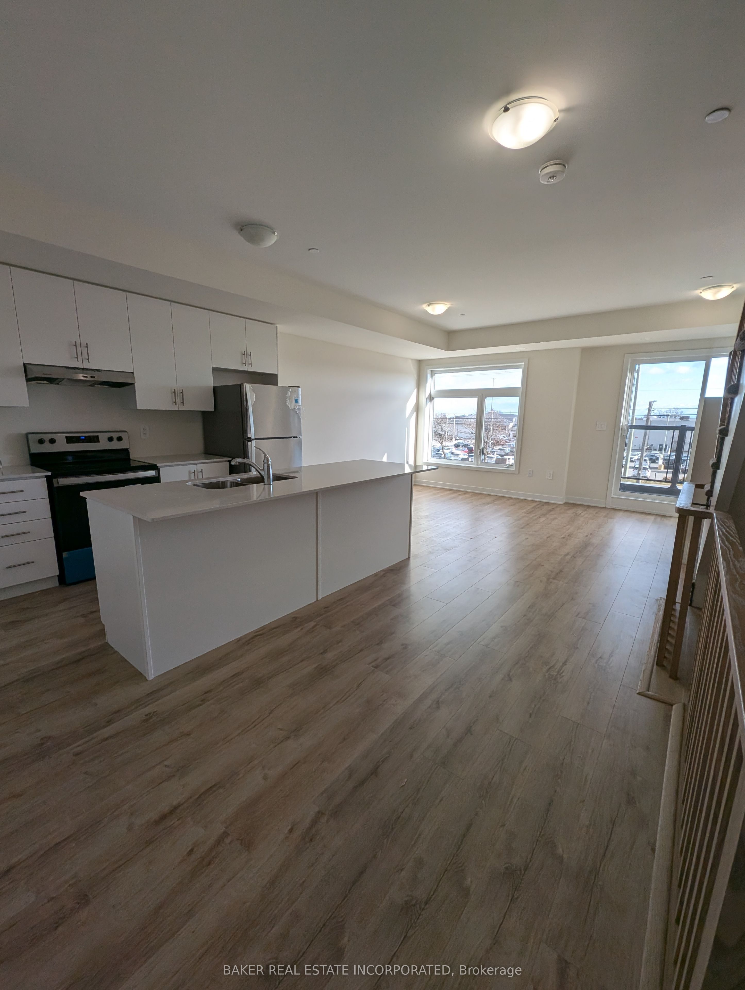
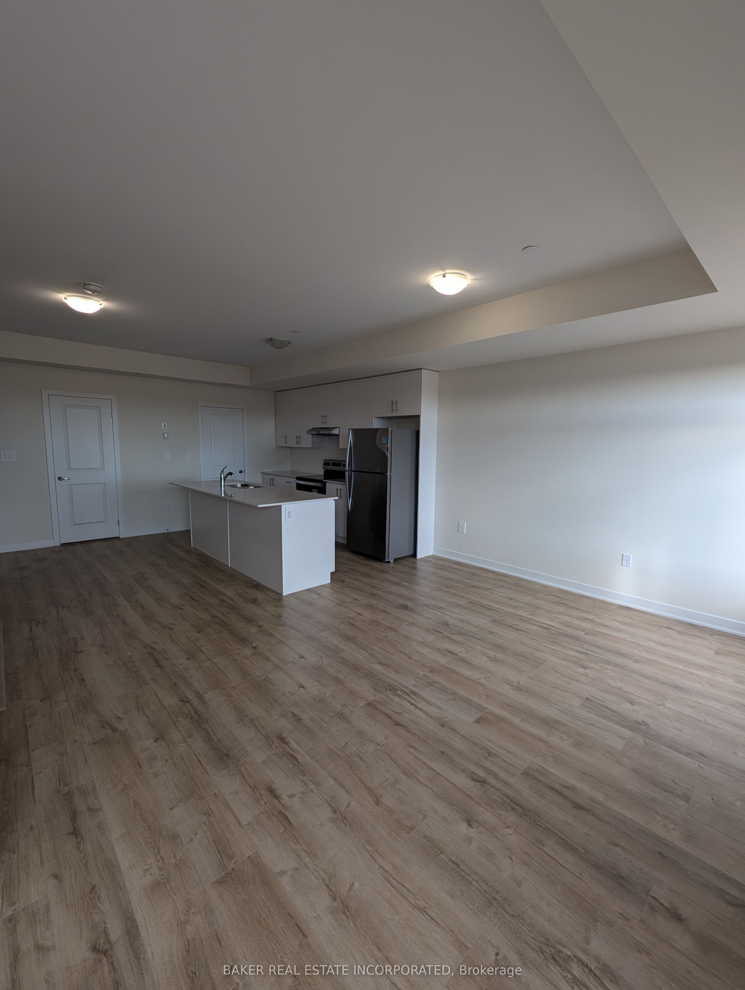
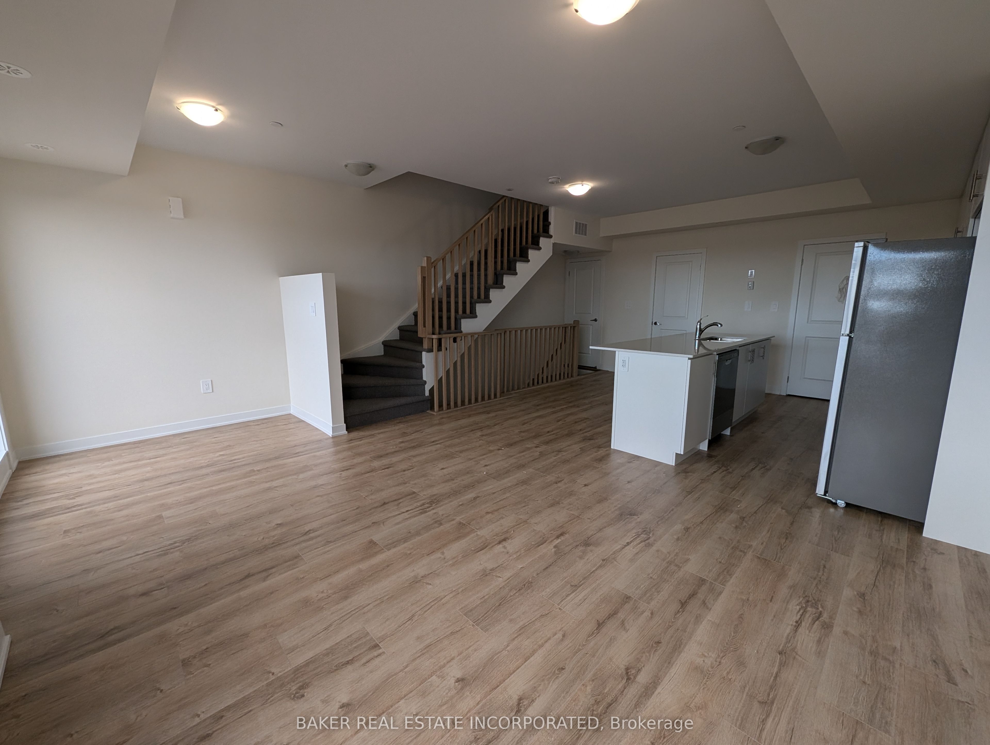
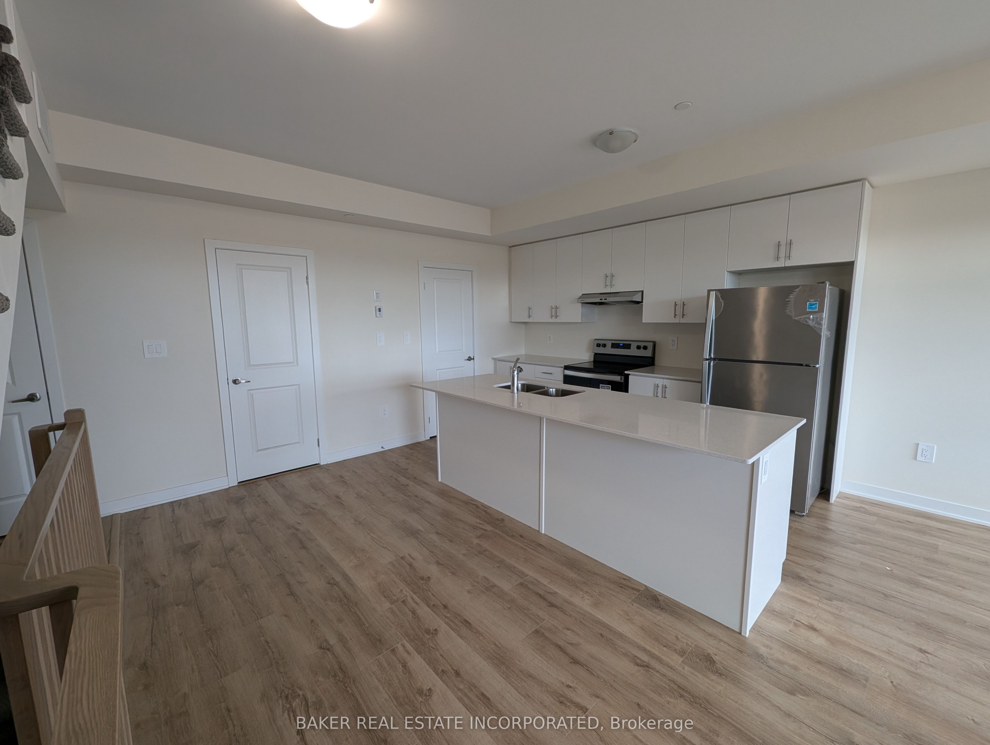
Discover your next home in this beautifully maintained 1,115 sq. ft. stacked townhouse offering 2 spacious bedrooms and 3 bathrooms. Thoughtfully designed with modern finishes throughout, this home features an upgraded kitchen complete with an extended island and walk-in pantry-perfect for cooking, entertaining, and everyday living. The bright, open-concept living area provides plenty of space to relax and gather with family and friends. The home includes stainless steel appliances, including a refrigerator, dishwasher, washer, and dryer, along with one underground parking space for added convenience. Ideally located in Pickering, you'll enjoy the convenience of having two high schools and five elementary schools within a five-minute drive. Grocery stores, restaurants, and everyday amenities are within walking distance, while Pickering GO Station is just a short 20-minute transit ride away, providing express service to downtown Toronto. Pickering Town Centre is only a five-minute drive, offering excellent shopping, dining, and entertainment. Enjoy everything the area has to offer, from the scenic Pickering waterfront to nearby entertainment, including the casino. This well-maintained, move-in-ready home is an excellent opportunity for tenants seeking comfort, style, and convenience in a vibrant community.
Property Information
Building Details
Features & Amenities
Financials & Fees
Inclusions & Exclusions
Stainless steel appliances, washer/dryer. (Parking and internet are included in the lease price).
Location
Similar Properties
View More
Source: Toronto Regional Real Estate Board (TRREB), via PropTx Innovations Inc.
The data relating to real estate on this website comes in part from the MLS® data feed of PropTx Innovations Inc. The information is deemed reliable but is not guaranteed accurate by PropTx.
The information provided herein must only be used by consumers that have a bona fide interest in the purchase, sale or lease of real estate and may not be used for any commercial purpose or any other purpose.
© 2026 PropTx Innovations Inc. All rights reserved. MLS®, REALTOR® and the associated logos are owned or controlled by The Canadian Real Estate Association (CREA).