#Basemen - 36 Corinne Crescent
About This Home
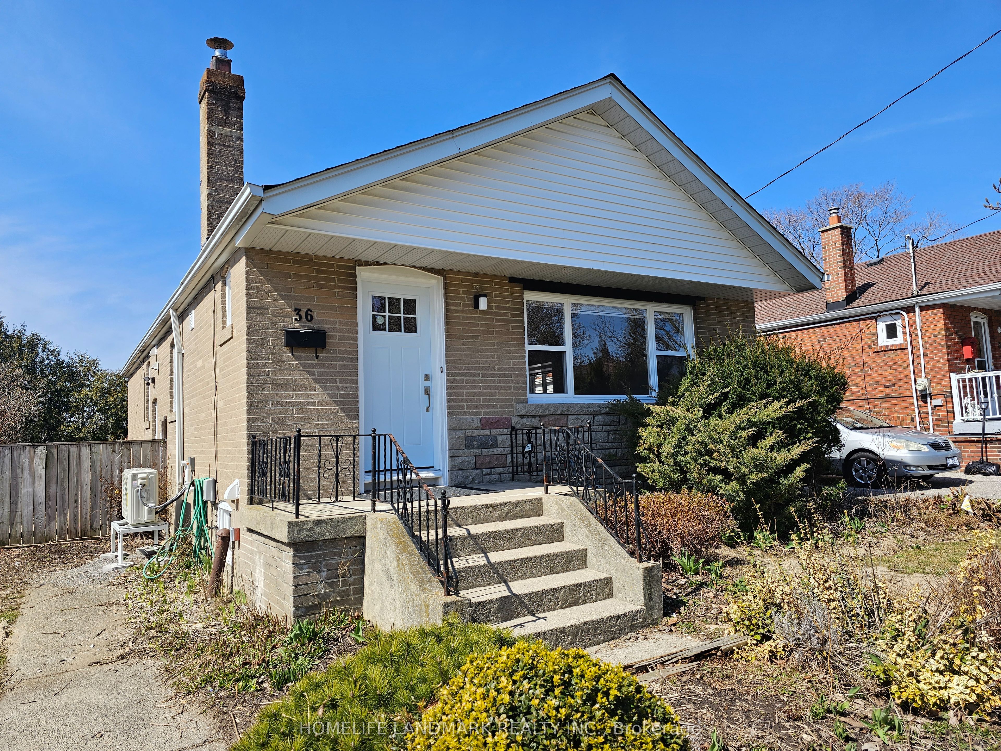
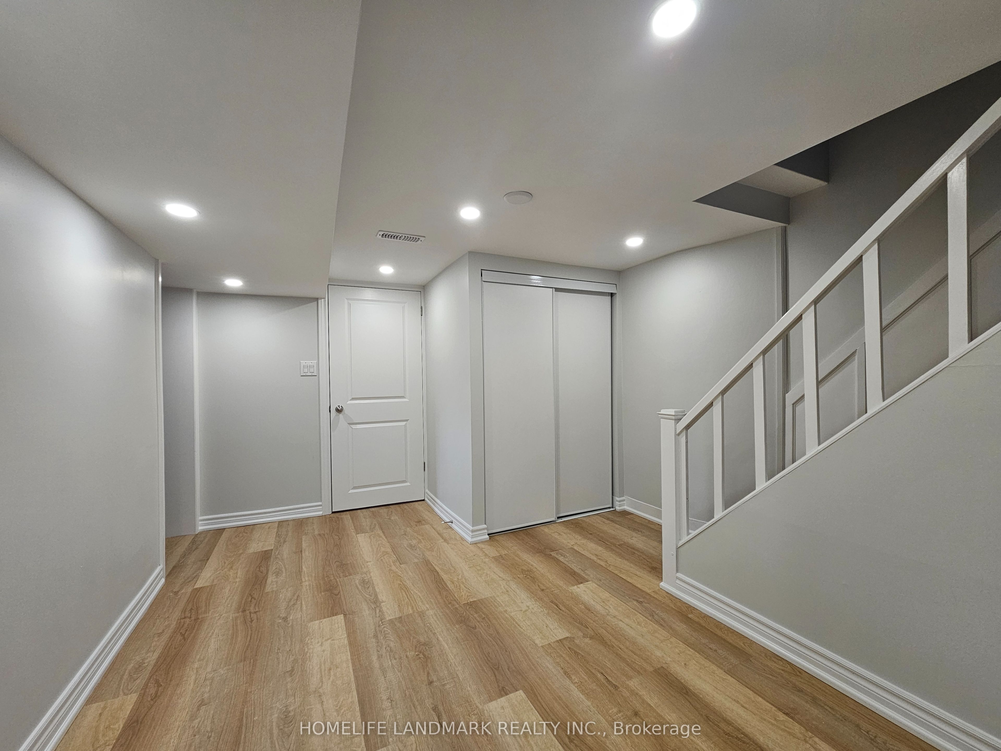
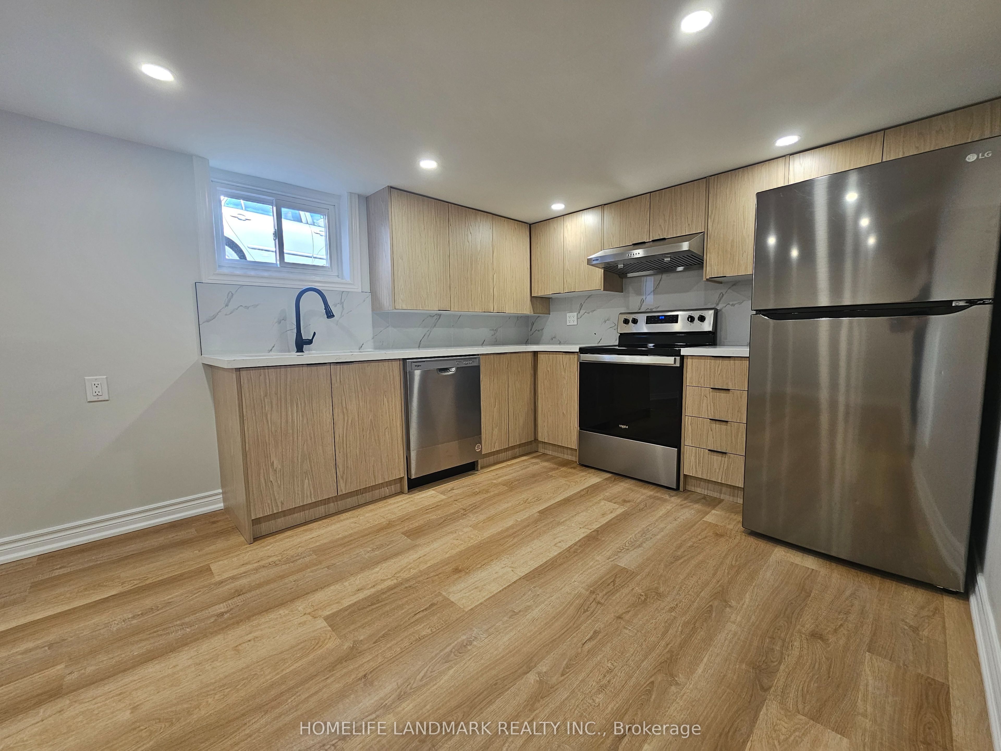
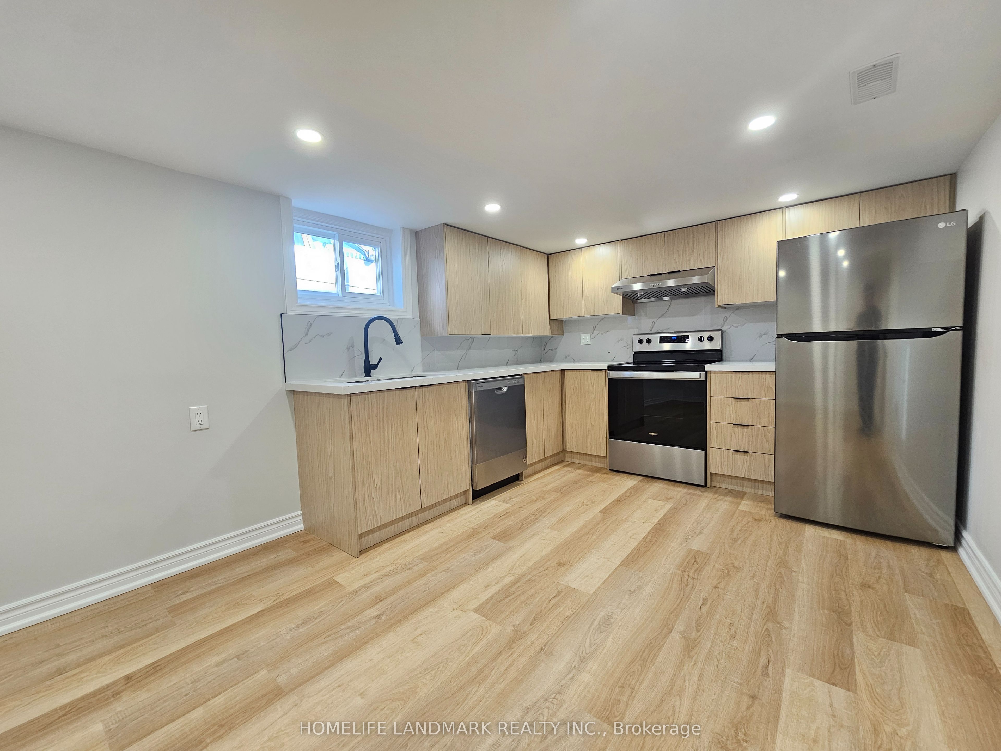
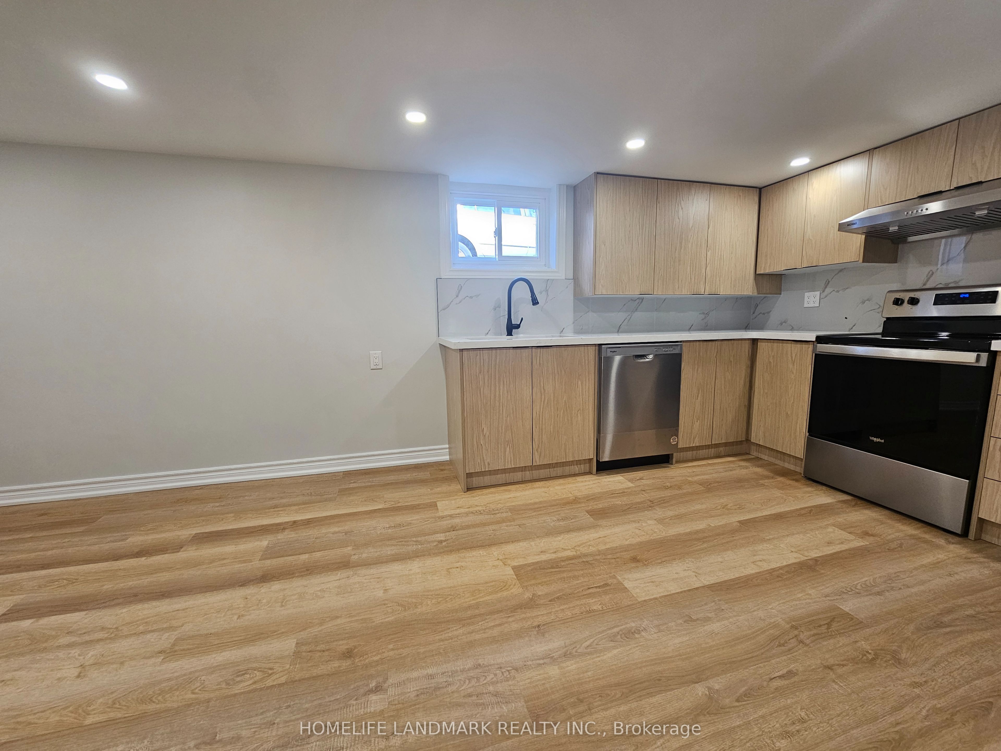
Full Renovated Basement Apartment, Simply Stunning. 2 Bedrooms in Tranquil Ionview Community. Short Stroll to LRT Connecting to Downtown Subway. Sparkling Hardwood Floors in Living, Dining & All Bedrooms. Brand New Kitchen, Stainless Steel Appliances, Quartz Countertop. Spacious Bedrooms with Ample Natural Light, Large Walkin Closets. Convenient Ensuite Laundry. Two Car Tandem Parking on Extended Driveway, Backyard Access. Close to Schools, Shopping, Walking Distance to Kennedy Subway Station and Eglinton LRT Line.
Property Information
Building Details
Features & Amenities
Inclusions & Exclusions
S/S Appliances: Fridge, Stove, Hood fan, Ensuite Washer and Dryer, All Electrical Light Fixtures. New Blinds
Location
Similar Properties
View More
Source: Toronto Regional Real Estate Board (TRREB), via PropTx Innovations Inc.
The data relating to real estate on this website comes in part from the MLS® data feed of PropTx Innovations Inc. The information is deemed reliable but is not guaranteed accurate by PropTx.
The information provided herein must only be used by consumers that have a bona fide interest in the purchase, sale or lease of real estate and may not be used for any commercial purpose or any other purpose.
© 2026 PropTx Innovations Inc. All rights reserved. MLS®, REALTOR® and the associated logos are owned or controlled by The Canadian Real Estate Association (CREA).