75 Shilton Road
About This Home
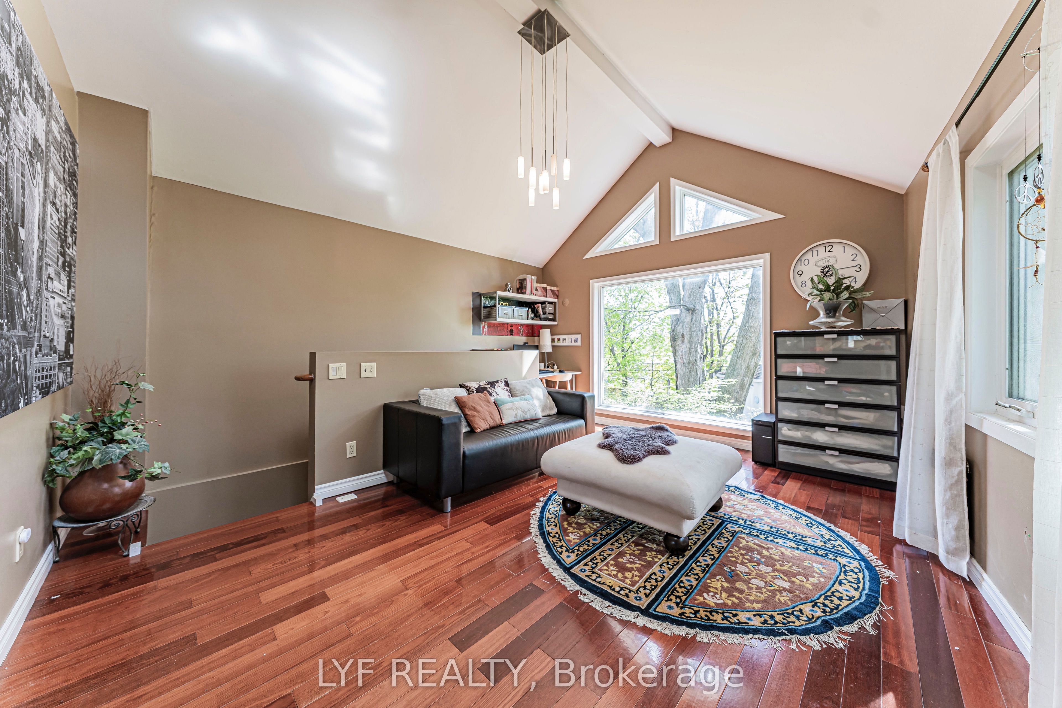
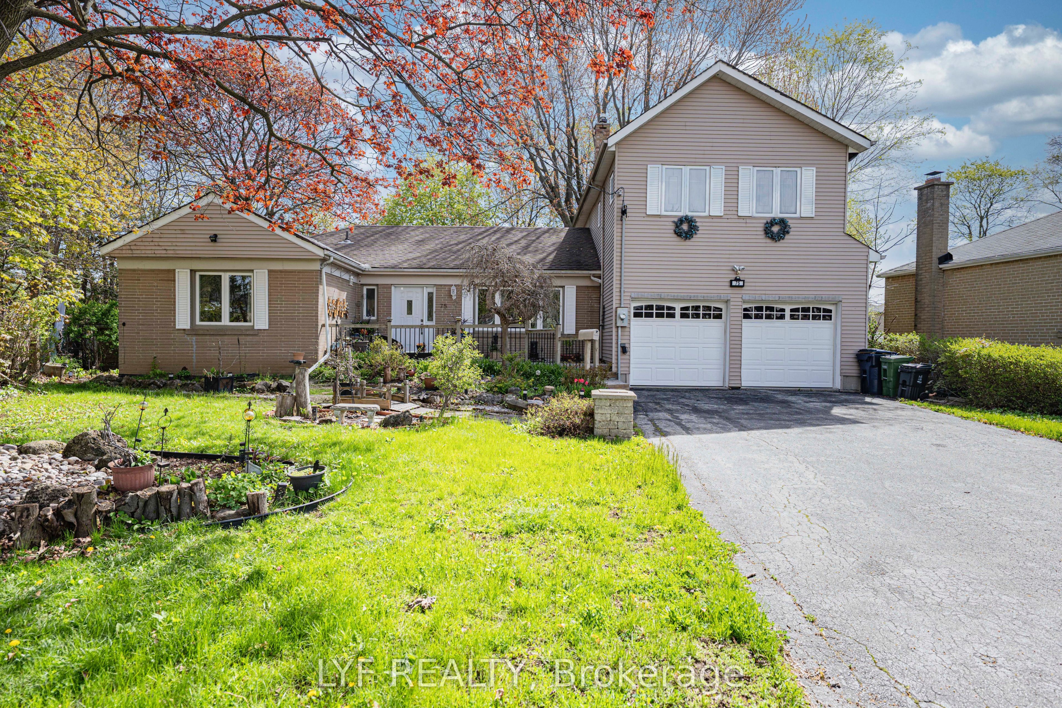
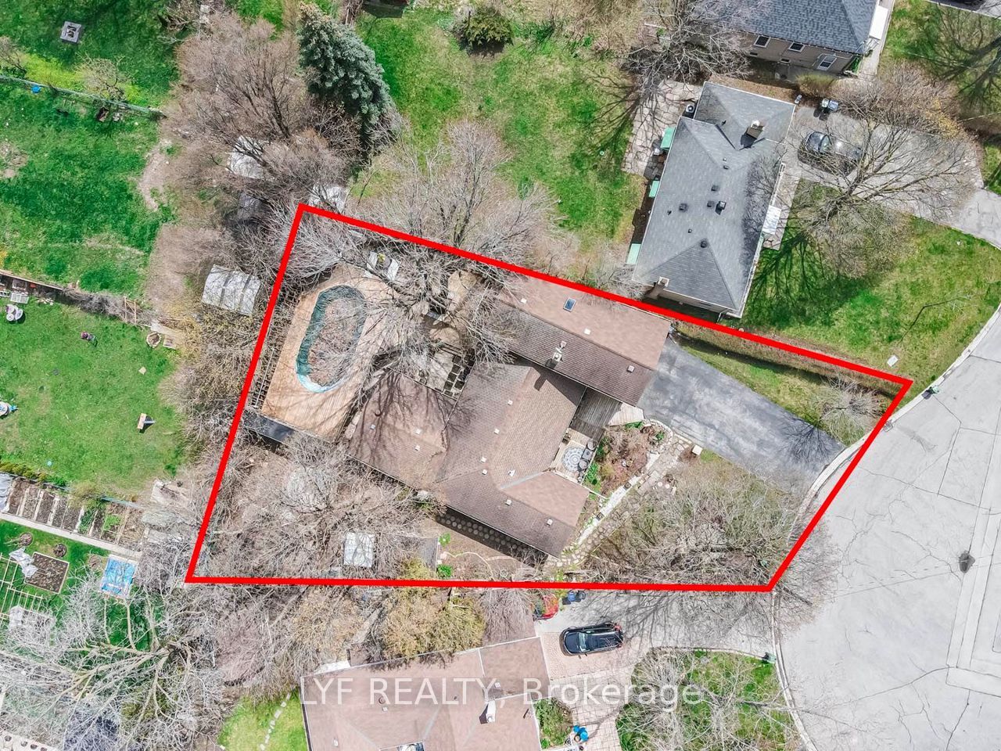
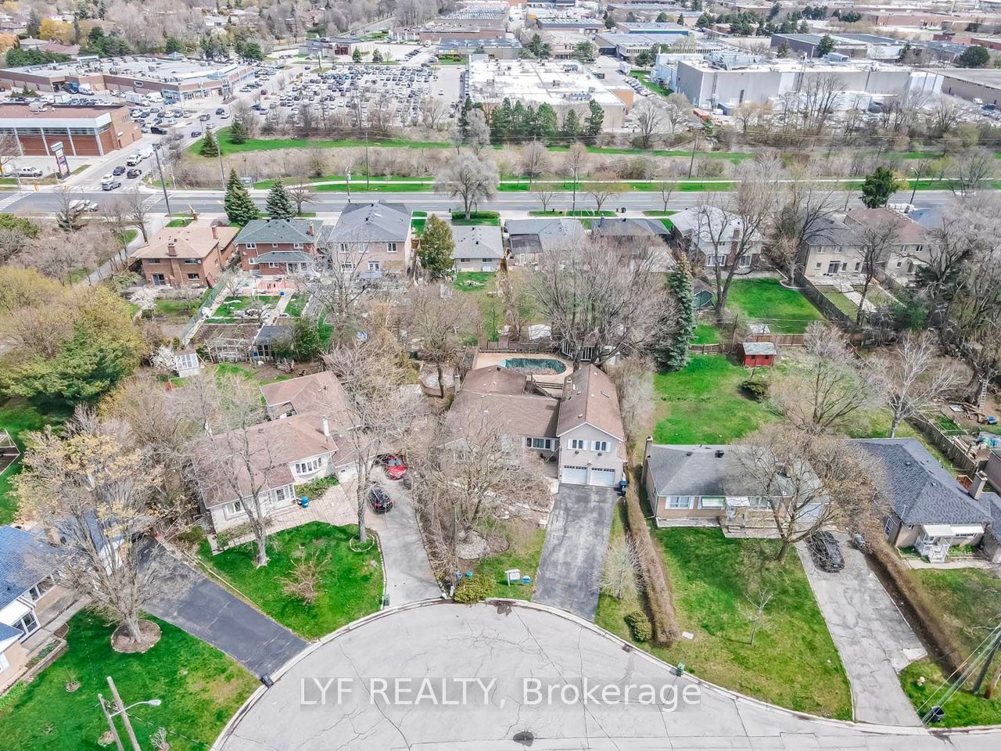
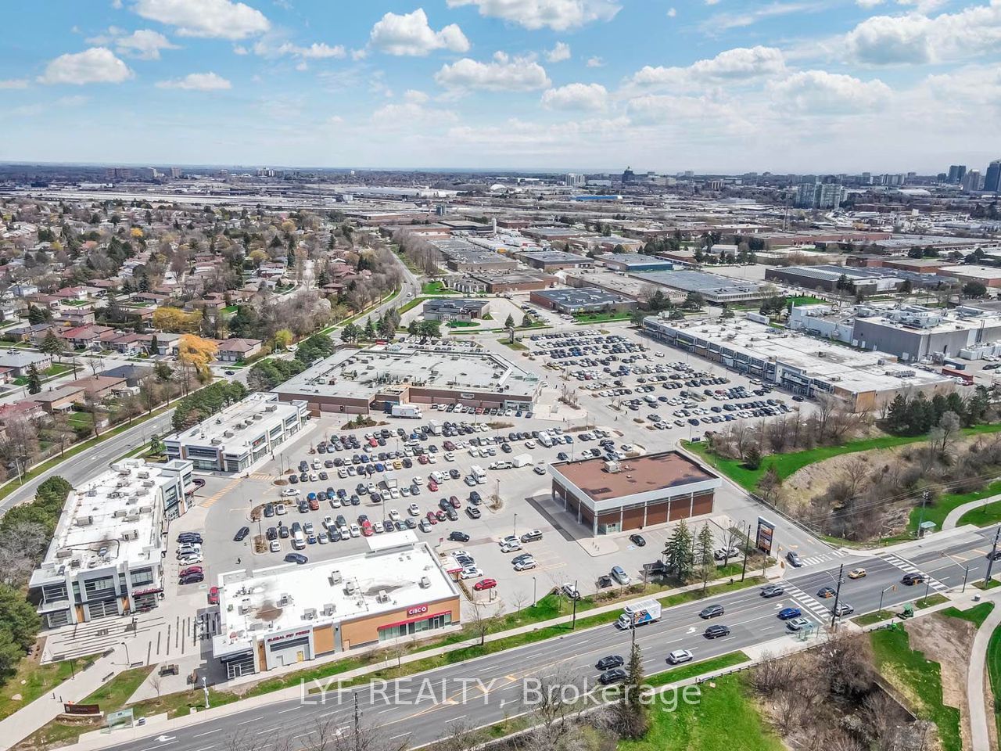
Exceptional Updated Back-Split Home Situated On A Rare Oversized Pie-Shaped Lot In A Highly Sought-After Neighbourhood! Lovingly Maintained By The Same Owners For Nearly 20 Years.Featuring A Rare 3-Car Tandem Garage, Prime Location, Spacious Lot & Access To Top-RankingSchools. Bright Sun-Filled Kitchen With Stunning 270-Degree Windows Offering Exceptional Privacy & Scenic Backyard Views. The Primary Bedroom Retreat Showcases A Soaring Ceiling,Skylight & Large Picture Window Creating An Airy, Luxurious Feel. Professionally FinishedBasement With Waterproofed Exterior For Added Peace Of Mind. Enjoy The Expansive BackyardComplete With Above-Ground Pool, Pool House & Multi-Level Deck - Perfect For Entertaining &Family Living. Surrounded By Luxury New Builds In A Prestigious High-Demand Community, ThisProperty Offers Incredible Lifestyle & Long-Term Land Value Potential.
Property Information
Building Details
Features & Amenities
Financials & Fees
Inclusions & Exclusions
Fridge, Stove, Dishwasher, Range hood, Washer & Dryer, Electrical Light Fixtures & Air Hockey Table In Basement, CENTRAL VACUUM, POOL HOUSE AND 2 SHEDS
Location
Similar Properties
View More
Source: Toronto Regional Real Estate Board (TRREB), via PropTx Innovations Inc.
The data relating to real estate on this website comes in part from the MLS® data feed of PropTx Innovations Inc. The information is deemed reliable but is not guaranteed accurate by PropTx.
The information provided herein must only be used by consumers that have a bona fide interest in the purchase, sale or lease of real estate and may not be used for any commercial purpose or any other purpose.
© 2026 PropTx Innovations Inc. All rights reserved. MLS®, REALTOR® and the associated logos are owned or controlled by The Canadian Real Estate Association (CREA).