2868 Shortreed Gardens
About This Home
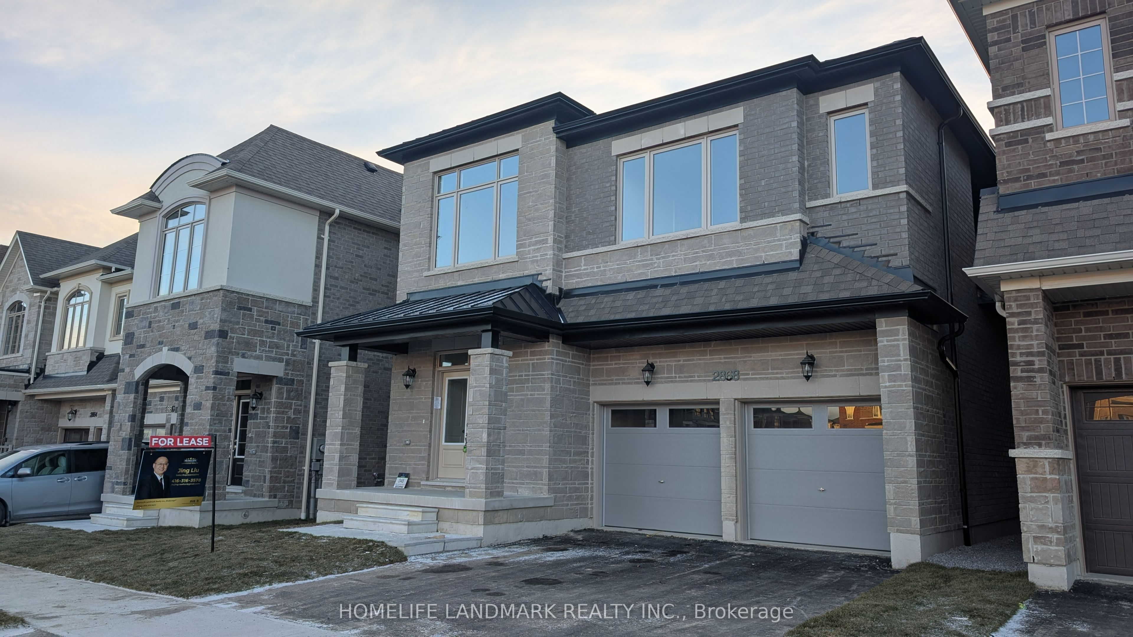
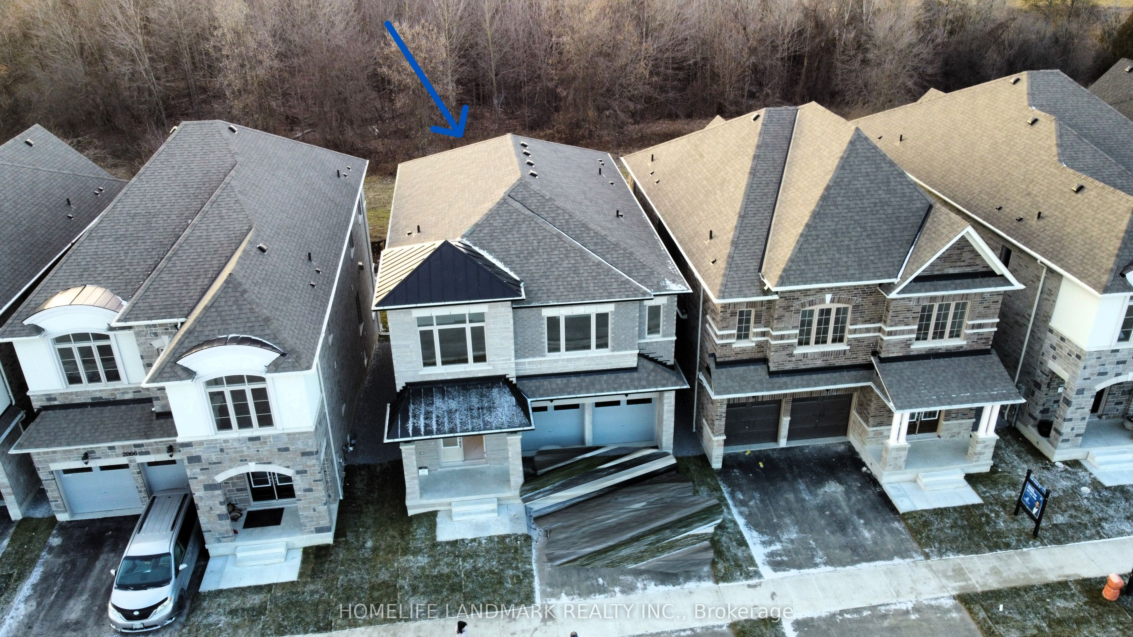
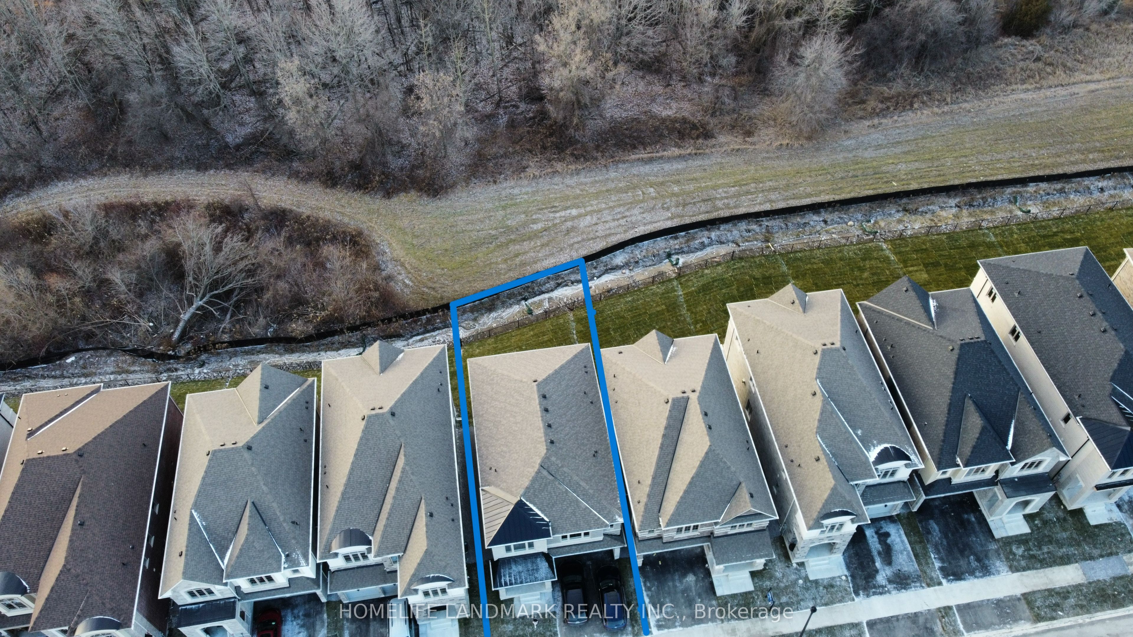
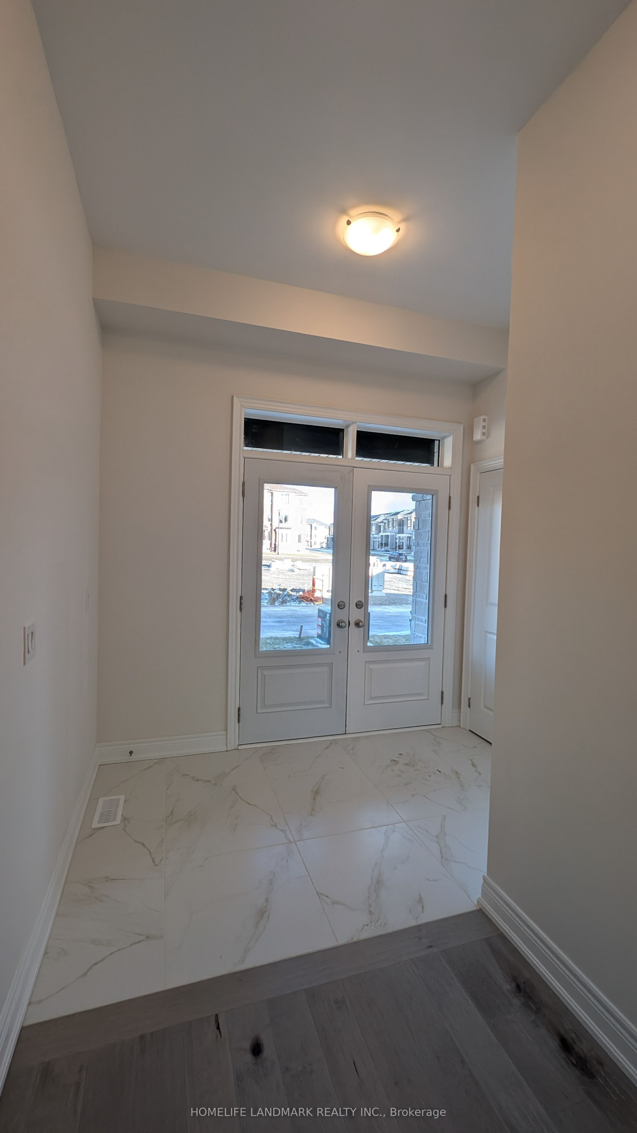
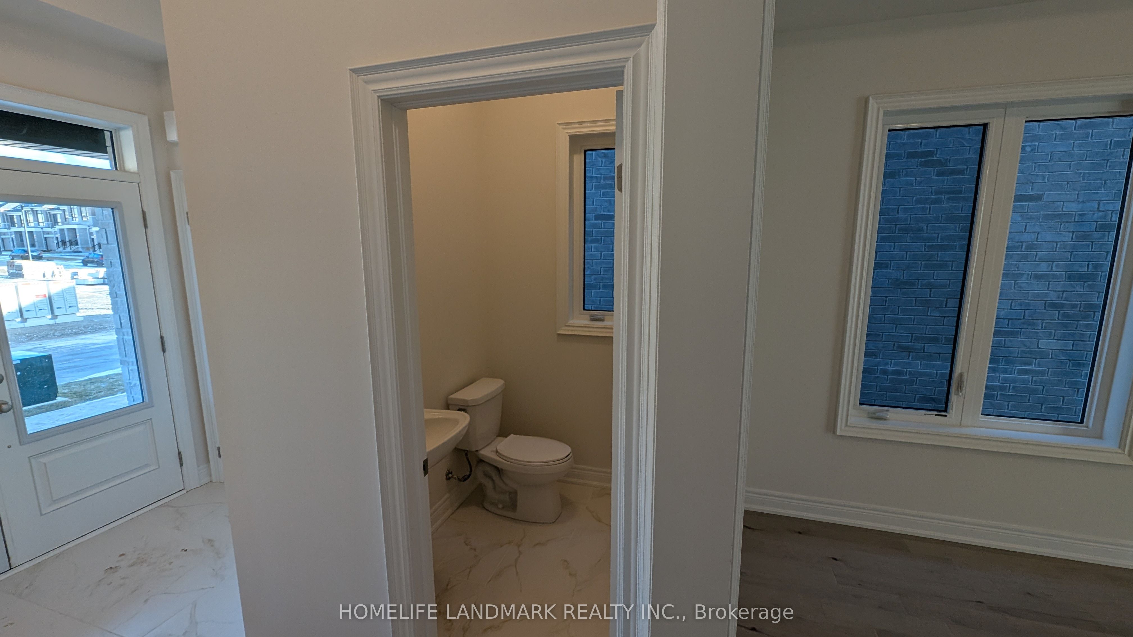
Welcome to Your Dream Home in Pickering! Brand New Luxury Home - Never Lived In! This beautiful 4-bedroom, 4-bathroom home combines modern comfort with elegant design. As you step inside, you'll be amazed by the bright, open spaces with 10-foot high ceilings and gorgeous hardwood floors throughout. Modern Kitchen & Living Space. The kitchen is a dream come true with: Stunning quartz countertops, High-end stainless steel appliances. Open design that connects to a cozy family room with a beautiful fireplace. Clean, Fresh Air All Year Round. Your family's health comes first! This home includes a special ventilation system (HRV) that: Brings in fresh outdoor air while removing stale indoor air. Keeps temperature and humidity just right. Reduces your energy bills. Creates a healthier living space with fewer allergens. Spacious Bedrooms & Bathrooms. Main bedroom: Large space with two walk-in closets and a luxury 5-piece bathroom. Second bedroom: Private 3-piecebathroom with large windows facing east. Two more bedrooms sharing a bathroom with double sinks - perfect for kids! Enjoy beautiful views of nature from your windows in every season. Perfect Location Everything you need is nearby: Quick access to Highways 401, 407, and 412.Pickering GO Station for easy commuting. Shopping centers and restaurants. Greenwood Conservation Area and Golf Club for outdoor activities. Don't miss out on this amazing opportunity! Book your viewing today and see your future home.
Property Information
Building Details
Features & Amenities
Inclusions & Exclusions
S/S Fridge, S/S Stove, S/S B/I Dishwasher, S/S Rangehood, Washer & Dryer, Central A/C, HRV
All utilities, including electricity, water, natural gas, and hot water tank rental.
Location
Similar Properties
View More
Source: Toronto Regional Real Estate Board (TRREB), via PropTx Innovations Inc.
The data relating to real estate on this website comes in part from the MLS® data feed of PropTx Innovations Inc. The information is deemed reliable but is not guaranteed accurate by PropTx.
The information provided herein must only be used by consumers that have a bona fide interest in the purchase, sale or lease of real estate and may not be used for any commercial purpose or any other purpose.
© 2026 PropTx Innovations Inc. All rights reserved. MLS®, REALTOR® and the associated logos are owned or controlled by The Canadian Real Estate Association (CREA).