46 Stamford Square
About This Home
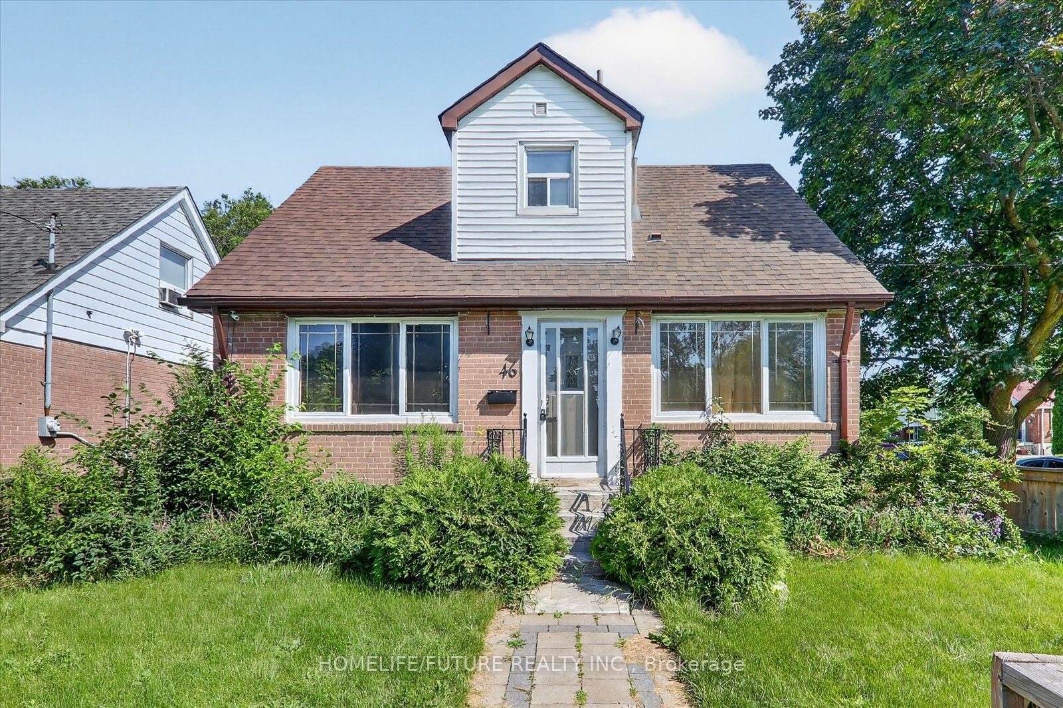
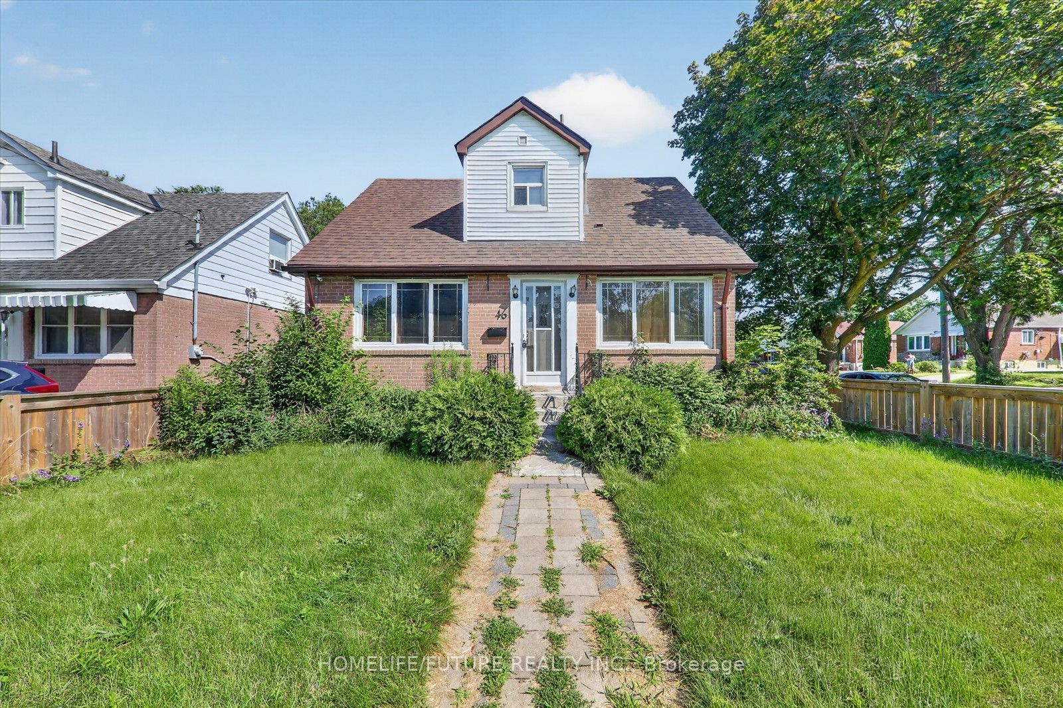
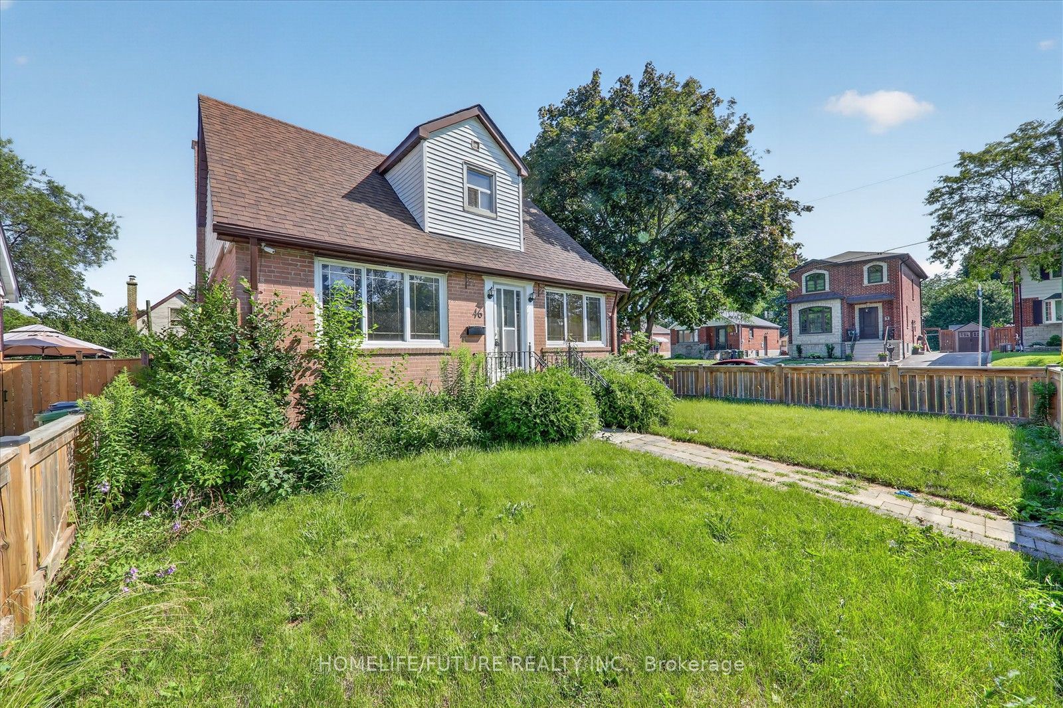
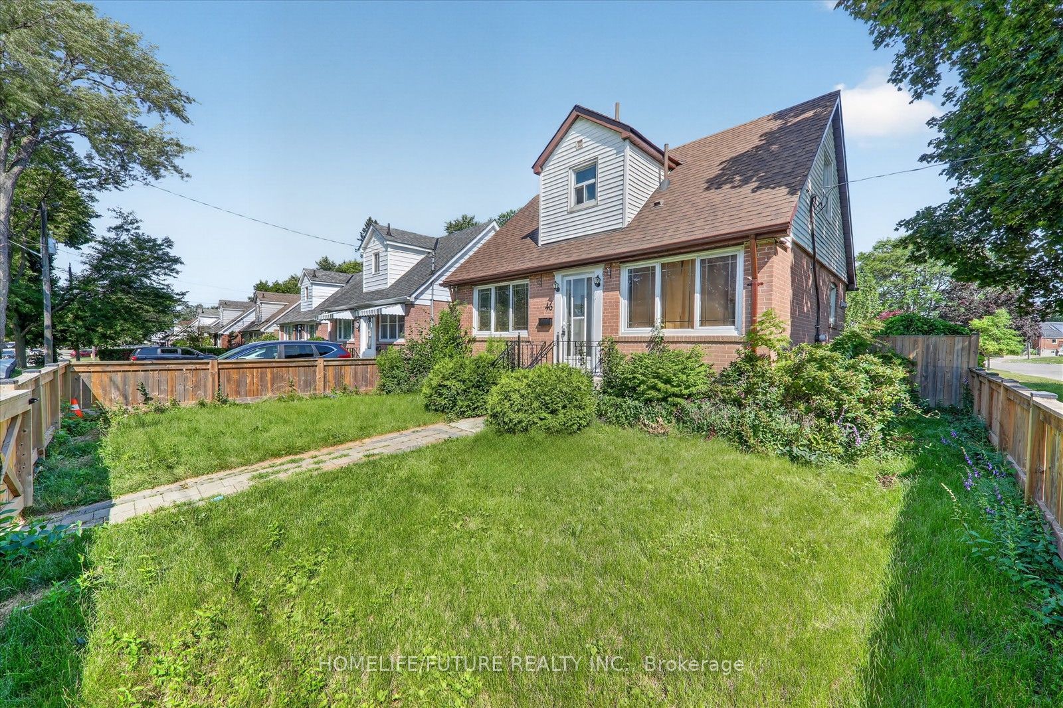
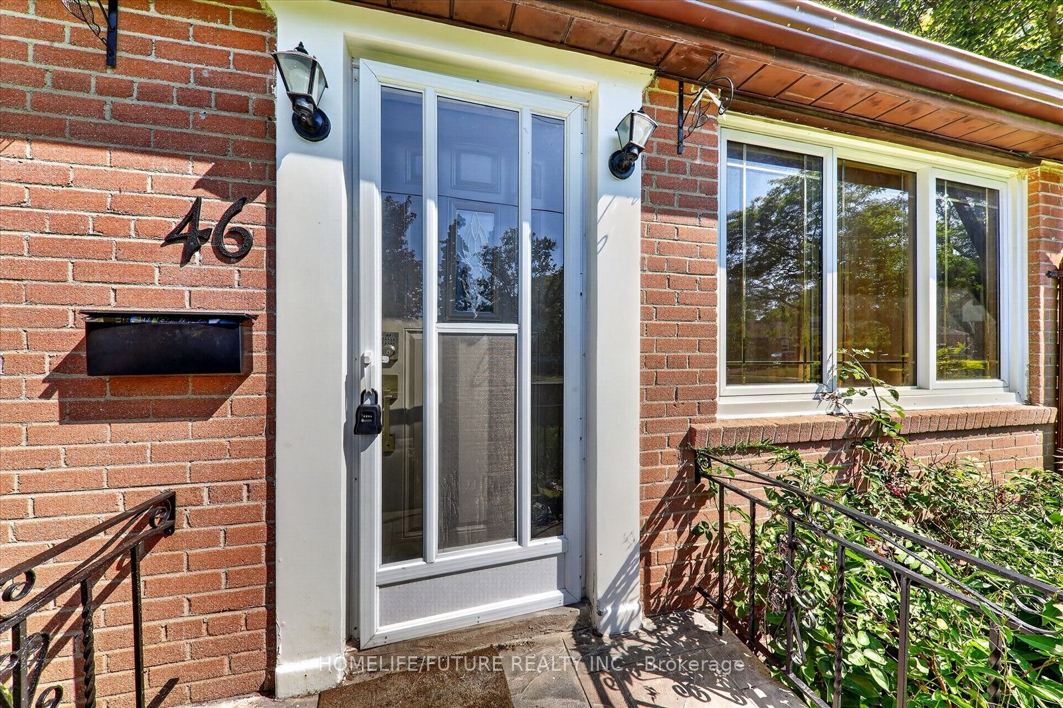
Beautiful Detached 1.5-Storey Home In The Highly Sought-After Clairlea Community Situated On A Premium Corner Lot, This Charming Home Showcases Exceptional Pride Of Ownership. Tastefully Updated Throughout While Preserving Its Original Character And Charm, This Move-In-Ready Property Offers Comfort, Style, And Functionality. Recent Updates Include Kitchen, Updated Bathrooms, Beautiful Hardwood Flooring, Finished Basement Featuring 2 Bedrooms And A 1.5-Bathroom Layout. The Entire Home Has Been Freshly Painted, Creating A Bright And Welcoming Atmosphere. Step Outside To A Covered Rear Deck, Perfect For Entertaining Family And Friends. The Spacious, Fully Fenced Front And Rear Yards Provide Plenty Of Room For Children To Play While Offering Added Privacy With Quality Fencing. A Wonderful Opportunity To Own A Beautifully Maintained Home In One Of Clairlea's Most Desirable Neighbourhoods.
Property Information
Building Details
Features & Amenities
Inclusions & Exclusions
Fridge, gas stove, Hood Range, , Washer & Dryer, All Electric Light Fixtures
Location
Similar Properties
View More
Source: Toronto Regional Real Estate Board (TRREB), via PropTx Innovations Inc.
The data relating to real estate on this website comes in part from the MLS® data feed of PropTx Innovations Inc. The information is deemed reliable but is not guaranteed accurate by PropTx.
The information provided herein must only be used by consumers that have a bona fide interest in the purchase, sale or lease of real estate and may not be used for any commercial purpose or any other purpose.
© 2026 PropTx Innovations Inc. All rights reserved. MLS®, REALTOR® and the associated logos are owned or controlled by The Canadian Real Estate Association (CREA).