48 Jackman Road
About This Home
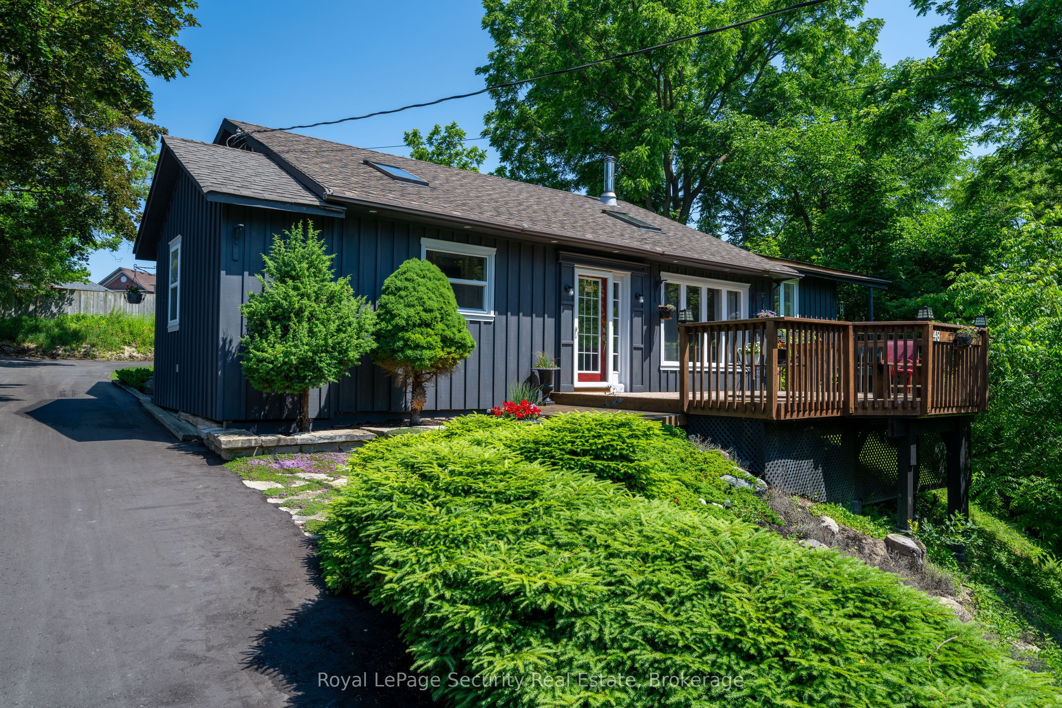
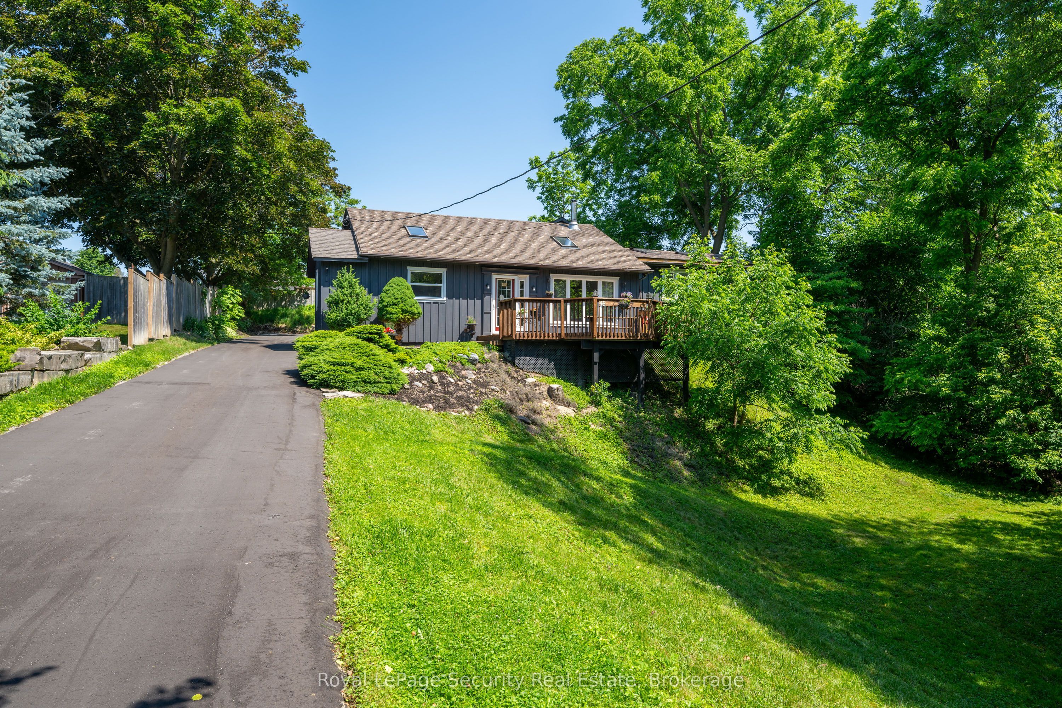
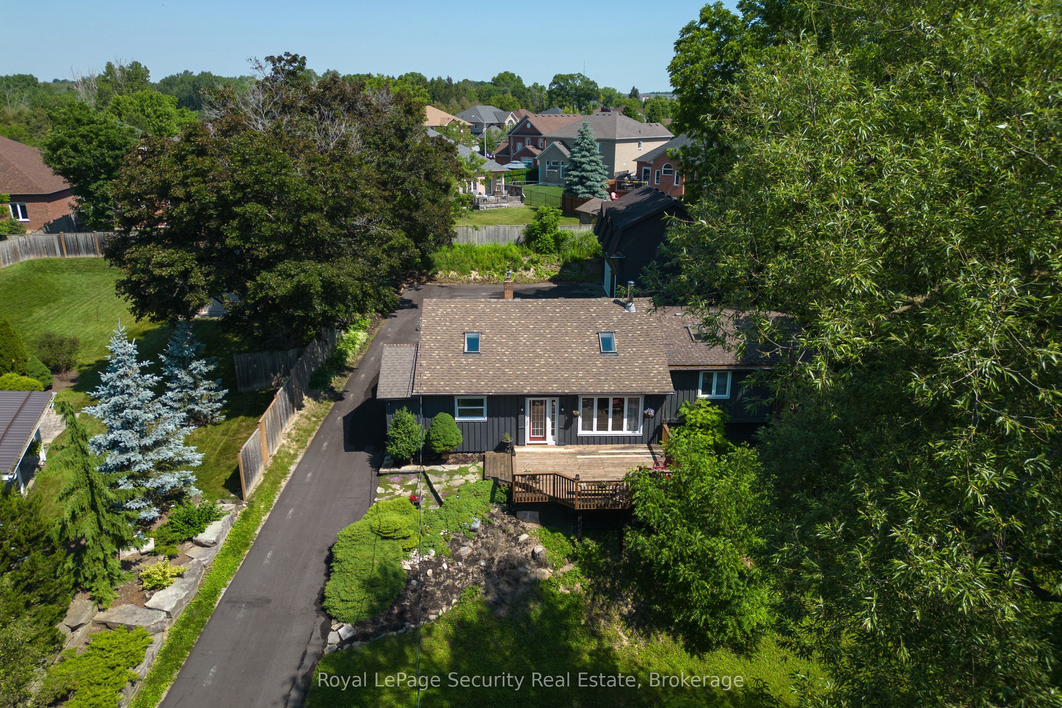
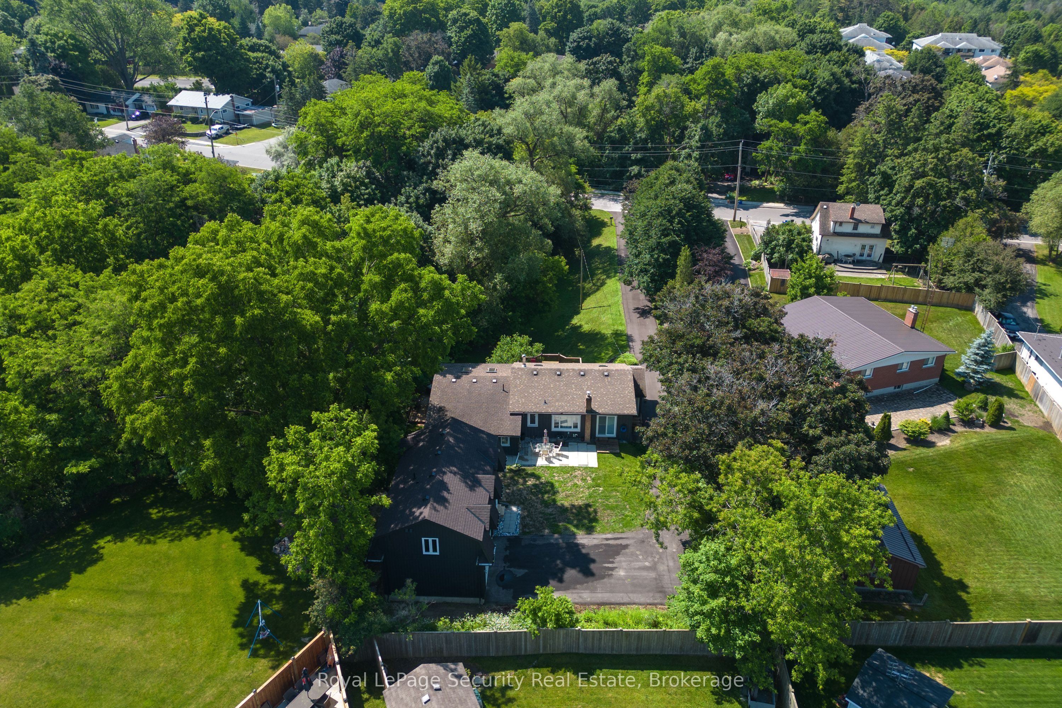
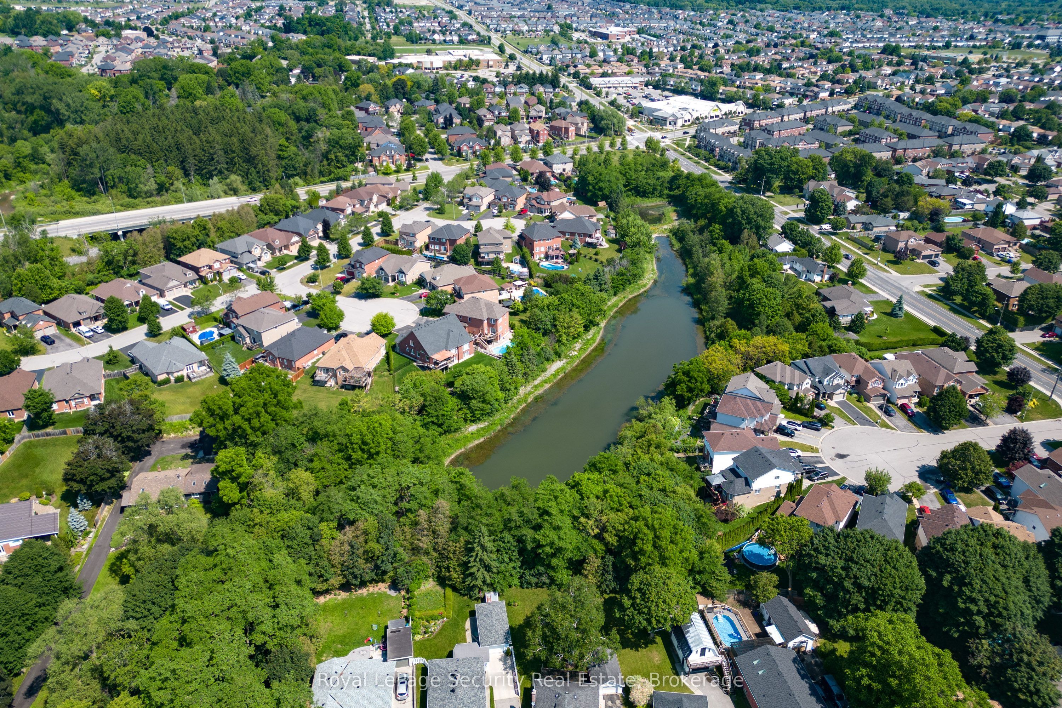
Experience the extraordinary with this remarkable two-in-one home, offering endless possibilities for living, entertaining, andinvestment. Nestled amidst nature on an impressive 110.75 x 245.75-foot estate lot, this property is set well back from the road, ensuringunmatched privacy and tranquility. A newly paved driveway welcomes you, providing ample parking for up to 10 vehicles. Enjoy breathtakingviews of a gently winding stream framed by mature trees, creating a serene backdrop for everyday life. The main residence features a bright,open layout with a gourmet kitchen and a stunning family room-highlighted by a soaring pine cathedral ceiling, skylight, and cozy wood stove.The eat-in kitchen boasts a breakfast bar and walks out onto a spacious front deck, perfect for gatherings and outdoor entertaining.Upstairs,an open-concept living and dining area seamlessly connects to the backyard, while the primary bedroom offers two skylights and a privatedeck overlooking the stream. The versatile second bedroom is ideal for a home office, and the third bedroom includes a semi-ensuite, doublecloset, and direct access to the backyard.Adding even more value, a brand-new 700-square-foot loft (built in 2024) sits above the double-cargarage, complete with a separate entrance, laundry, and utility space-perfect for in-laws, guests, Airbnb, or rental income. With two expansivedecks, elegant neutral finishes, and nature right at your doorstep, this property delivers the ultimate lifestyle retreat.
Property Information
Building Details
Features & Amenities
Financials & Fees
Inclusions & Exclusions
Main house, Stainless Steel Appliances (2024) Fridge, Stove, Built-In Dishwasher, Washer & Dryer, all Electric Light Fixtures, all window coverings, CAC, Furnace & Equip. (2021), Wood burning stove...NEW LOFT, All appliances 2024 Stainless Steel Fridge, Stove & Built-In Dishwasher, Washer & Dryer, all Electric Light Fixtures, pot lights, CAC (2024), Hot Water Tank (2024), Furnace & Equip. (2024), Garage Remote (2024).
Location
Similar Properties
View More
Source: Toronto Regional Real Estate Board (TRREB), via PropTx Innovations Inc.
The data relating to real estate on this website comes in part from the MLS® data feed of PropTx Innovations Inc. The information is deemed reliable but is not guaranteed accurate by PropTx.
The information provided herein must only be used by consumers that have a bona fide interest in the purchase, sale or lease of real estate and may not be used for any commercial purpose or any other purpose.
© 2026 PropTx Innovations Inc. All rights reserved. MLS®, REALTOR® and the associated logos are owned or controlled by The Canadian Real Estate Association (CREA).