19 Senay Circle
About This Home
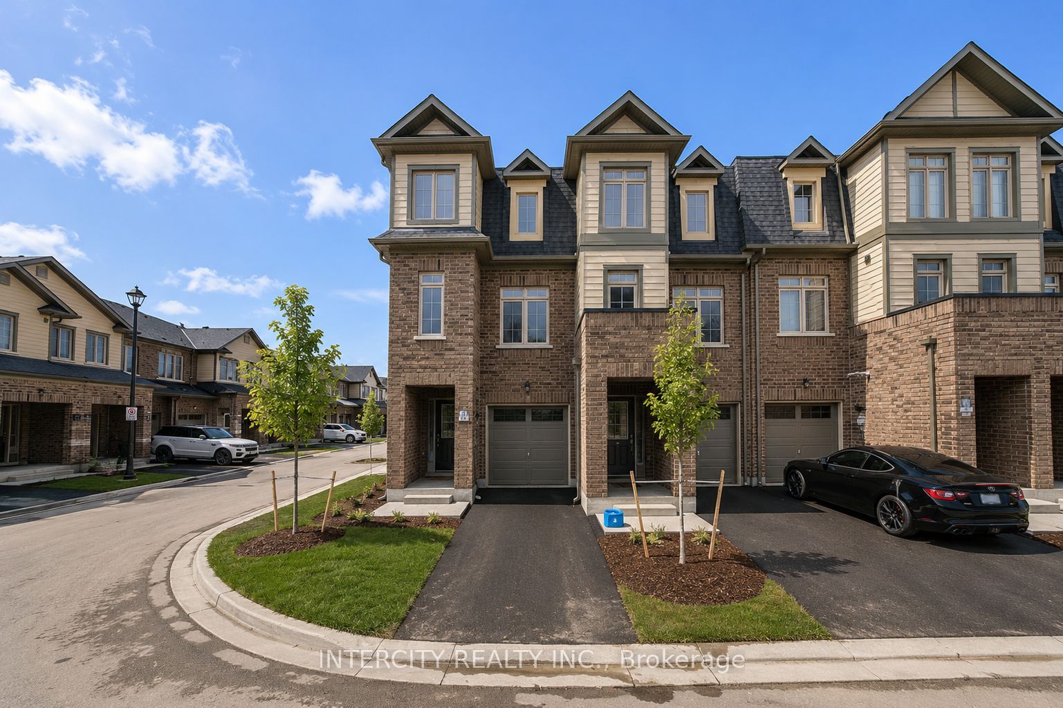
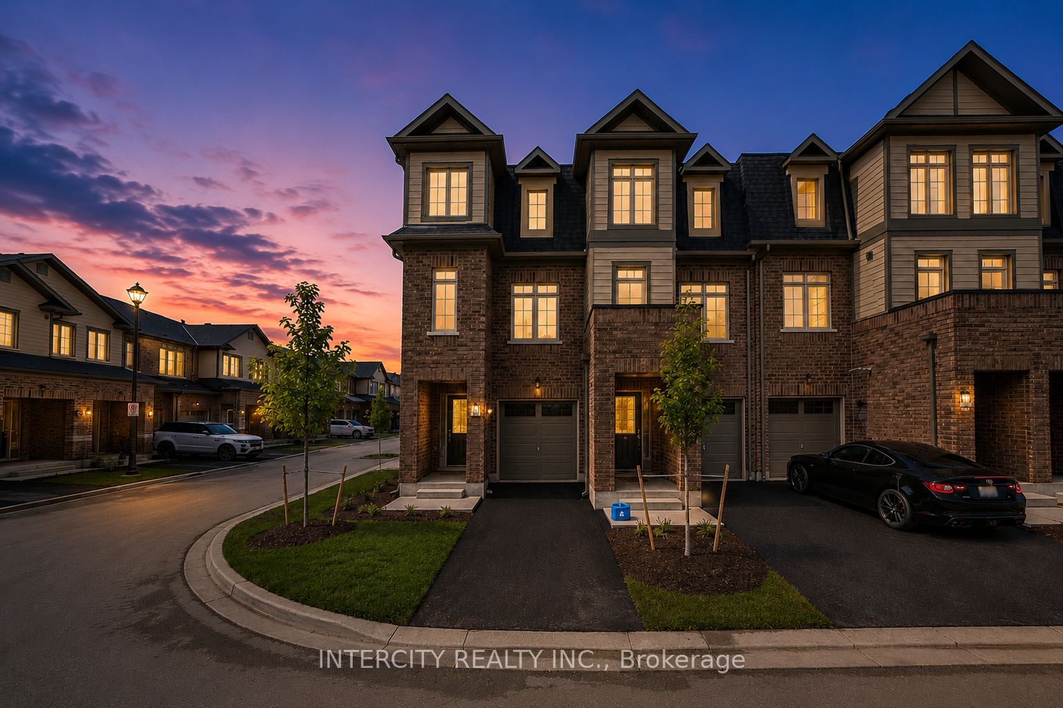
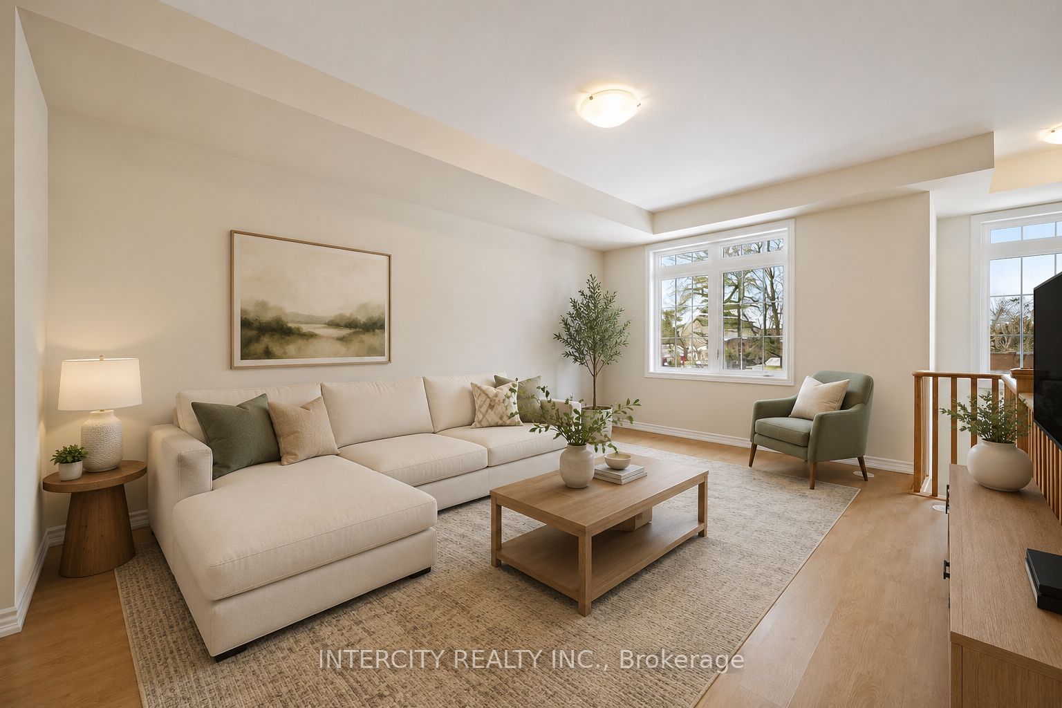
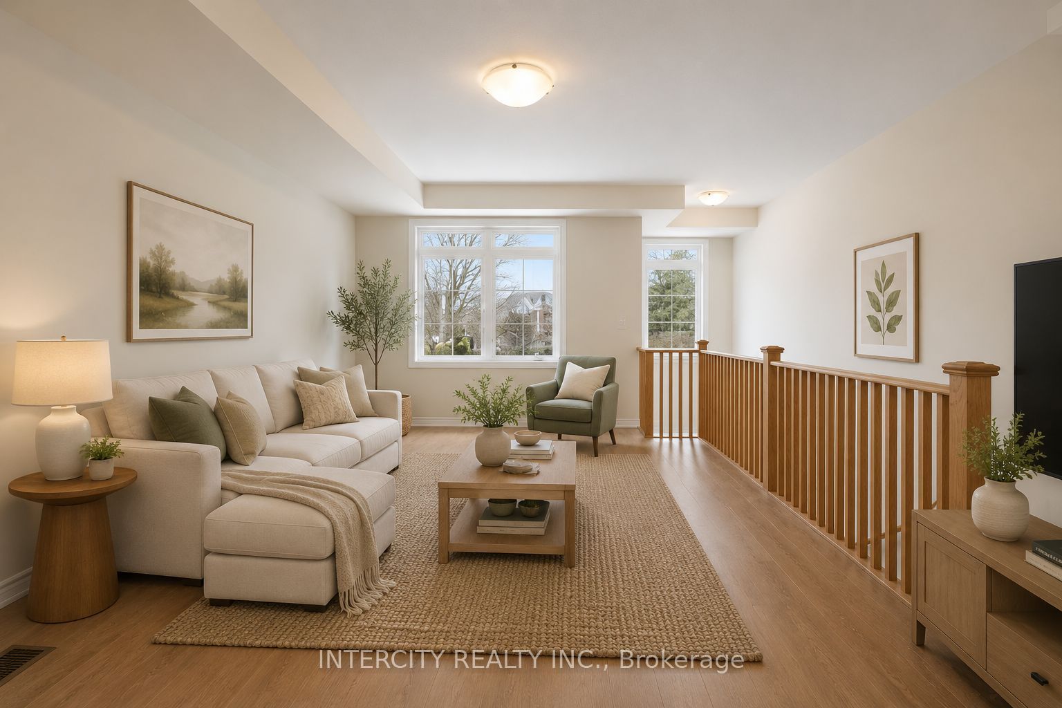
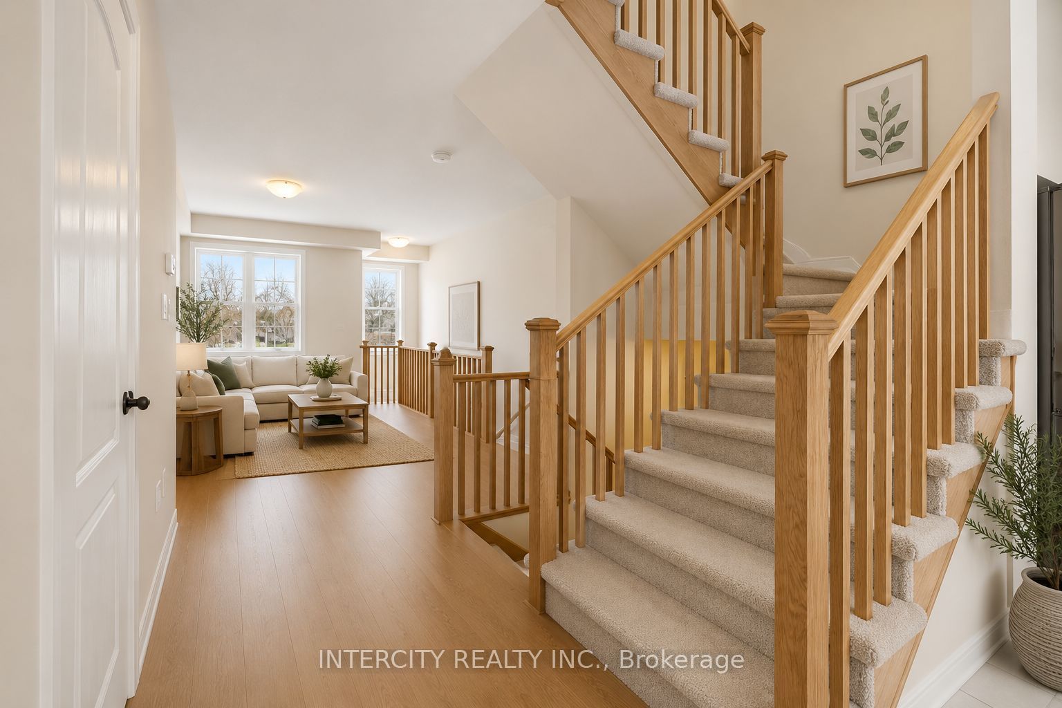
Experience modern family living in this stunning north-facing 3-storey townhouse, built in 2023, offering 4 bedrooms and 4 bathrooms in a family-friendly neighbourhood. Thoughtfully designed with a rare and functional layout, the versatile main floor features a spacious fourth bedroom ideal as a home office, guest room, gym, or recreation room, complemented by a full bathroom with a standing shower, main-floor laundry, interior access to the oversized garage, and a walkout to the private fenced backyard, making it ideal for multigenerational living or overnight guests. The bright open-concept second floor is designed for everyday living and entertaining, featuring laminate flooring throughout, an impressive open-to-below Great Room with oversized windows that fill the home with natural light, and a modern kitchen complete with stainless steel appliances, a centre island with breakfast bar seating, breakfast area, ample cabinetry, and a convenient powder room. The third floor offers three generously sized bedrooms, including a spacious primary bedroom with his-and-hers closets and a private 4-piece ensuite. Two additional bedrooms and another full bathroom provide exceptional convenience for families. Enjoy a private, fenced backyard with walkout access, backing directly onto a playground, offering parents the peace of mind of watching their children play from the comfort of home. Additional highlights include 2-car parking (garage + driveway), ample visitor parking, and no homes directly in front, providing enhanced privacy and an open streetscape. Ideally located just 2 minutes from Dr G.J. MacGillivray Public School and close to parks, shopping, grocery stores, restaurants, recreation centres, public transit, Courtice GO Station, and Highways 401 and 418, this exceptional home offers the perfect blend of modern style, functional living, and everyday convenience. Some photos have been virtually staged for illustrative purposes only.
Property Information
Building Details
Features & Amenities
Location
Similar Properties
View More
Source: Toronto Regional Real Estate Board (TRREB), via PropTx Innovations Inc.
The data relating to real estate on this website comes in part from the MLS® data feed of PropTx Innovations Inc. The information is deemed reliable but is not guaranteed accurate by PropTx.
The information provided herein must only be used by consumers that have a bona fide interest in the purchase, sale or lease of real estate and may not be used for any commercial purpose or any other purpose.
© 2026 PropTx Innovations Inc. All rights reserved. MLS®, REALTOR® and the associated logos are owned or controlled by The Canadian Real Estate Association (CREA).