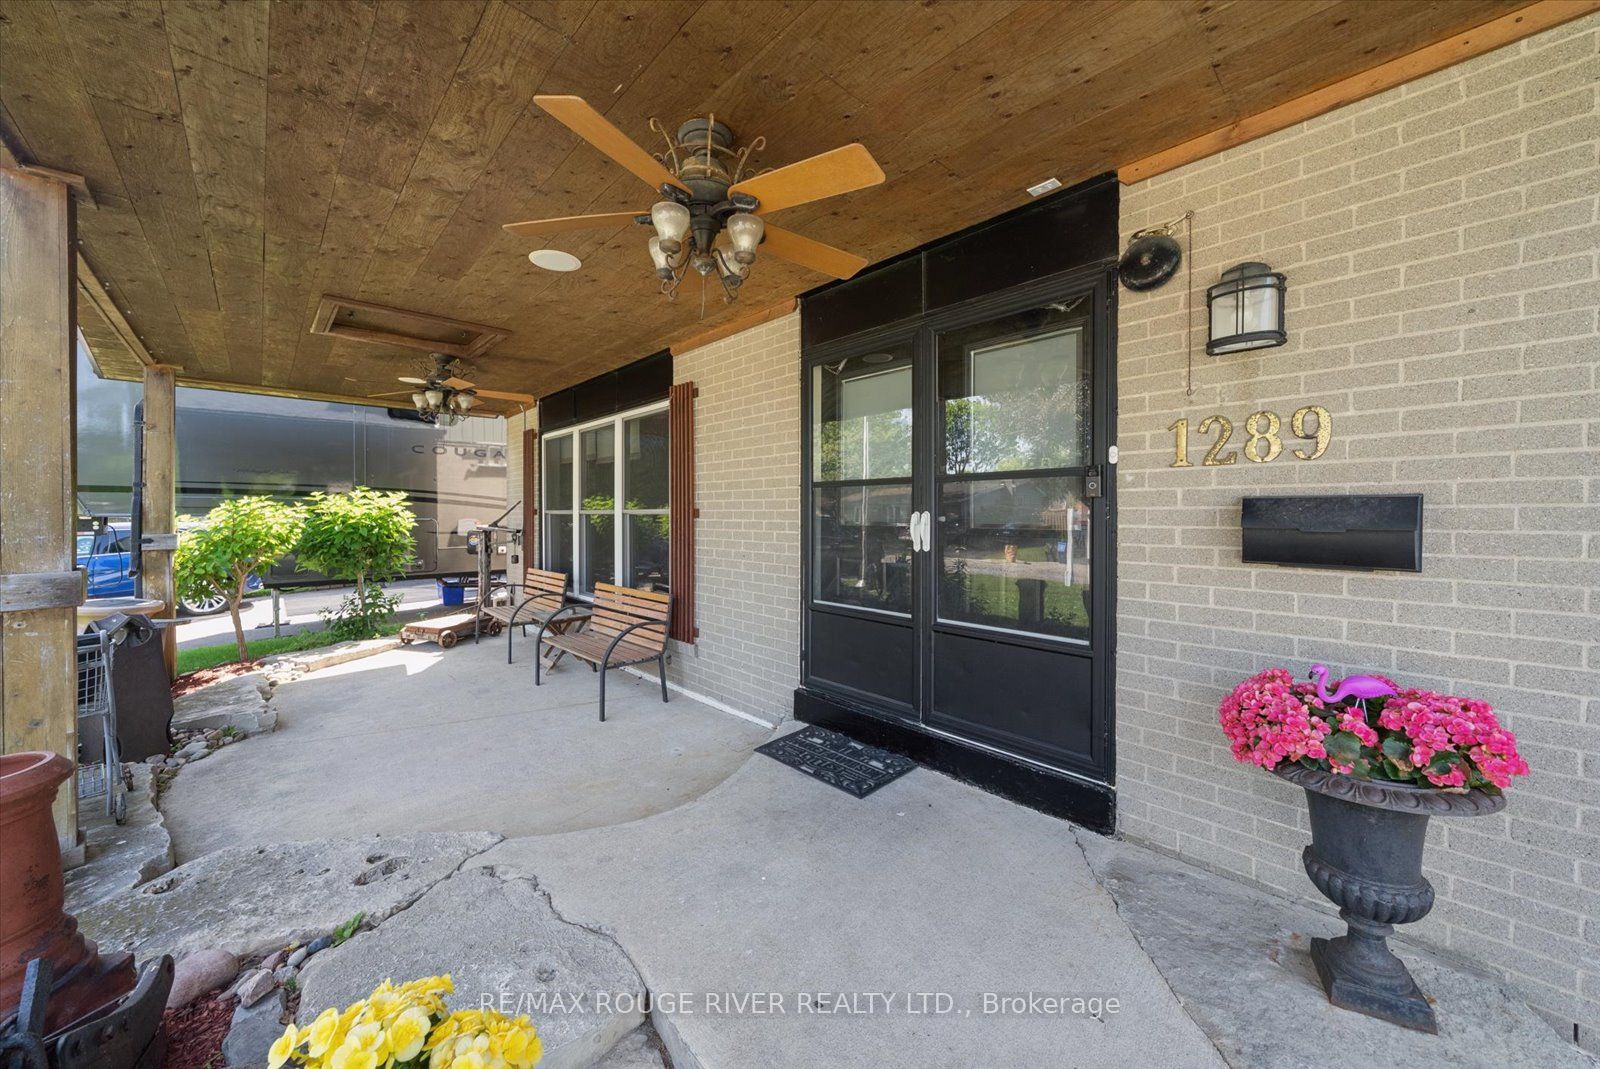
1289 Ilona Park Road
About This Home
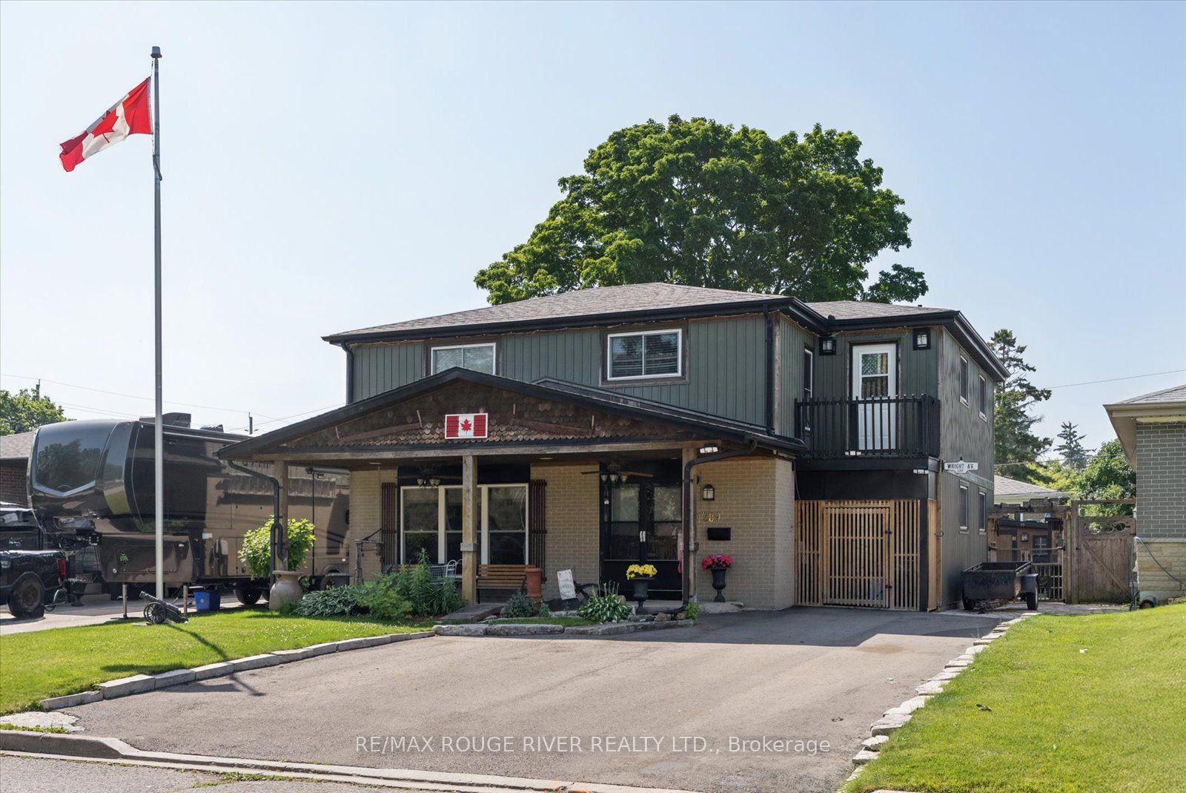
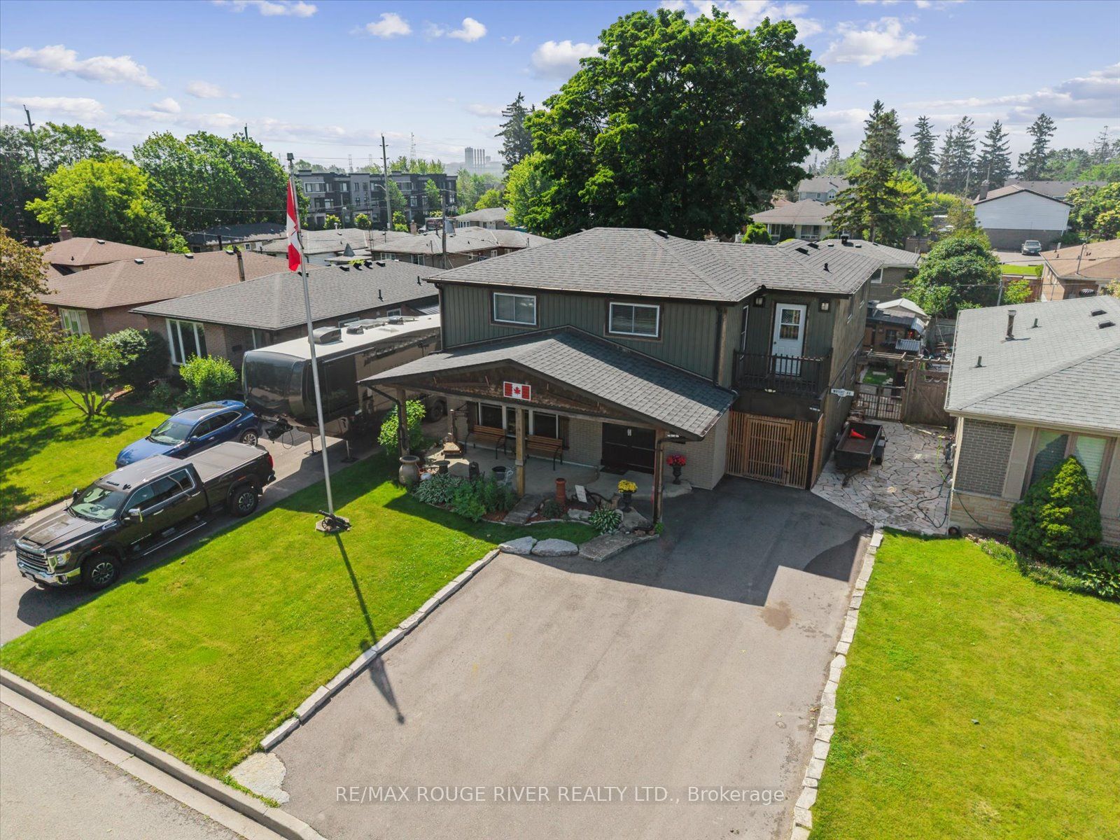
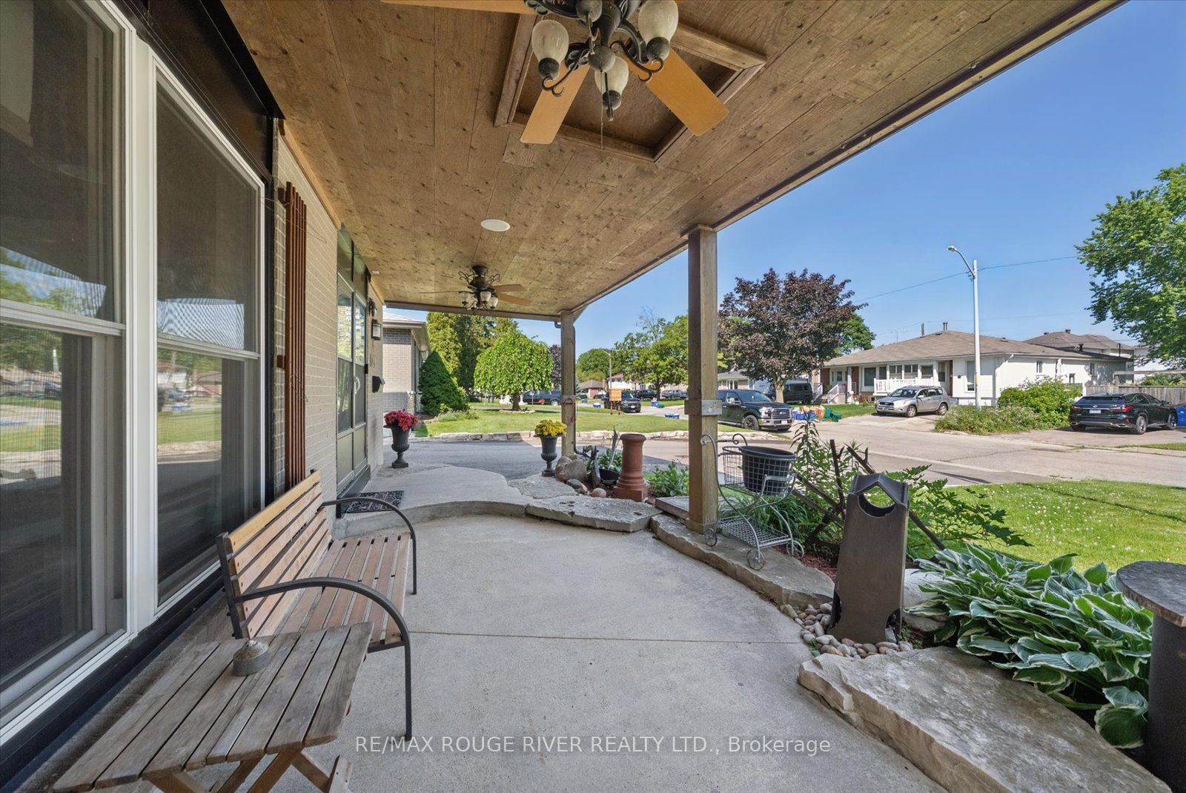
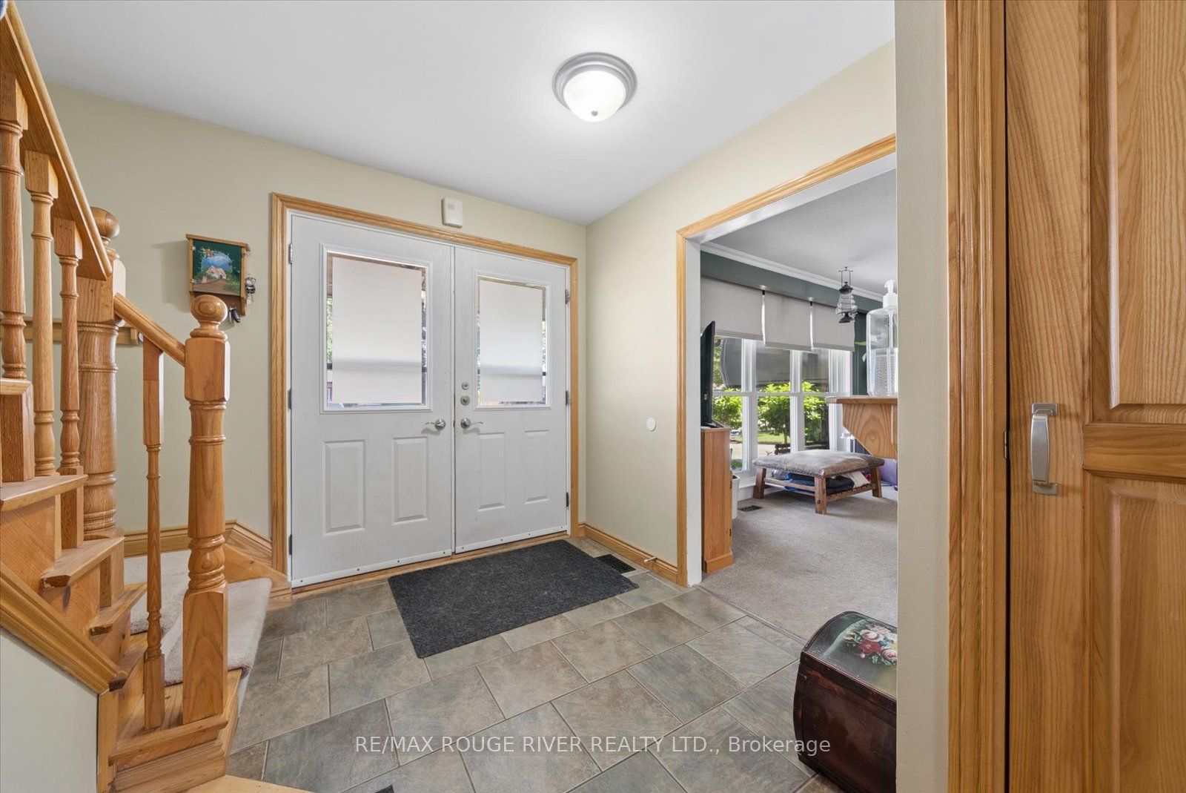
Experience lakeside living in Pickering's highly sought-after Bay Ridges community. Set on a beautifully treed 50 x 100 ft. lot with parking for up to five vehicles, this well-maintained home offers hardwood floors under the carpets and a versatile layout that's ideal for families. The main floor features a bright oversized eat-in kitchen, a spacious living room with large windows, and a separate dining room with a walk-out to the private backyard. Designed for entertaining, the outdoor space includes a covered bar, stone oven and patio which makes it perfect for summer BBQs and gatherings with family and friends. There is also a large custom built storage shed with a second covered patio. Upstairs you'll find four generously sized bedrooms, including a spacious primary retreat complete with a walk-in closet and two walk-outs to private balconies. The finished basement adds valuable living space with a recreation room and a 3-piece bathroom. Enjoy an unbeatable location with an exceptional walk score, just steps to the beach, Millennium Square, the marina, waterfront restaurants, shops, parks, and schools. Commuters will appreciate the easy access to the GO Train and Highway 401. Roof replaced approximately 2020. Driveway rebuilt with a 4-ft. gravel base approximately 2023. Most windows approx 2005
Property Information
Building Details
Features & Amenities
Financials & Fees
Inclusions & Exclusions
Stainless steel Fridge, Stove, BI Dishwasher. Washer and Dryer. Beer draft tap and bar fridge. exterior bar fridge. Window coverings. Electric light fixtures. Generator hookup. Natural gas BBQ. Central AC (2020). Kitchen TV and mount. Flower pots. Pond with pump. Large storage shed. Bose surround sound speakers and subwoofer. Sony receiver. Basement surround sound. Front porch speakers. Basement and living room electric fireplaces. Work room benches. 200 amp electrical panel
ring security system. Exterior bar area TV. Small storage shed. Dart board. Metal shelve in laundry room. Wood working exhaust fan. Outdoor stand up clock. Fridge, Freezer and bar fridge in basement. Statues and hydrant
Location
Similar Properties
View More
Source: Toronto Regional Real Estate Board (TRREB), via PropTx Innovations Inc.
The data relating to real estate on this website comes in part from the MLS® data feed of PropTx Innovations Inc. The information is deemed reliable but is not guaranteed accurate by PropTx.
The information provided herein must only be used by consumers that have a bona fide interest in the purchase, sale or lease of real estate and may not be used for any commercial purpose or any other purpose.
© 2026 PropTx Innovations Inc. All rights reserved. MLS®, REALTOR® and the associated logos are owned or controlled by The Canadian Real Estate Association (CREA).