91 Whitburn Street
About This Home
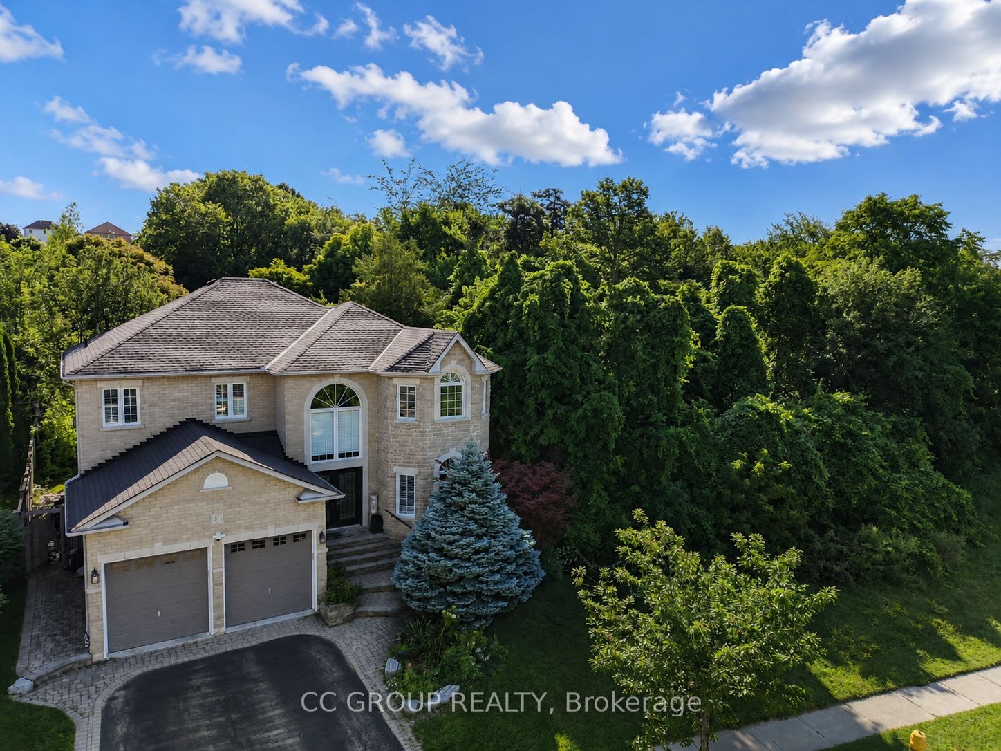
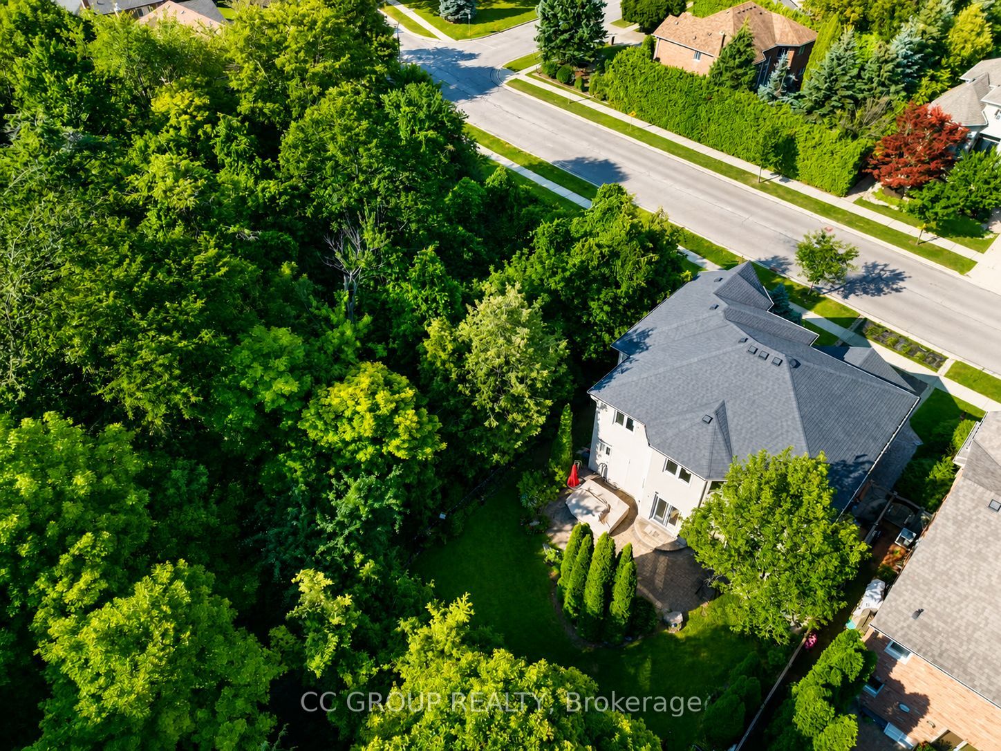
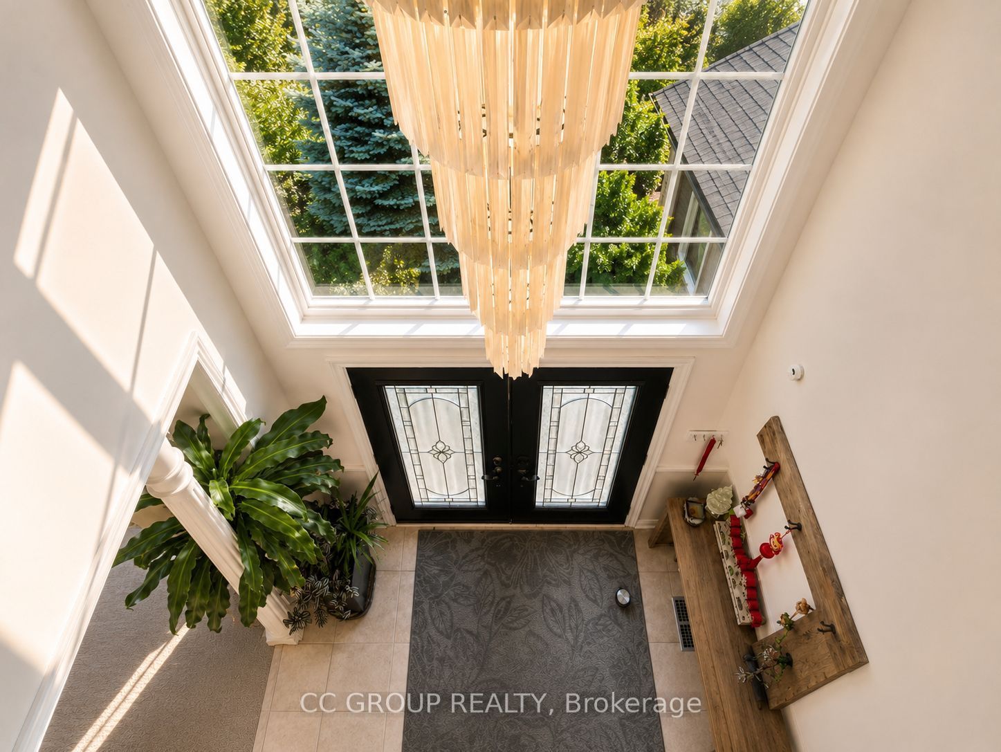
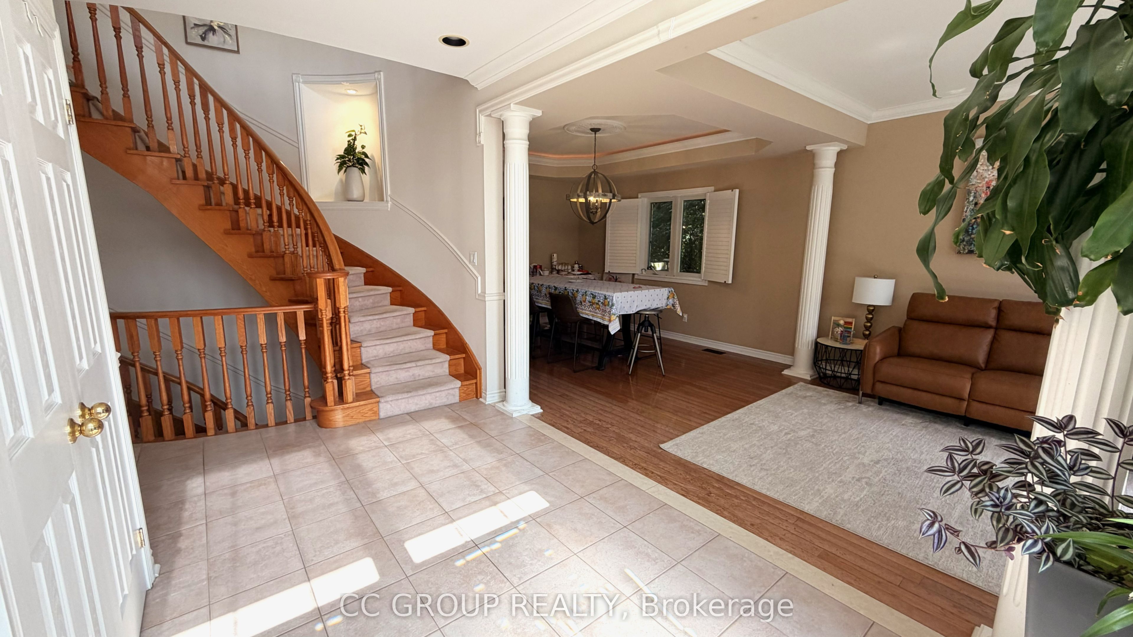
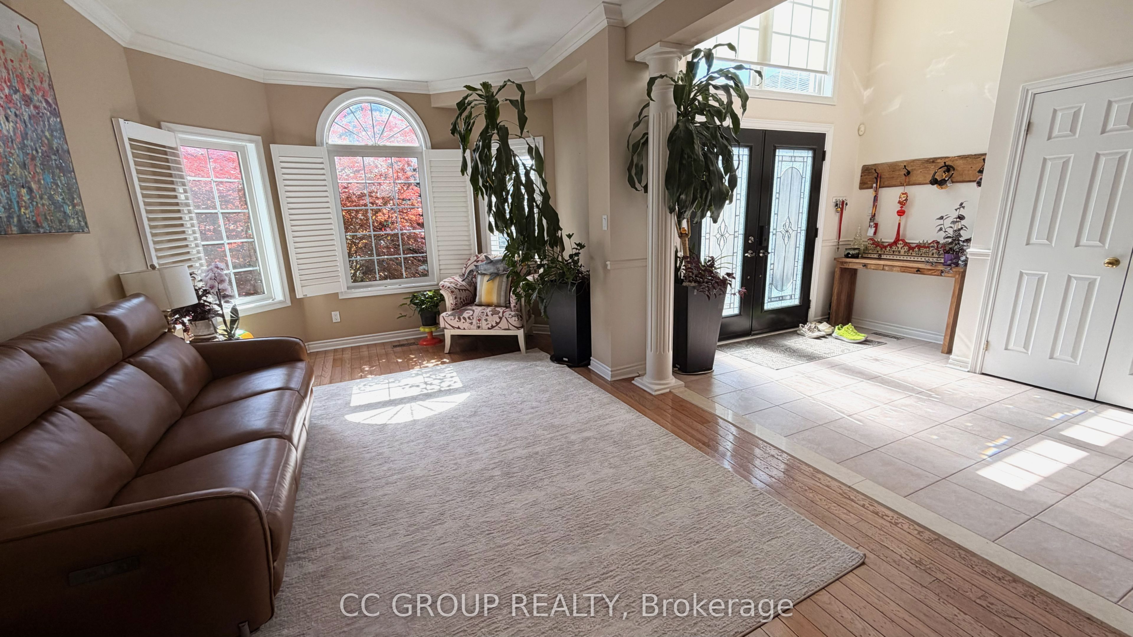
Rarely Offered Gorgeous Williamsburg Custom-Built Executive Home On A Premium Forest-Side Lot, Offering A Private Backyard Oasis With Exceptional Privacy And Beautiful Natural Views. Located In Whitby's Highly Sought-After Williamsburg Community, Close To Parks, Scenic Trails And Jack Miner Public School, Widely Regarded As One Of Whitby's Top Elementary Schools With A Well-Recognized Gifted Program. Over 2,800 Sq. Ft. Above Grade Plus A Professionally Finished Basement Offering 4+1 Bedrooms And 4 Bathrooms. Bright Open Layout With 9-Ft Ceilings, A Grand 22-Ft Foyer, Oversized Eat-In Kitchen With Breakfast Bar & Pantry, And Family Room With Gas Fireplace. Spacious Primary Bedroom With Sitting Area, Walk-In Closet And Updated Ensuite. The Second Bedroom Features A Convenient Semi-Ensuite. Professionally Finished Basement Includes A Large Recreation Room, An Additional Bedroom And A Full Bathroom (2023), Carpet (2025), Hot Water Tank (2023), California Shutters Throughout And In-Ground Sprinkler System In Front & Backyard.
Property Information
Building Details
Features & Amenities
Inclusions & Exclusions
Fridge, Stove, Dishwasher, Microwave. Washer and Dryer.
Location
Similar Properties
View More
Source: Toronto Regional Real Estate Board (TRREB), via PropTx Innovations Inc.
The data relating to real estate on this website comes in part from the MLS® data feed of PropTx Innovations Inc. The information is deemed reliable but is not guaranteed accurate by PropTx.
The information provided herein must only be used by consumers that have a bona fide interest in the purchase, sale or lease of real estate and may not be used for any commercial purpose or any other purpose.
© 2026 PropTx Innovations Inc. All rights reserved. MLS®, REALTOR® and the associated logos are owned or controlled by The Canadian Real Estate Association (CREA).