#4 - 1640 Nichol Avenue
About This Home
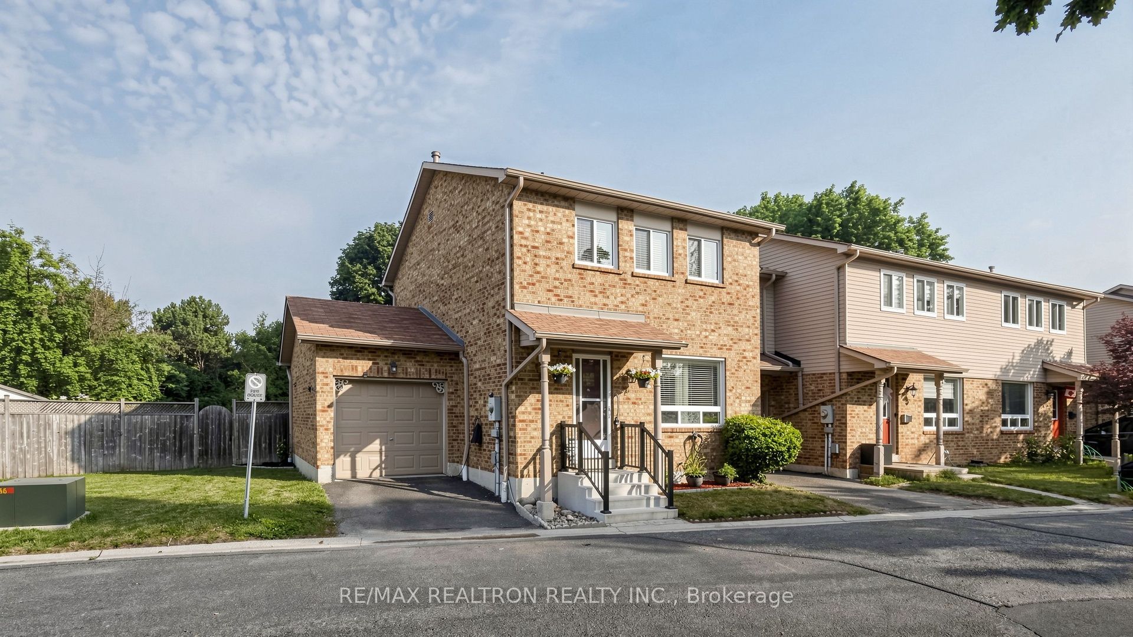
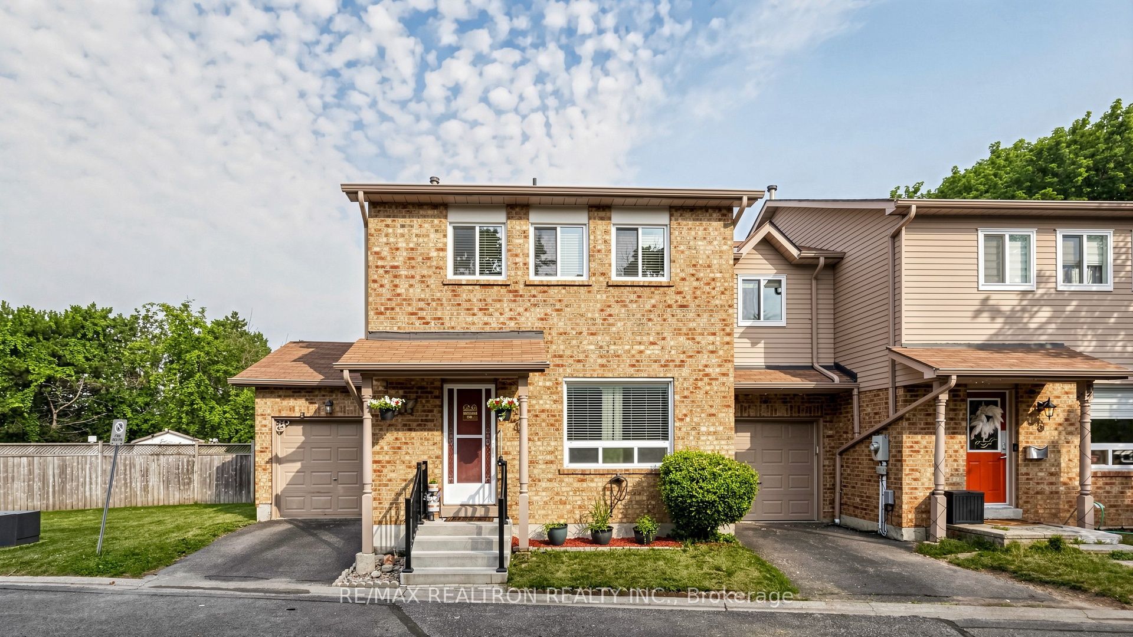
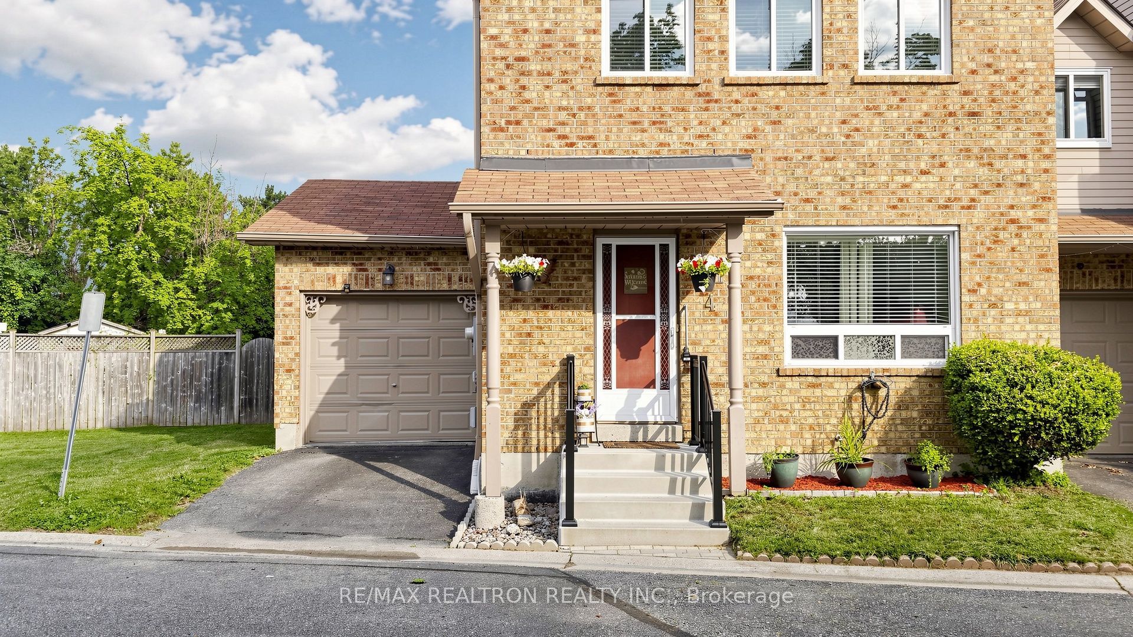
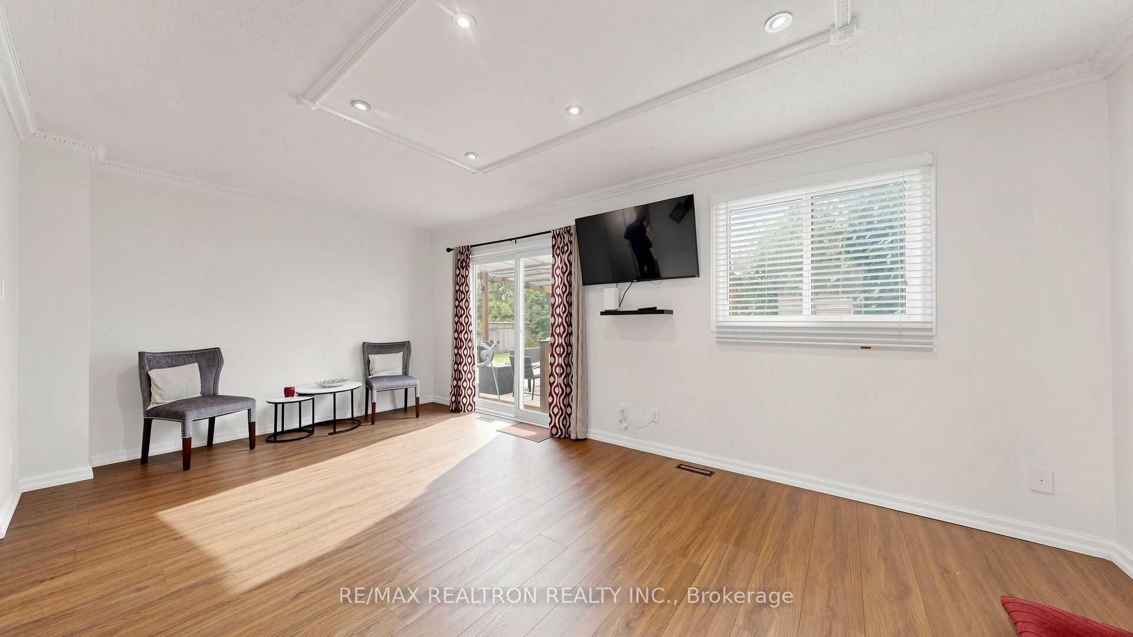
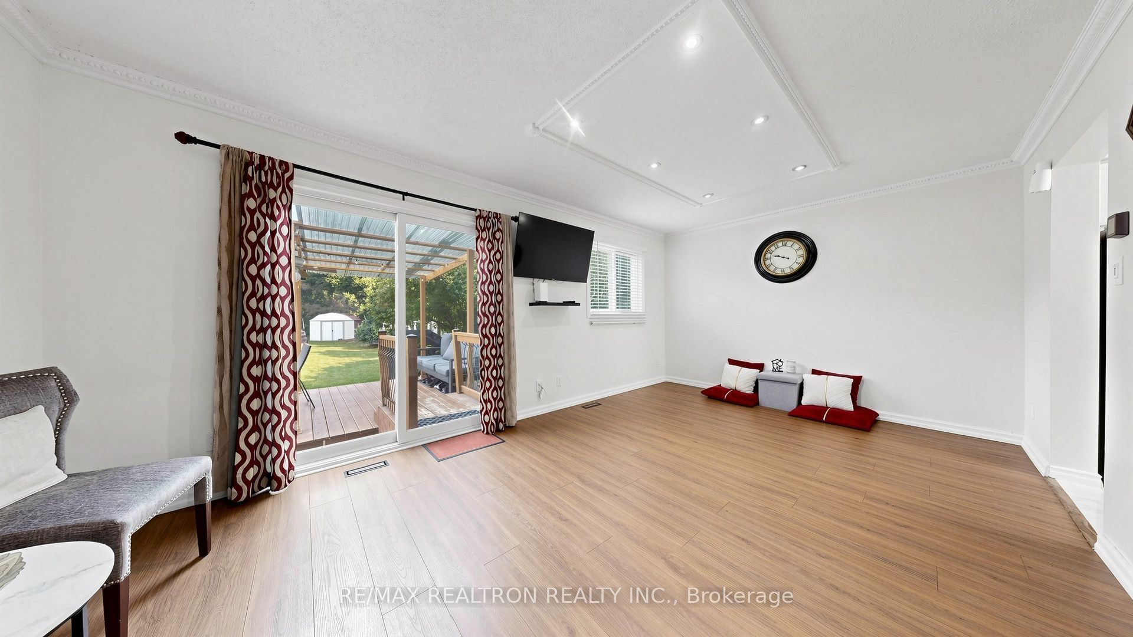
Location! Location! Welcome to this stunning 3-bedroom end-unit townhouse, perfectly situated in a highly sought-after, family-friendly Whitby neighborhood. This rare gem boasts a massive, premium pie-shaped backyard that is fully fenced and backs onto a lush, private ravine-offering the ultimate backyard retreat. Step inside to find a beautifully updated interior featuring brand-new flooring across the main living room (May 2026) and a freshly updated main bathroom (2024). The bright kitchen comes equipped with a new stove still under warranty. The functional layout continues down to a fully finished basement, featuring durable new flooring (April 2026) and a 3-piece bathroom. Complete with an attached 1-car garage and private driveway, this move-in-ready home leaves nothing to do but unpack. Superb location close to top-rated schools, shopping, restaurants, parks, public transit, places of worship, and offering effortless access to the GO Station and highways.
Property Information
Building Details
Features & Amenities
Financials & Fees
Inclusions & Exclusions
Fridge, Stove, Dishwasher, Washer & Dryer, Microwave, Rooms Fans
Location
Similar Properties
View More
Source: Toronto Regional Real Estate Board (TRREB), via PropTx Innovations Inc.
The data relating to real estate on this website comes in part from the MLS® data feed of PropTx Innovations Inc. The information is deemed reliable but is not guaranteed accurate by PropTx.
The information provided herein must only be used by consumers that have a bona fide interest in the purchase, sale or lease of real estate and may not be used for any commercial purpose or any other purpose.
© 2026 PropTx Innovations Inc. All rights reserved. MLS®, REALTOR® and the associated logos are owned or controlled by The Canadian Real Estate Association (CREA).