128 Glen Manor Drive
About This Home
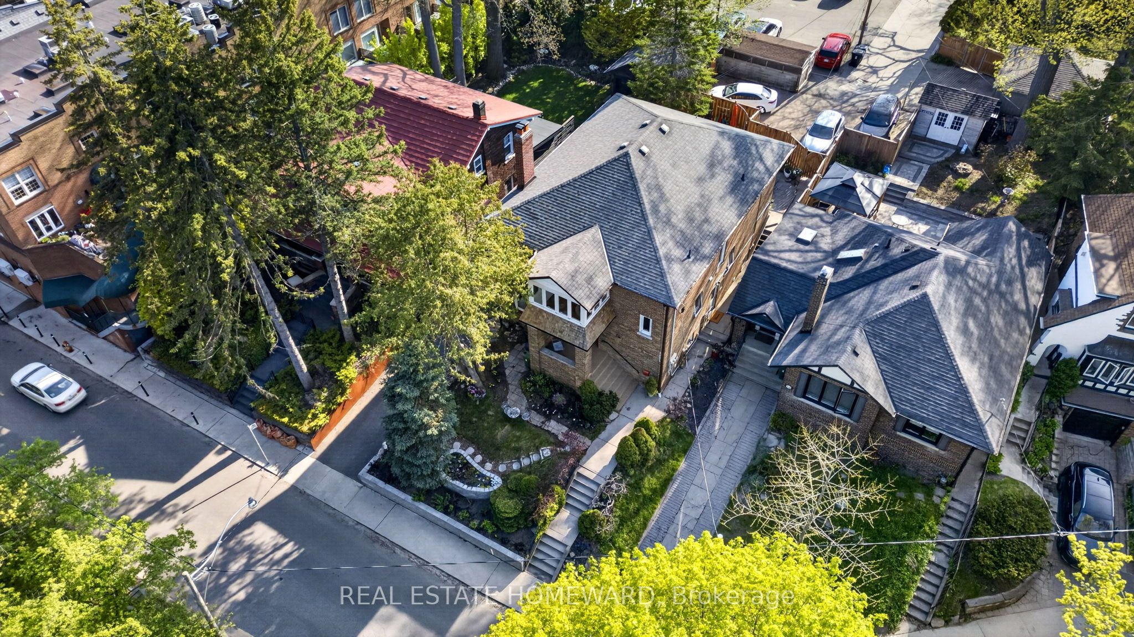
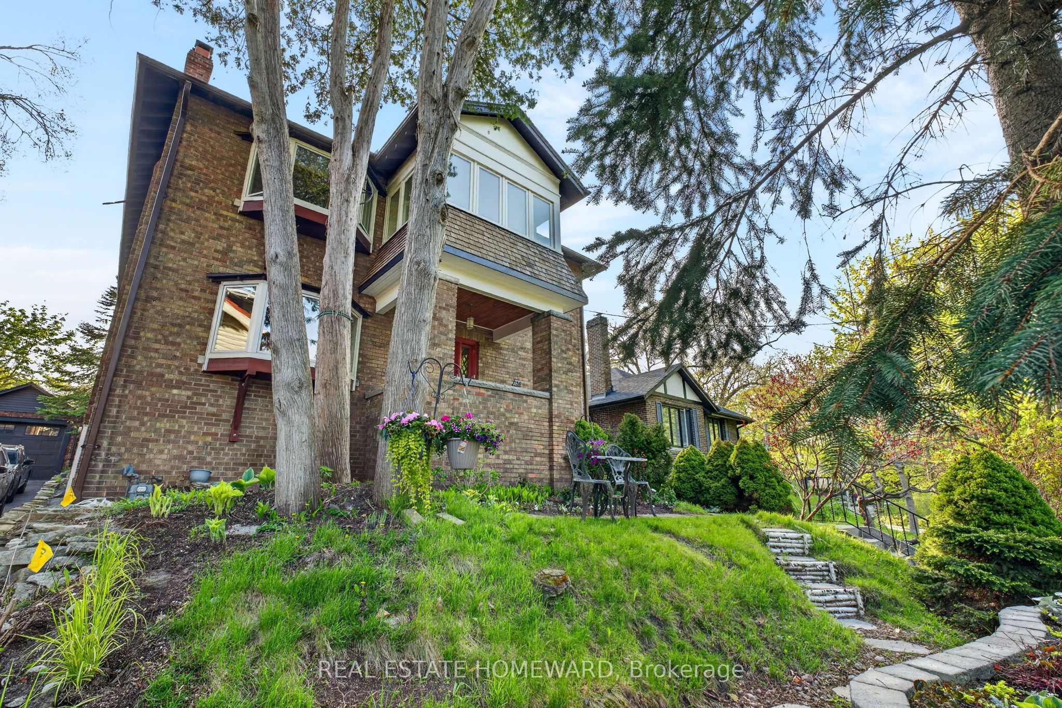
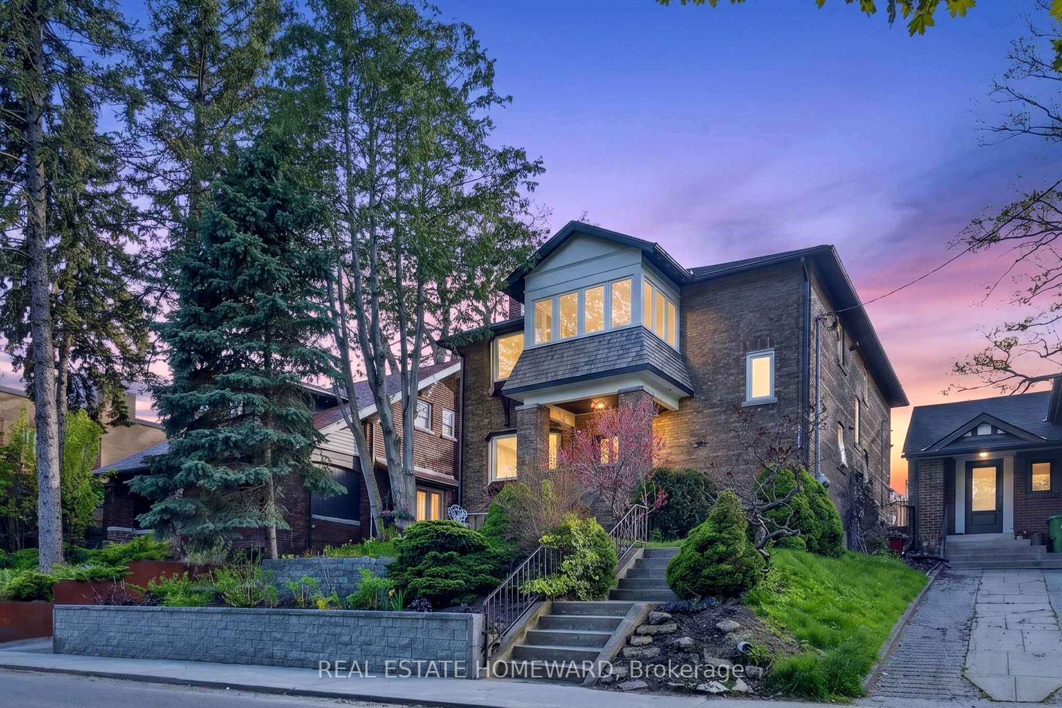
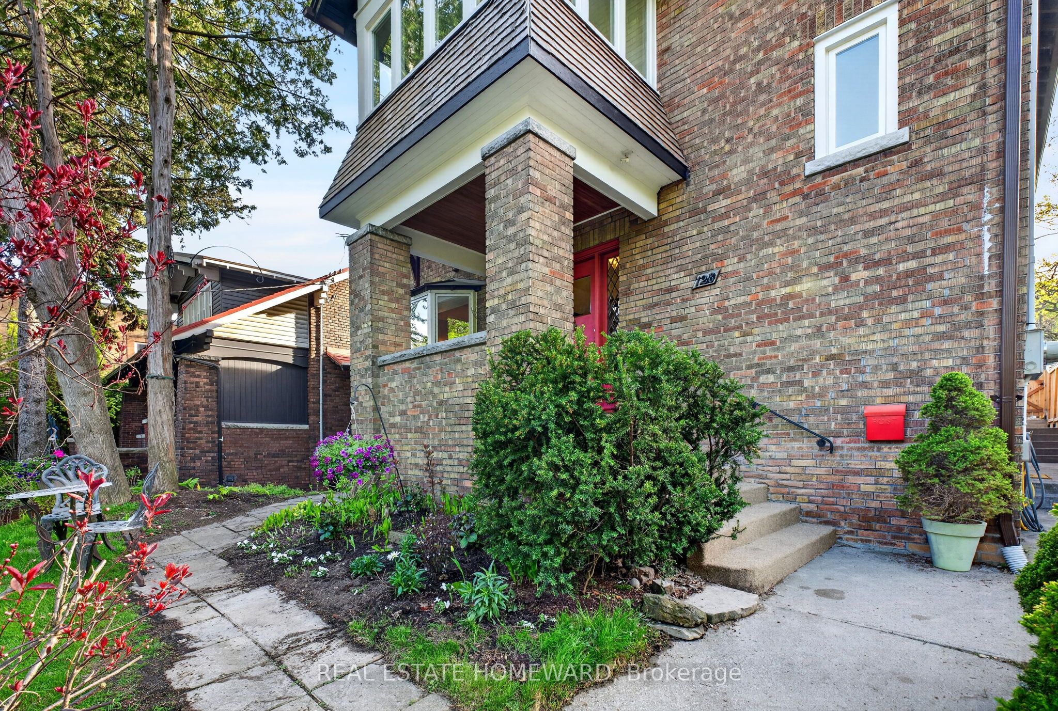
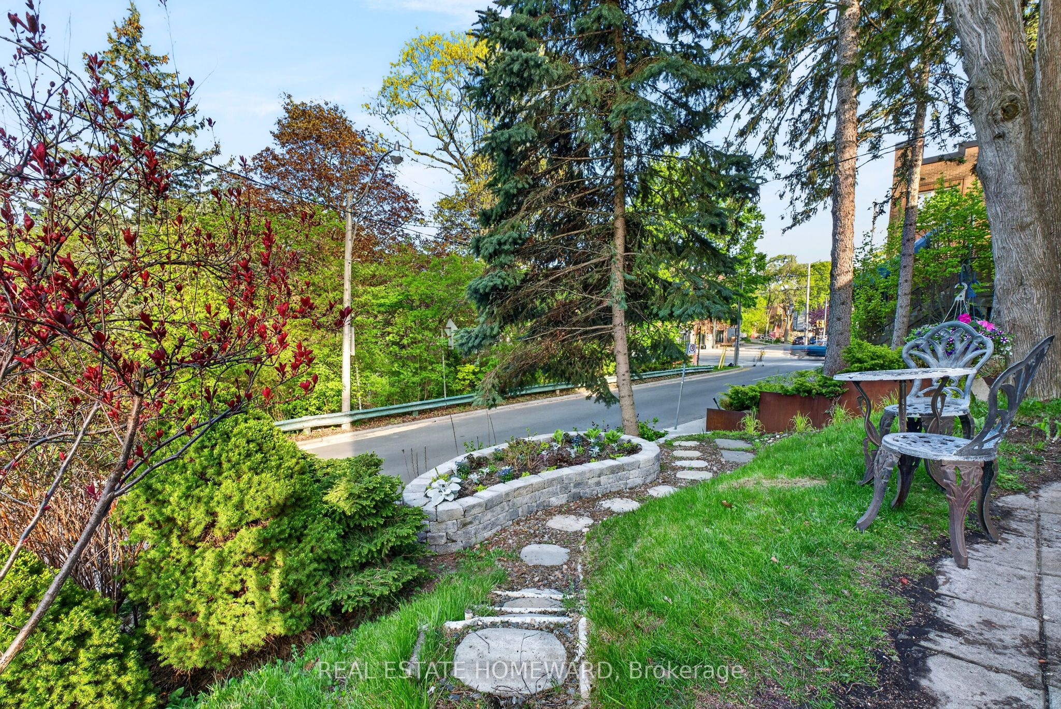
The Home Of Your Dreams. Just Picture Your Family Gatherings Outdoors In This Magical Oasis Of Flowers, Trees and Sunshine. 128 Glen Manor Is One Of A Kind, Boasts 3 Floors Of Timeless Elegance, Abundance Of Natural Light, Functional Living Space For Multi Generational, Income Potential And A Single Family Transformation. Grand Character Home Overlooking Ravine, Just a Hop, Skip & Jump to Queen St East, Restaurants, Shops & The Beach. Timeless Charm, Main and Second Floor Have 2 Spacious Bedrooms, Updated Kitchens, Beautiful Open Living / Dining Room Combination, High Ceilings, Hardwood Floors With Original Trim. Lower Level Can Provide In-Law Suite Or Apartment Rental, Tons Of Storage, Updated Mechanicals, 3 Car Parking, Lane Way Housing Report Available. Let Your New Chapter Begin. New Traditions & Memories In The Making.
Property Information
Building Details
Features & Amenities
Financials & Fees
Inclusions & Exclusions
Custom 10 foot Awning Over Sliding Door, Current Furniture can be included minus the staging items. Outdoor Shed, Laneway Housing Report. Owner Occupied = Vacant Possession
Location
Similar Properties
View More
Source: Toronto Regional Real Estate Board (TRREB), via PropTx Innovations Inc.
The data relating to real estate on this website comes in part from the MLS® data feed of PropTx Innovations Inc. The information is deemed reliable but is not guaranteed accurate by PropTx.
The information provided herein must only be used by consumers that have a bona fide interest in the purchase, sale or lease of real estate and may not be used for any commercial purpose or any other purpose.
© 2026 PropTx Innovations Inc. All rights reserved. MLS®, REALTOR® and the associated logos are owned or controlled by The Canadian Real Estate Association (CREA).