77 Willowbrook Drive
About This Home
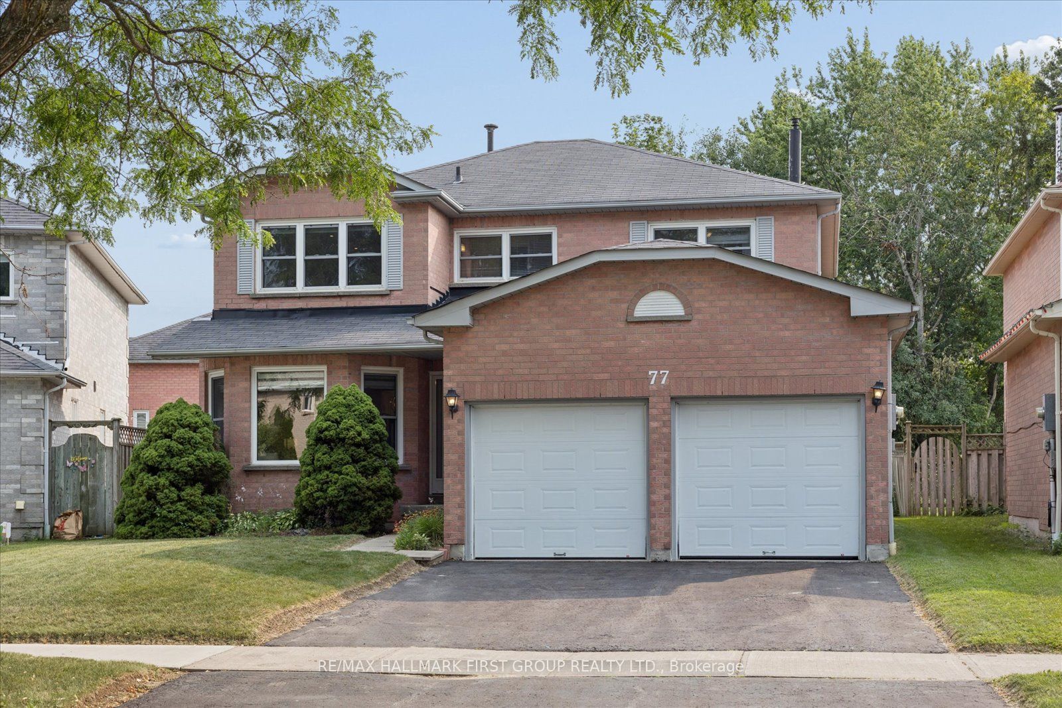
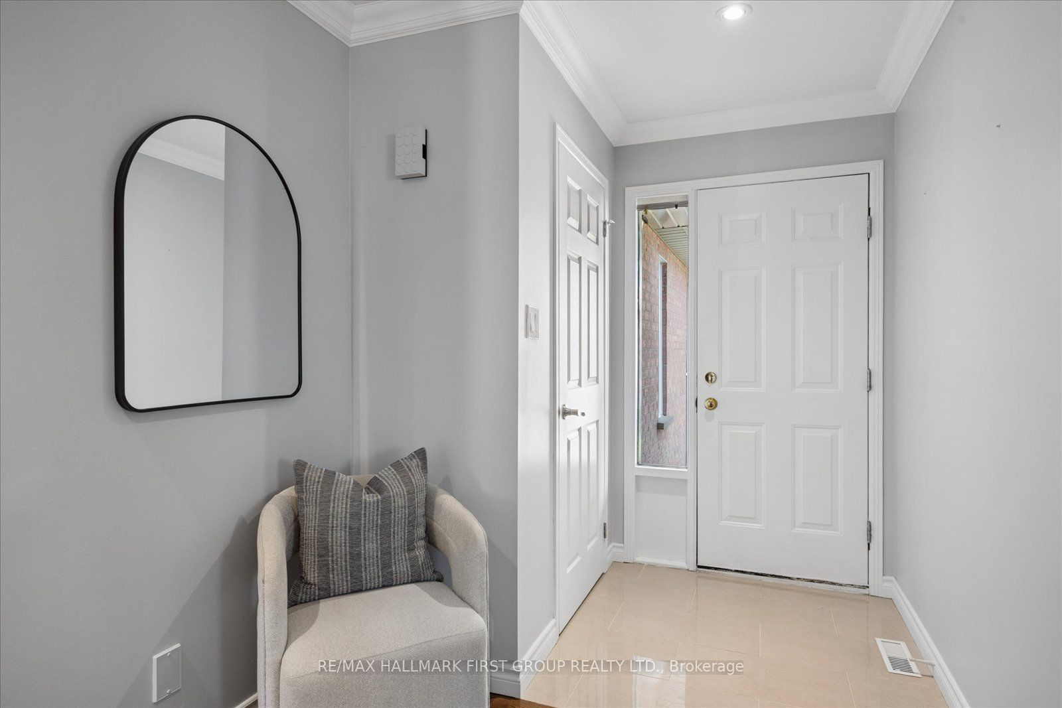
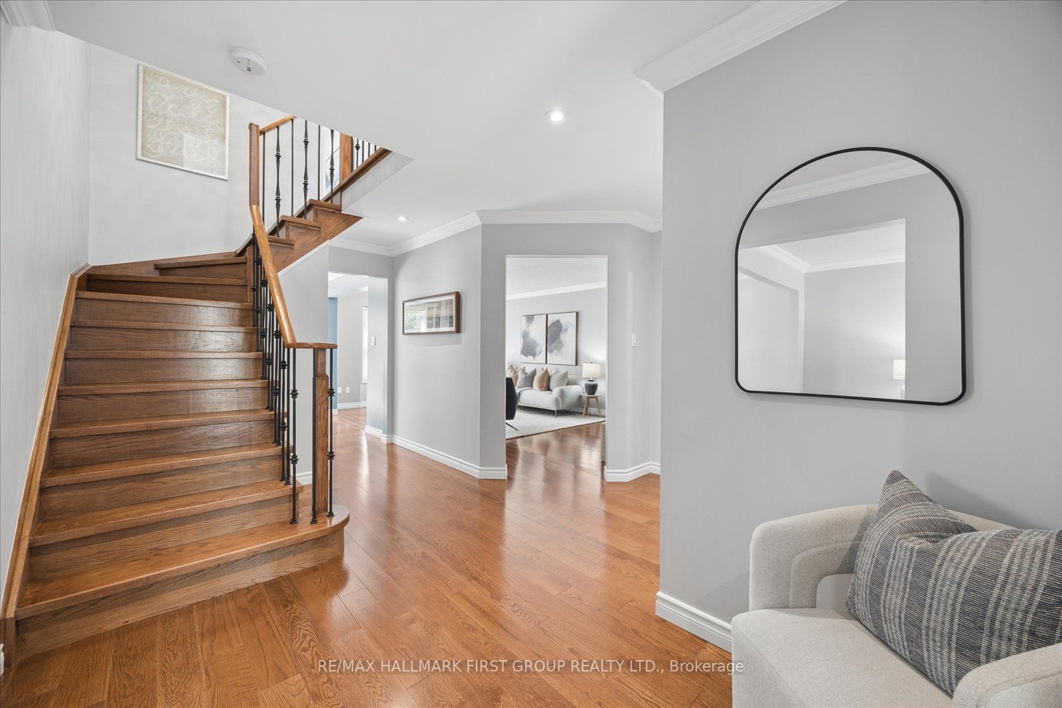
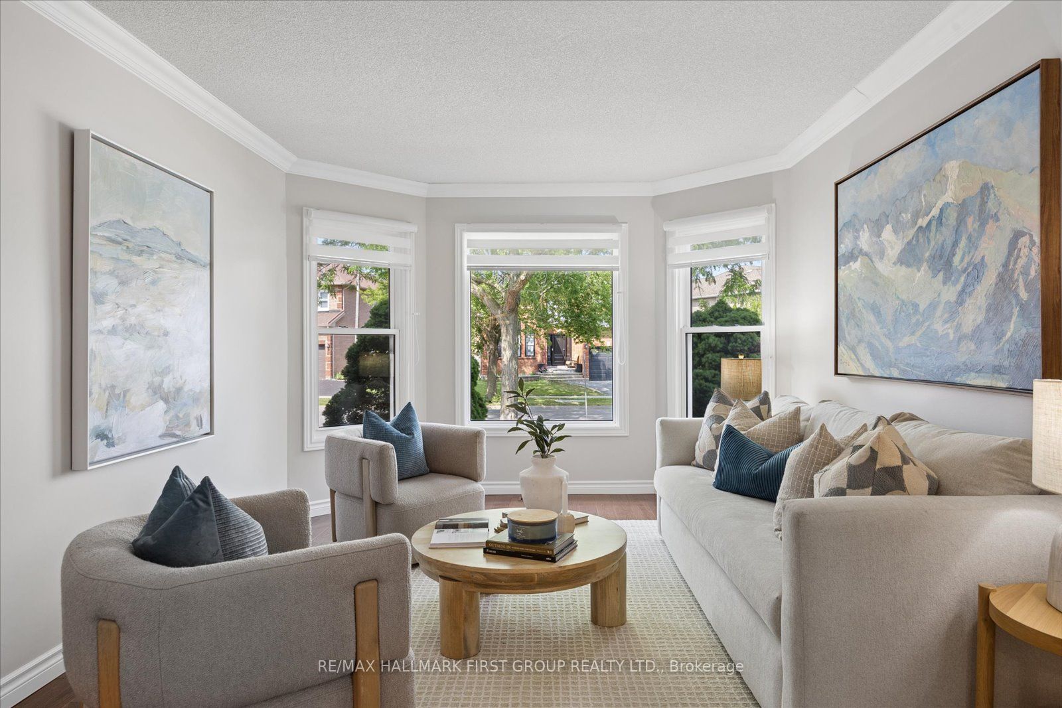
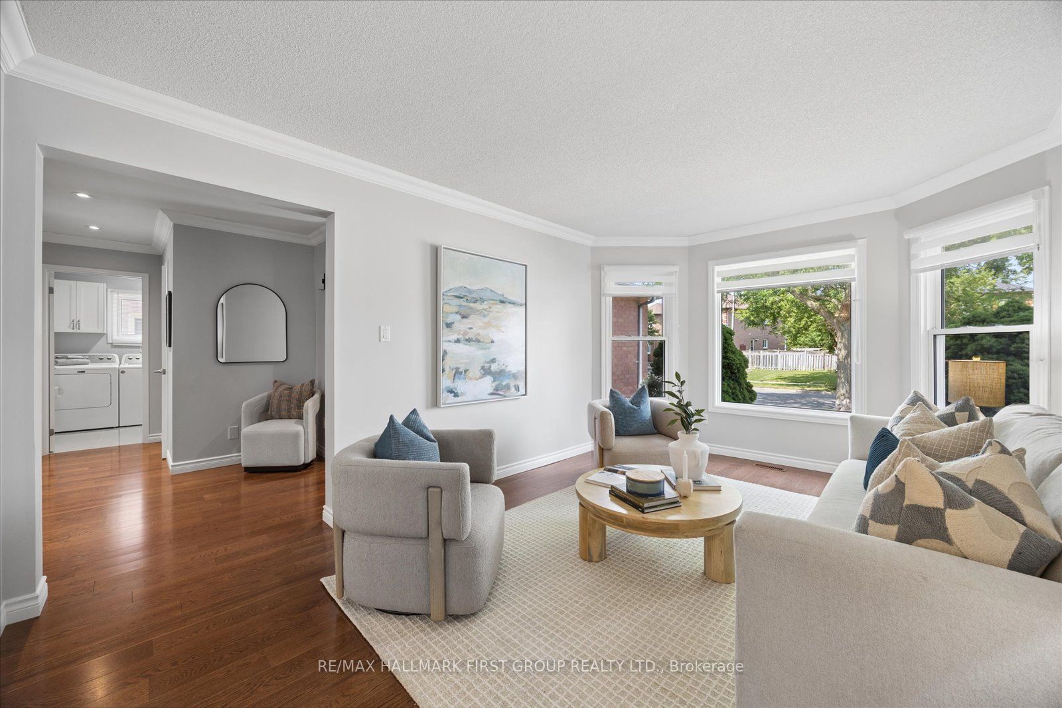
Welcome to highly desirable Pringle Creek! This stunning detached 4-bedroom, 3-bathroom home features a beautifully designed main floor layout with gleaming hardwood floors and an open-concept living and dining area. The upgraded kitchen boasts a center island, modern finishes, and a bright breakfast area with a walkout to a spacious backyard-perfect for entertaining. Relax in the inviting main floor family room anchored by a cozy gas fireplace. The upper level showcases continuous hardwood flooring throughout all bedrooms, including a primary retreat complete with a walk-in closet and a 4-piece ensuite, alongside generous secondary bedrooms with double closets. Key mechanical updates offer total peace of mind with upgraded windows, doors, furnace, and A/C! The unfinished basement presents a fantastic blank slate awaiting your personal touch and design ideas. A pristine home in an unbeatable location-just move in and enjoy!
Property Information
Building Details
Features & Amenities
Financials & Fees
Inclusions & Exclusions
All Electrical light fixtures, All Blinds and window coverings, Hardwood floors, upgraded Kitchen with centre Island, BI Microwave, S/S fridge, Stove and Built in Dishwasher, washer, dryer, gas fireplace in family room, entrance to the garage from the home, upgraded colonial doors and hardware, upgraded 2pc bathroom, hardwood floors throughout the home except laundry room.
Location
Similar Properties
View More
Source: Toronto Regional Real Estate Board (TRREB), via PropTx Innovations Inc.
The data relating to real estate on this website comes in part from the MLS® data feed of PropTx Innovations Inc. The information is deemed reliable but is not guaranteed accurate by PropTx.
The information provided herein must only be used by consumers that have a bona fide interest in the purchase, sale or lease of real estate and may not be used for any commercial purpose or any other purpose.
© 2026 PropTx Innovations Inc. All rights reserved. MLS®, REALTOR® and the associated logos are owned or controlled by The Canadian Real Estate Association (CREA).