#(Basement) - 262 Lupin Drive
About This Home
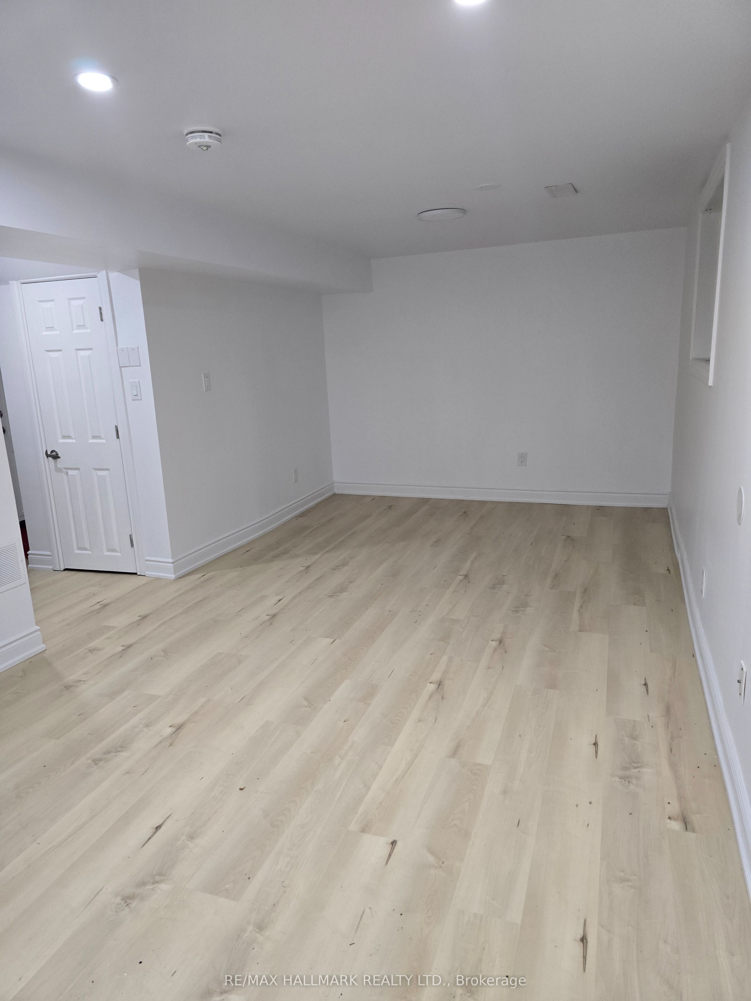
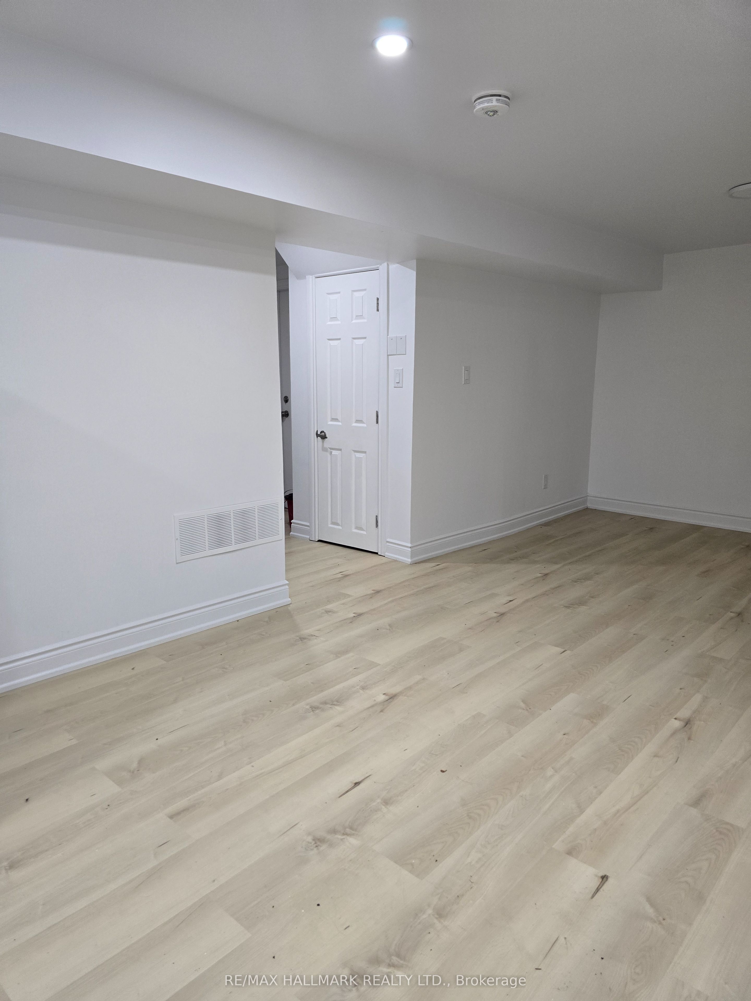
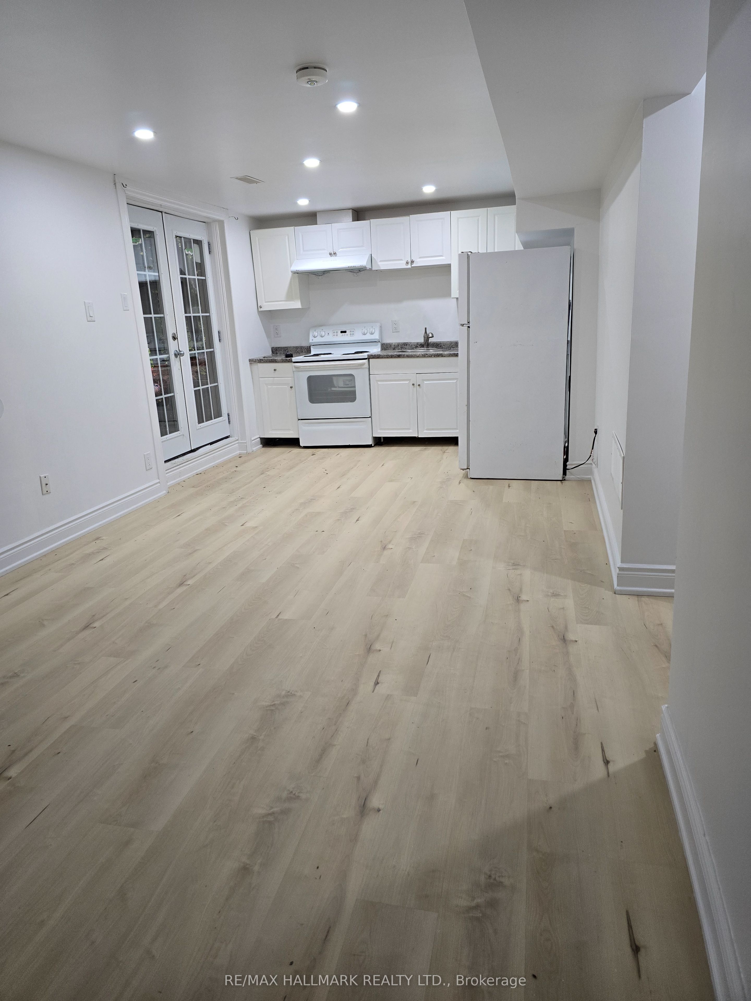
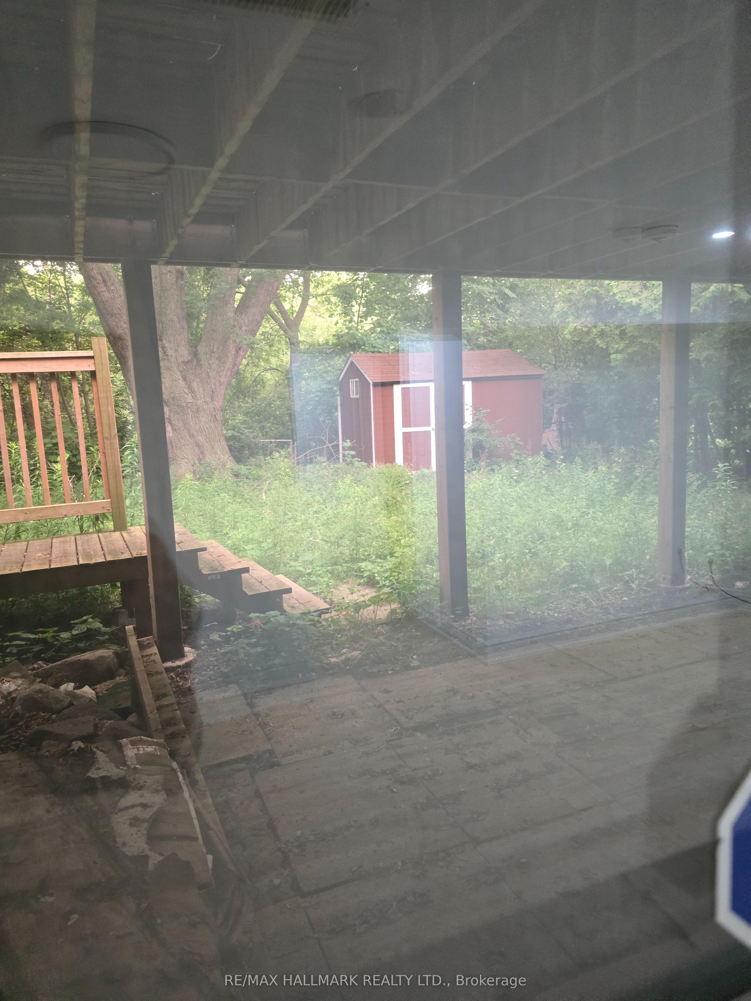
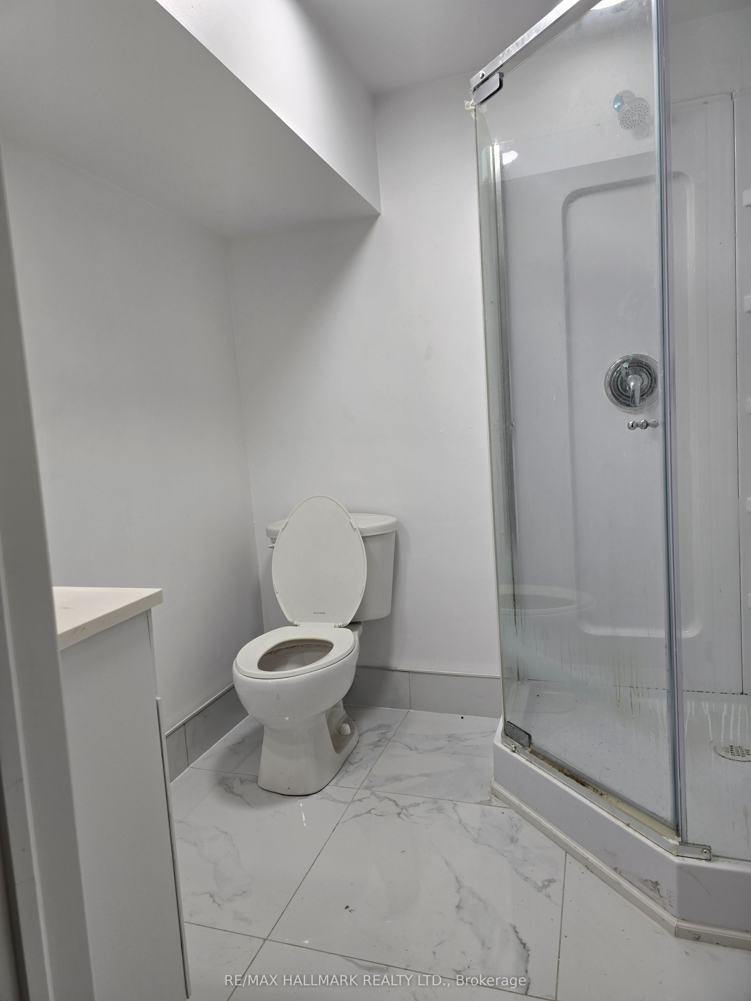
Welcome to this bright and spacious Legal Walk-Out Studio basement apartment, offering the perfect blend of comfort, privacy and convenience. Filled with natural light from the walk-out French doors overlooking a peaceful, treed backyard, this beautifully maintained unit features an open-concept layout with modern flooring, pot lights throughout, a full kitchen with ample cabinetry, and a well-appointed 3-piece bathroom. Enjoy the privacy of your own separate entrance along with access to shared laundry and one driveway parking space. Conveniently located close to public transit, shopping, restaurants, parks and major highways, this home is ideal for a working professional or couple seeking quality living in a fantastic neighborhood. Utilities extra.
Property Information
Building Details
Features & Amenities
Inclusions & Exclusions
Appliances (Fridge, Stove)
Location
Similar Properties
View More
Source: Toronto Regional Real Estate Board (TRREB), via PropTx Innovations Inc.
The data relating to real estate on this website comes in part from the MLS® data feed of PropTx Innovations Inc. The information is deemed reliable but is not guaranteed accurate by PropTx.
The information provided herein must only be used by consumers that have a bona fide interest in the purchase, sale or lease of real estate and may not be used for any commercial purpose or any other purpose.
© 2026 PropTx Innovations Inc. All rights reserved. MLS®, REALTOR® and the associated logos are owned or controlled by The Canadian Real Estate Association (CREA).