1211 Drinkle Crescent
About This Home
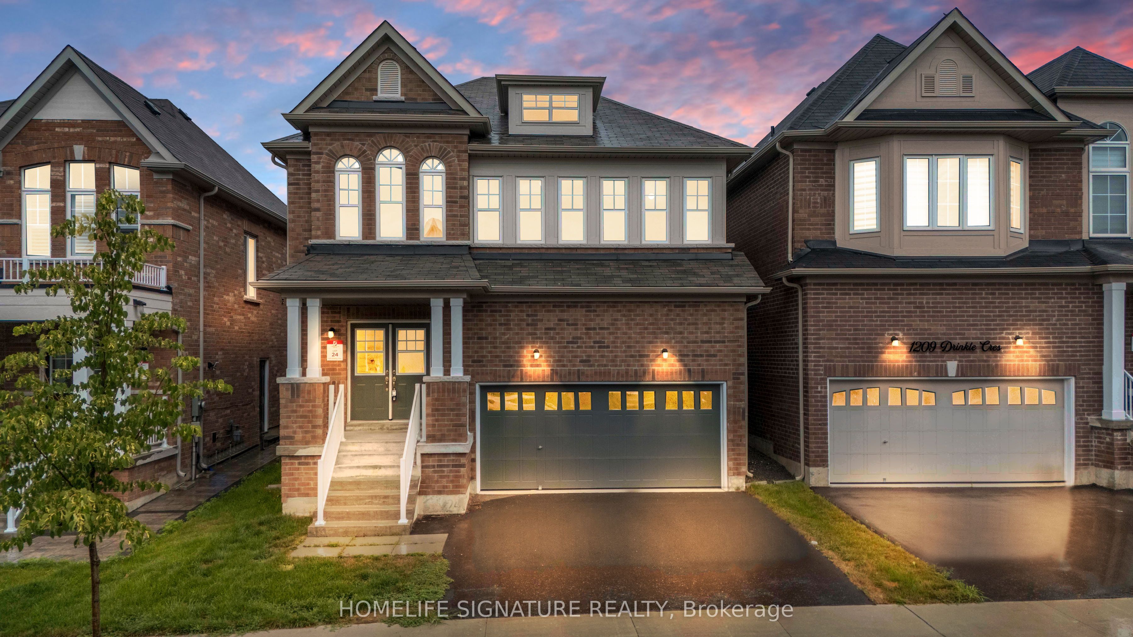
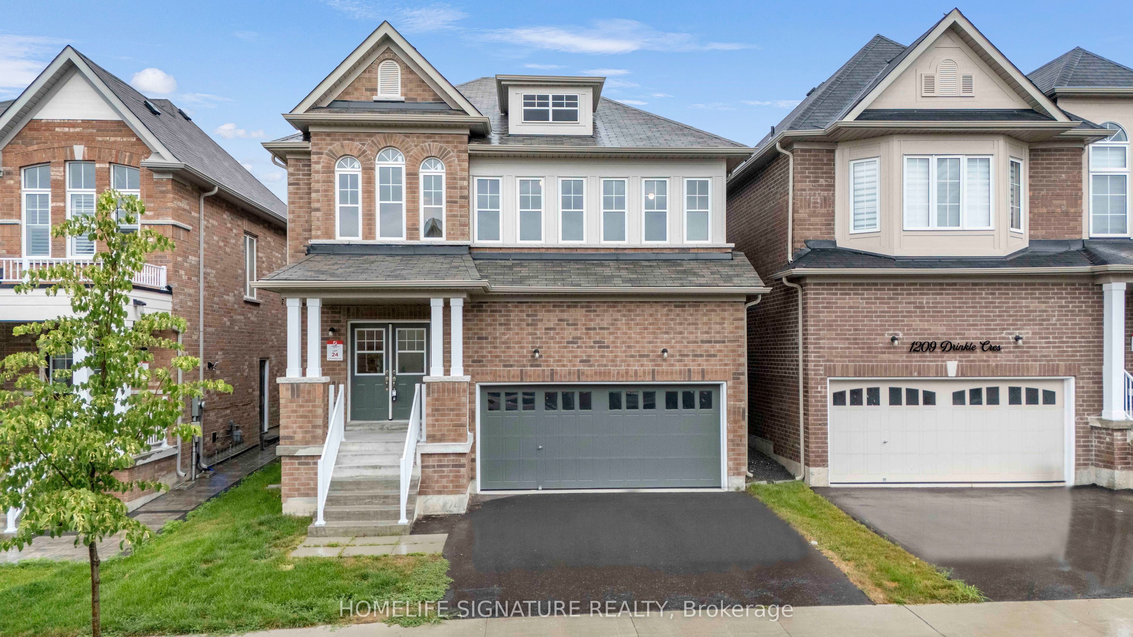
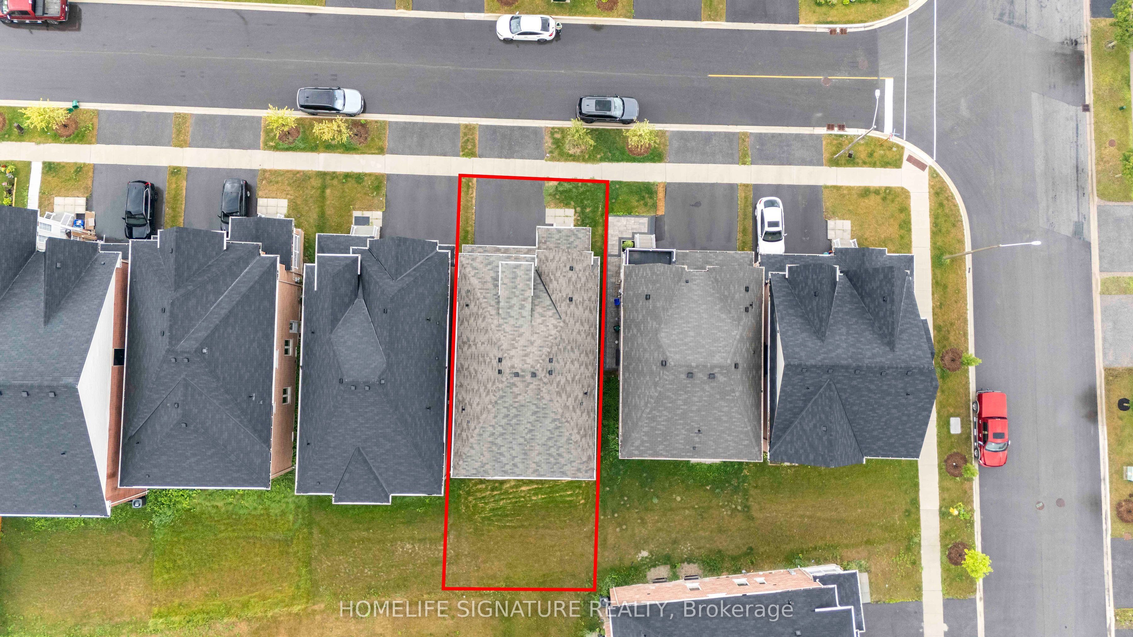
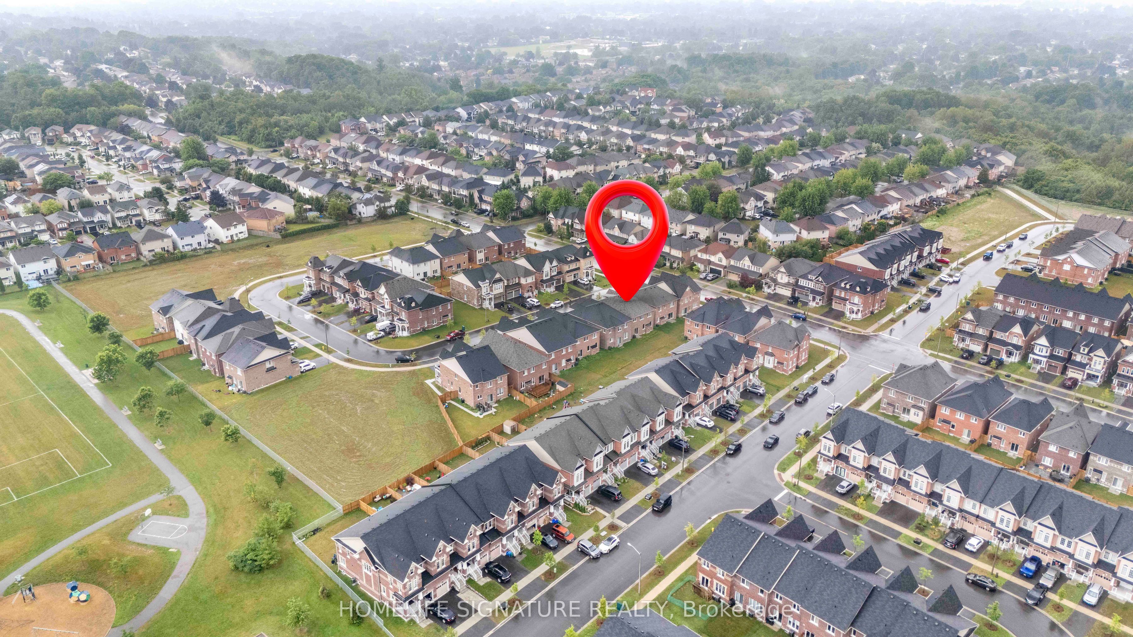
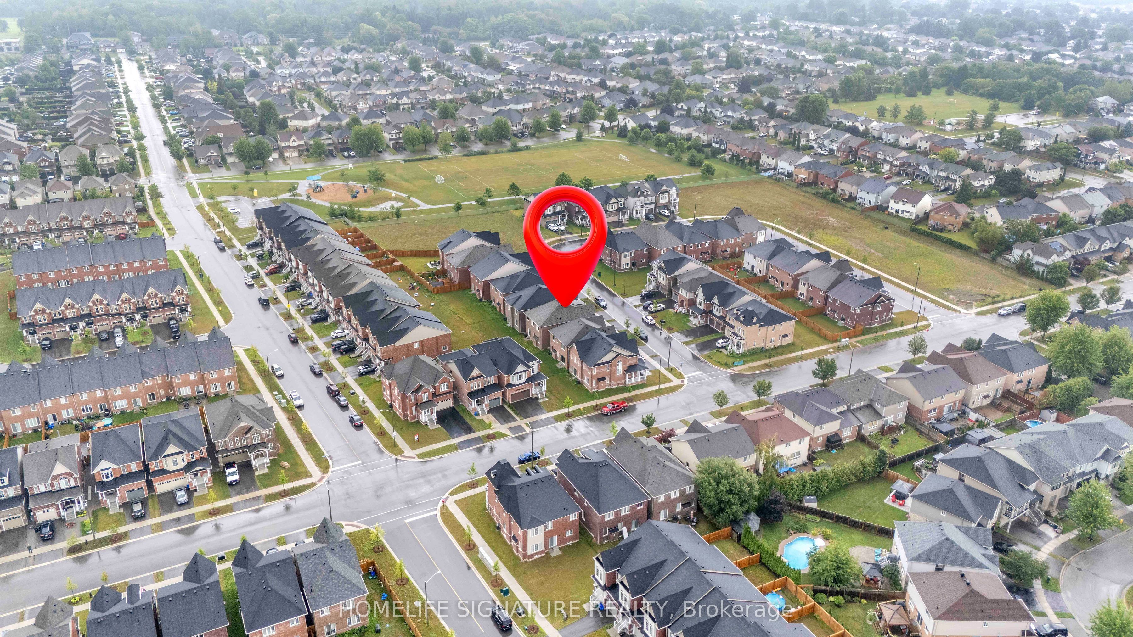
Welcome to this brand-new luxury detached home in the highly desirable Harmony Creek community by The Conservatory Group in Eastdale, Oshawa. Offering over 3,300 sq. ft. of finished living space, this stunning 4-bedroom, 5-bathroom home features over $20,000 in builder upgrades, with upgraded finishes throughout. The impressive main floor offers 9-foot ceilings, an open-to-above grand entrance, and a thoughtfully designed layout featuring separate living, dining, and family rooms with a cozy gas fireplace. The modern kitchen showcases quartz countertops, stainless steel double sink, breakfast bar, and upgraded cabinetry, creating the perfect space for everyday living and entertaining. Elegant engineered hardwood flooring, spacious bedrooms with abundant natural light, an upgraded principal bedroom ensuite, and a large walk-in closet provide comfort, style, and functionality for the modern family. The huge finished basement adds valuable living space with a 3-piece washroom and excellent potential for a future secondary suite. The home also features a spacious laundry room and a functional layout designed for today's modern lifestyle. Easy access to beautiful outdoor spaces including the Harmony Creek Trail, a scenic walking and cycling pathway through the valley, and Harmony Valley natural green space and conservation areas, perfect for enjoying nature year-round. Eastbourne Park provides nearby recreational space for families, outdoor activities, and relaxation. Conveniently located with easy access to Highways 401, 407, and 418, and close to shopping, restaurants, schools, Durham College, and Ontario Tech University, this exceptional home offers the perfect blend of modern luxury, spacious living, convenience, and future potential. A rare opportunity to own a brand-new upgraded detached home in one of Oshawa's most desirable communities - offering premium finishes, a functional layout, and incredible value for today's lifestyle.
Property Information
Building Details
Features & Amenities
Financials & Fees
Inclusions & Exclusions
All S/S appliances
Staging items
Location
Similar Properties
View More
Source: Toronto Regional Real Estate Board (TRREB), via PropTx Innovations Inc.
The data relating to real estate on this website comes in part from the MLS® data feed of PropTx Innovations Inc. The information is deemed reliable but is not guaranteed accurate by PropTx.
The information provided herein must only be used by consumers that have a bona fide interest in the purchase, sale or lease of real estate and may not be used for any commercial purpose or any other purpose.
© 2026 PropTx Innovations Inc. All rights reserved. MLS®, REALTOR® and the associated logos are owned or controlled by The Canadian Real Estate Association (CREA).