678 King Street
About This Home
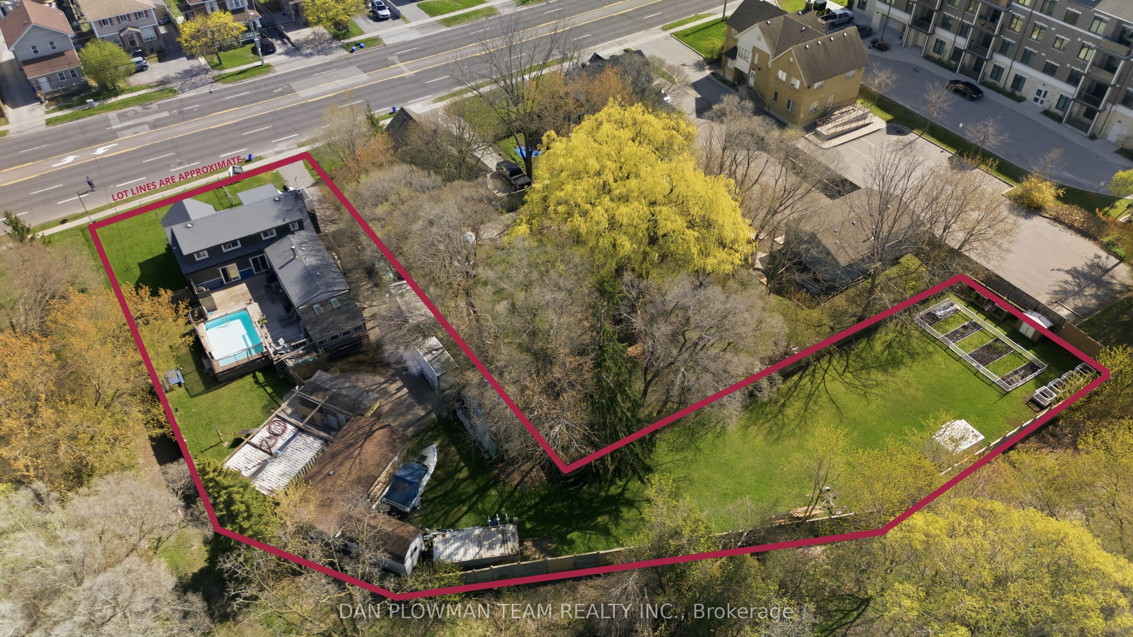
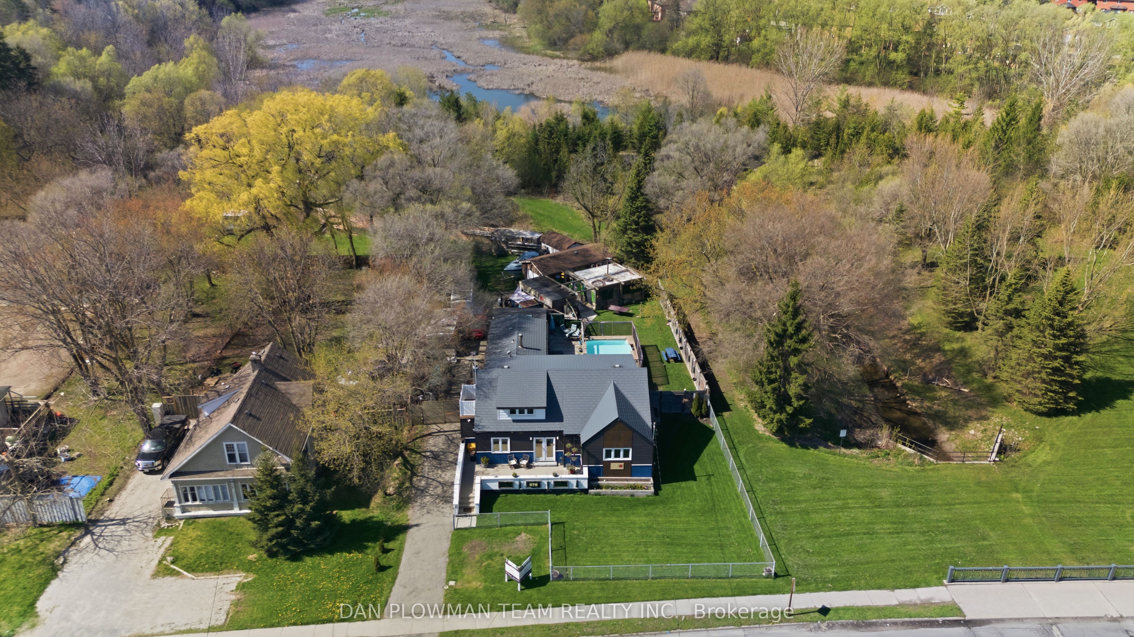
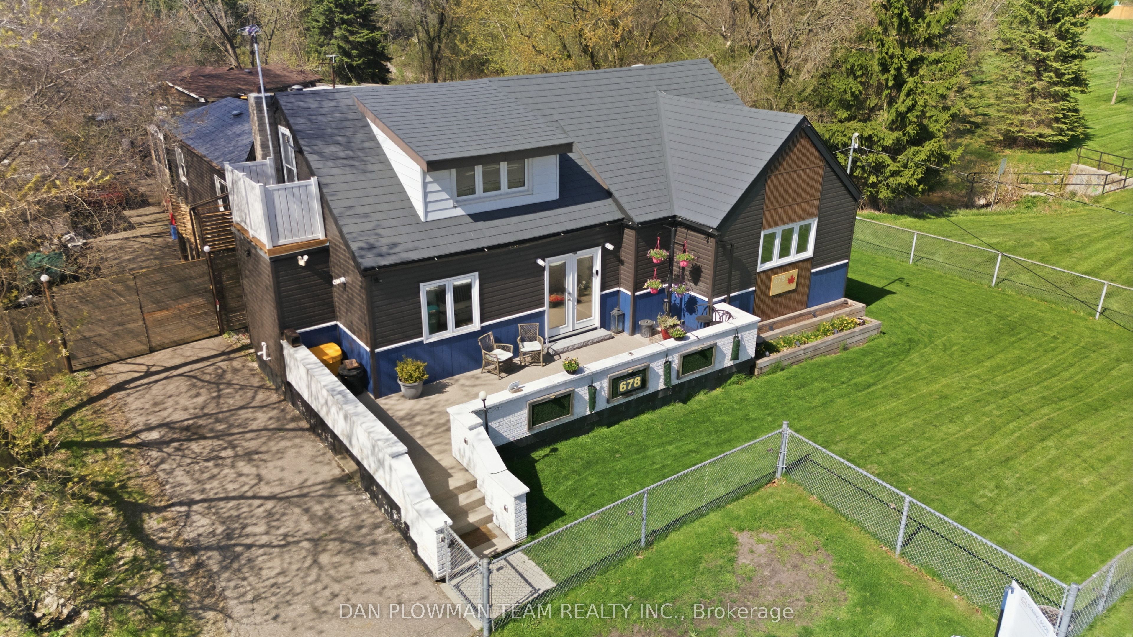
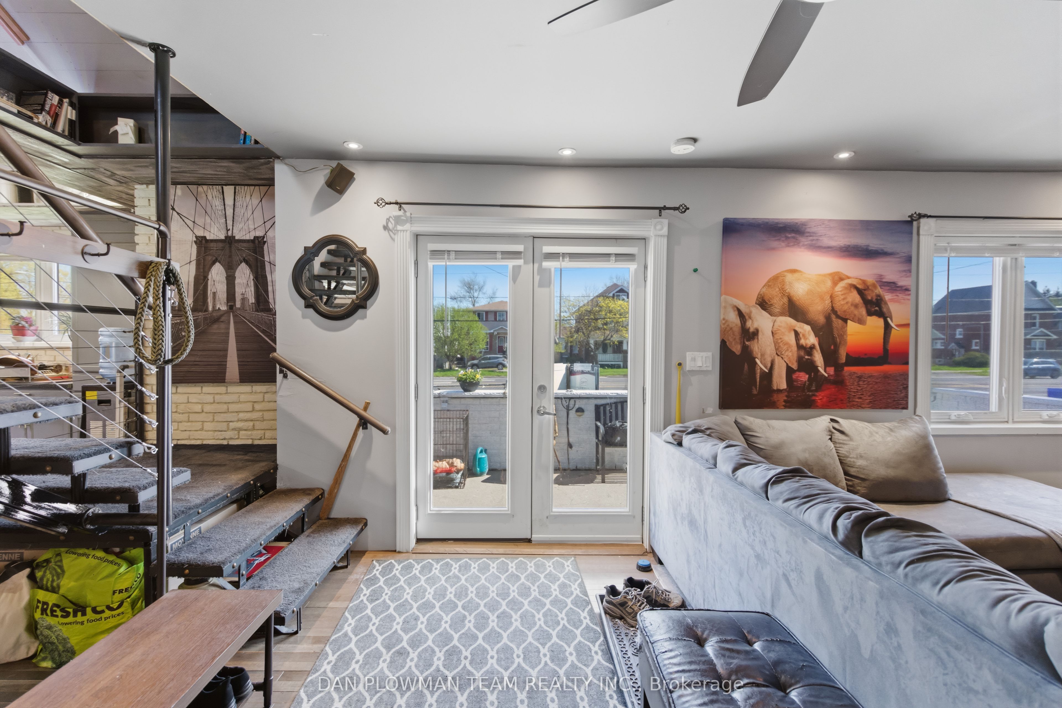
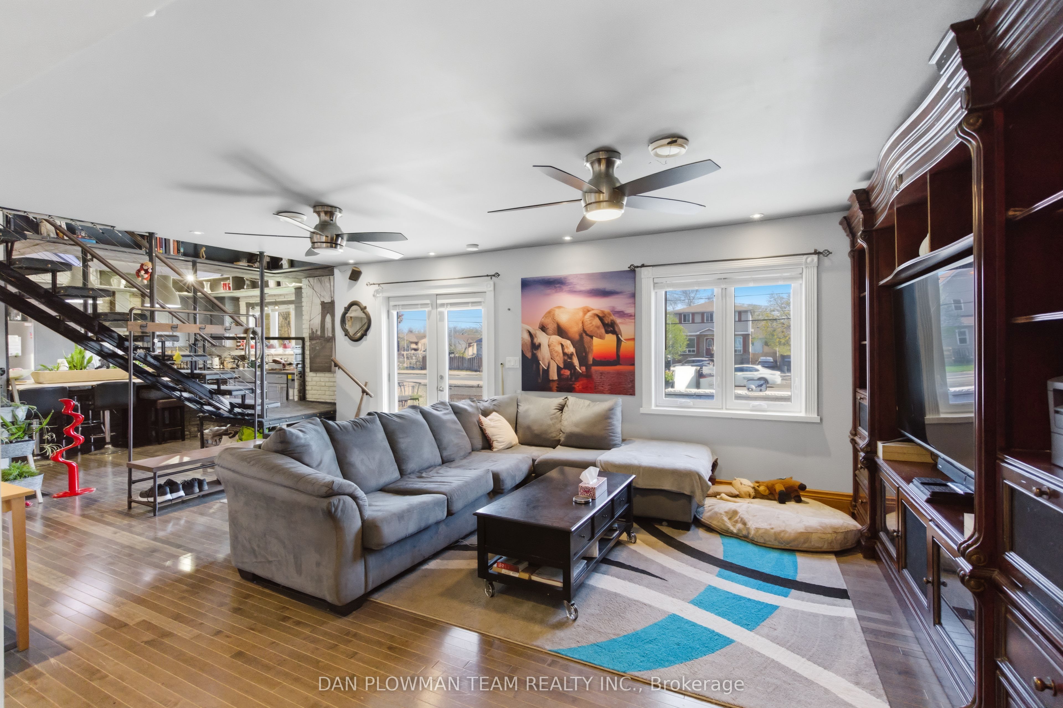
This Versatile Home Offers Rare Space, Flexibility, And Visibility On An Approximately Half-Acre Lot. With Zoning That Includes Residential, Commercial, And Office Uses, The Property Creates Options For Those Who Want A Home That Can Adapt To Different Needs. The 3+2 Bedroom, 4 Bathroom Layout Includes A Detached Garage And Open-Concept Principal Spaces On The Main Floor, Where Hardwood Flooring, Pot Lights, And Natural Gathering Areas Give The Home A Warm, Inviting Feel. The Kitchen Stands Out With A Cathedral Ceiling, Large Island, Built-In Banquette Seating, And A Walkout To The Deck, While The Sunroom, Main Floor Laundry, And Main Floor Bath Add Everyday Function. Upstairs, 2 Bedrooms Provide Private Space, And The Basement Extends The Layout With An Additional Kitchen, 2 Bedrooms, A Living Room, And A Storage Room. Outside, The Large Lot, Above-Ground Pool, With Deck Surround Create A Backyard Ready For Summer Days, Hosting, And Family Memories. Picture How This Unique Property Could Work For Your Future And Book Your Showing Before It Is Gone.
Property Information
Building Details
Features & Amenities
Financials & Fees
Inclusions & Exclusions
SS Fridge, Stove (Gas & Electric), Dishwasher, Microwave, Freezer, Fridge & Stove In Basement, Above Ground Pool, And All Accessories & Equipment
Shipping Containers
Location
Similar Properties
View More
Source: Toronto Regional Real Estate Board (TRREB), via PropTx Innovations Inc.
The data relating to real estate on this website comes in part from the MLS® data feed of PropTx Innovations Inc. The information is deemed reliable but is not guaranteed accurate by PropTx.
The information provided herein must only be used by consumers that have a bona fide interest in the purchase, sale or lease of real estate and may not be used for any commercial purpose or any other purpose.
© 2026 PropTx Innovations Inc. All rights reserved. MLS®, REALTOR® and the associated logos are owned or controlled by The Canadian Real Estate Association (CREA).