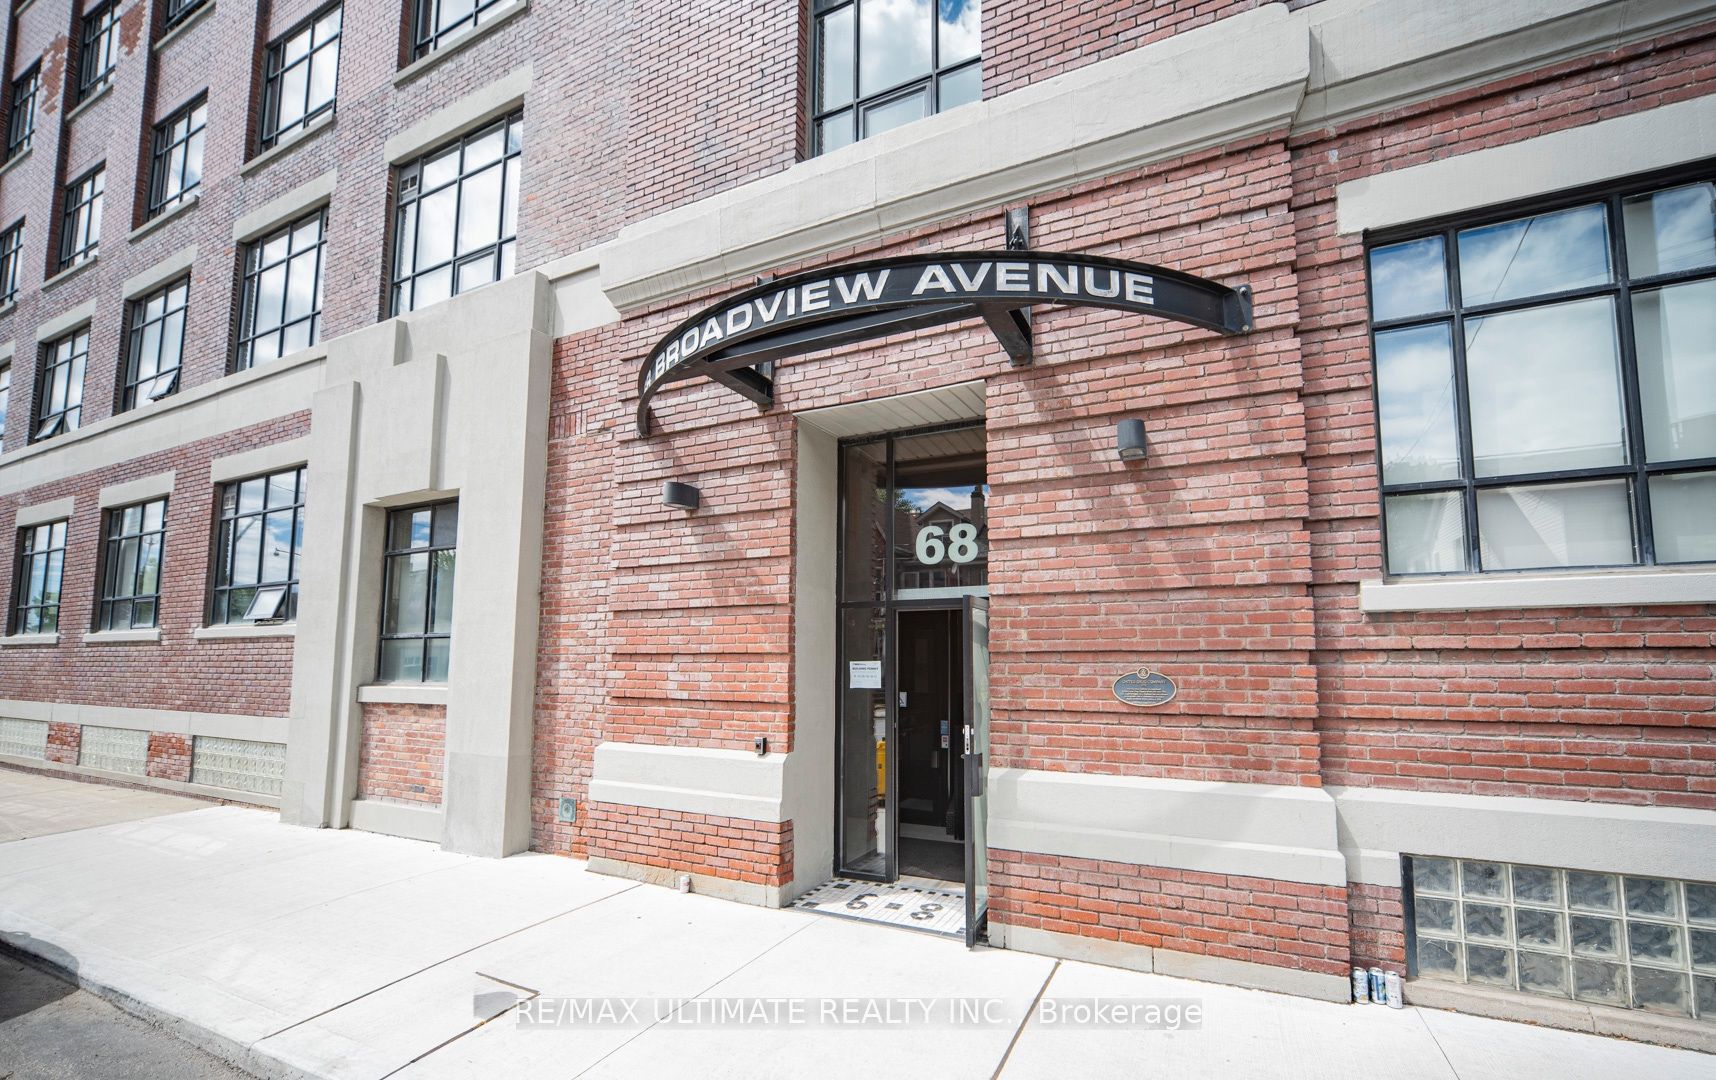
#523 - 68 Broadview Avenue
About This Home
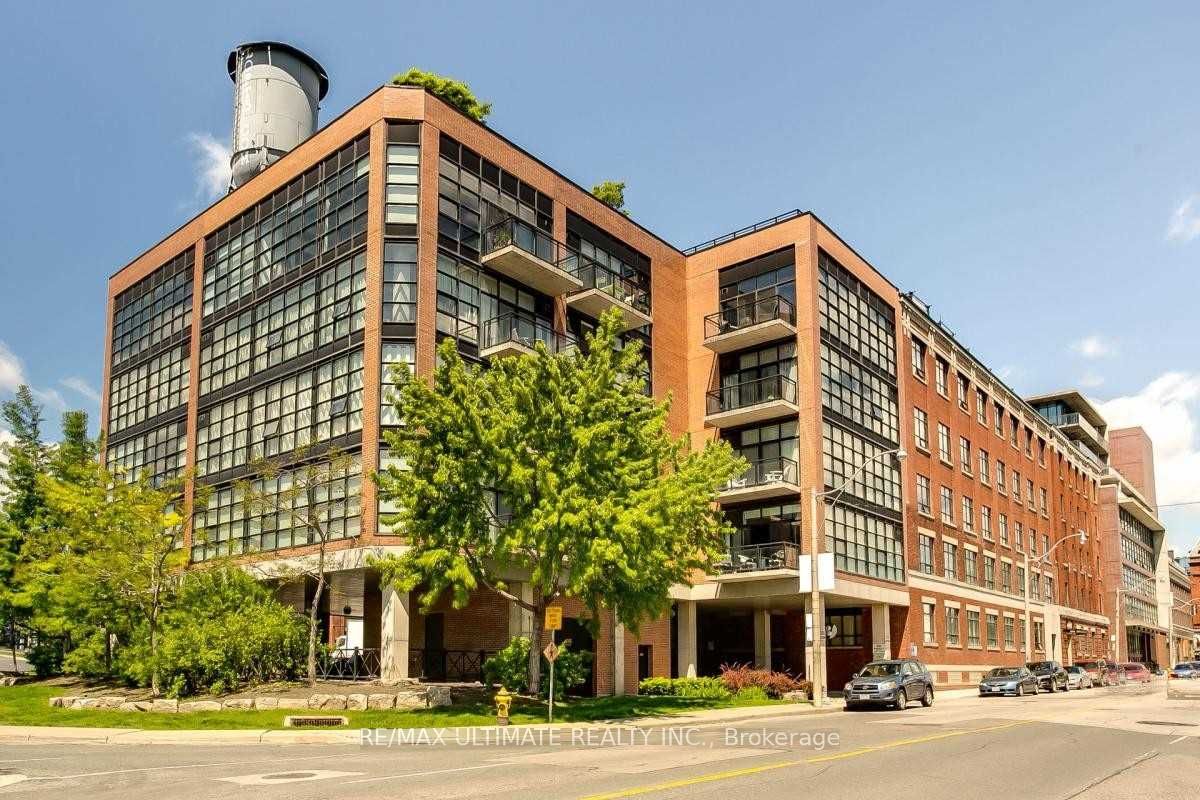
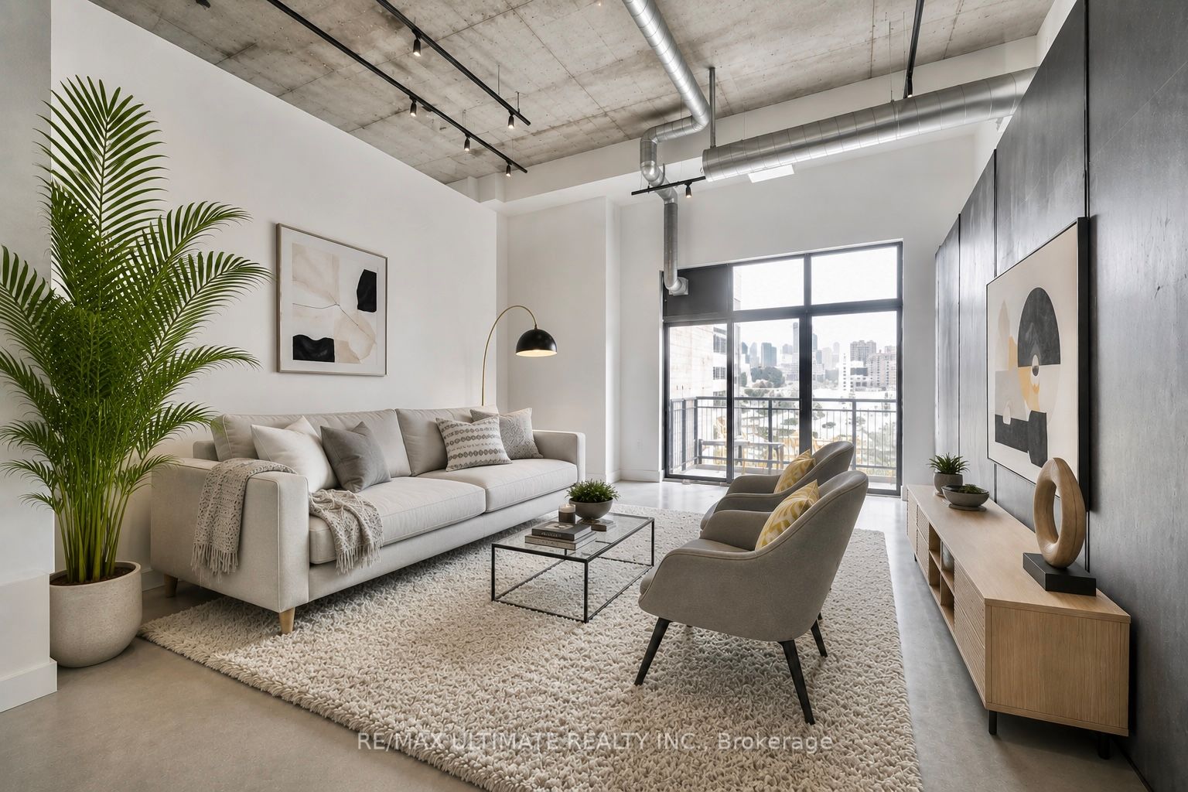
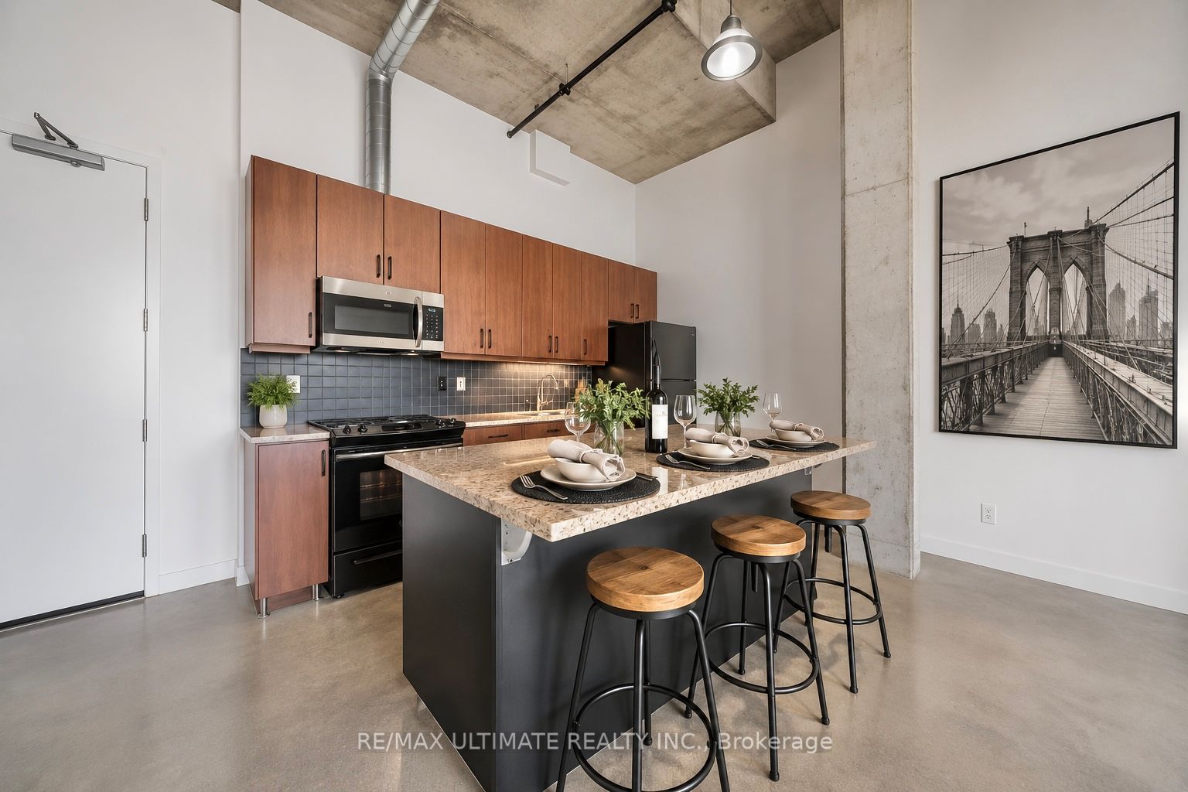
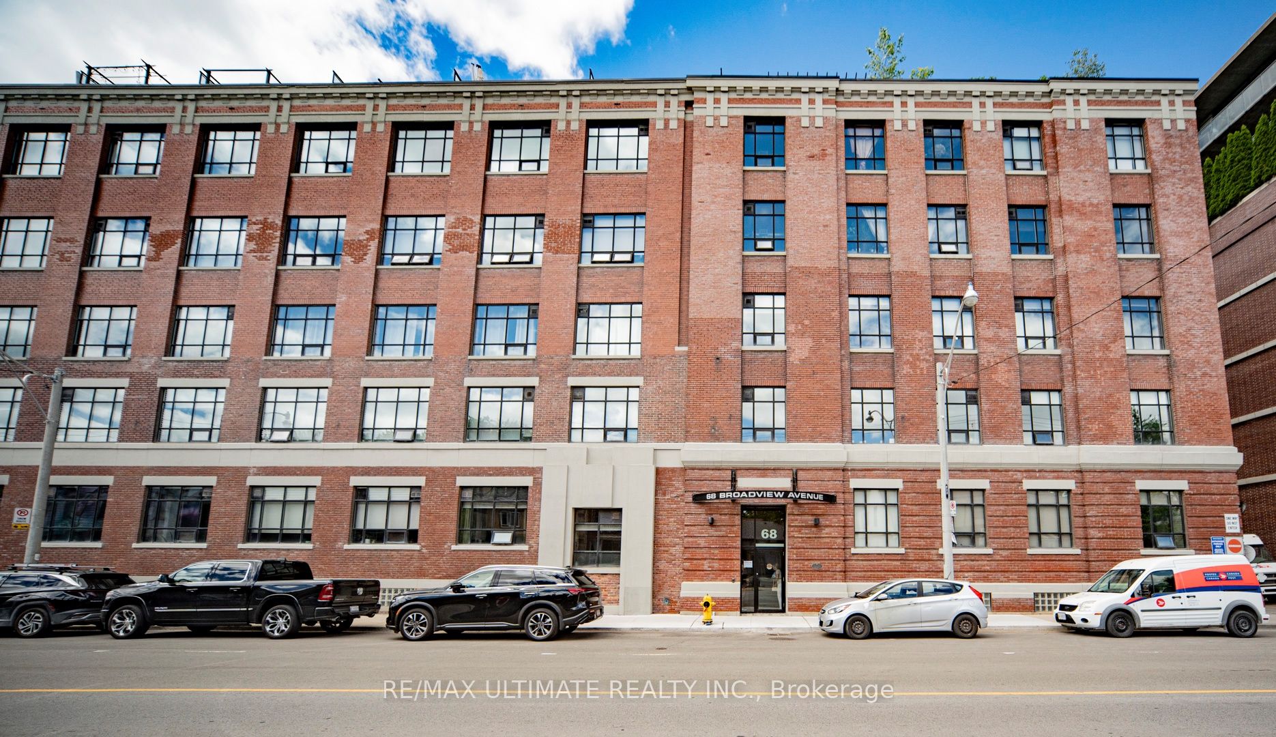
**Welcome to Broadview Lofts** Iconic boutique loft in Queen St E / Leslieville neighbourhood. Rarely available west-facing, open-concept layout, spectacular west view of city. Chic Industrial Loft w/ **Soaring 14 ft ceiling, approx 850 sq ft w/ walkout to **balcony, overlooking courtyard & downtown Toronto. Exposed ductwork, polished concrete floors, concrete ceiling and large industrial windows give tons of natural light into the interior space. Moveable Closets. Building amenities include: Party Room & Rooftop terrace w/ BBQ, 24 hour concierge, visitor parking, landscaped courtyard garden and bike storage. Easy access to downtown from this unbeatable Riverside location, steps to Queen East shops, restaurants, grocery, cafés, parks, TTC, the DVP and everything city living has to offer. *Parking & Double Locker Incl*
Property Information
Building Details
Features & Amenities
Financials & Fees
Inclusions & Exclusions
Fridge, Stove, Dishwasher, Microwave. Parking and XL Double-size Locker. Washer & Dryer. Moveable, Custom Wardrobes, Suspended Track Lighting.
Hydro, Wifi, Insurance.
Location
Similar Properties
View More
Source: Toronto Regional Real Estate Board (TRREB), via PropTx Innovations Inc.
The data relating to real estate on this website comes in part from the MLS® data feed of PropTx Innovations Inc. The information is deemed reliable but is not guaranteed accurate by PropTx.
The information provided herein must only be used by consumers that have a bona fide interest in the purchase, sale or lease of real estate and may not be used for any commercial purpose or any other purpose.
© 2026 PropTx Innovations Inc. All rights reserved. MLS®, REALTOR® and the associated logos are owned or controlled by The Canadian Real Estate Association (CREA).