#2nd Floor - 177 Logan Avenue
About This Home
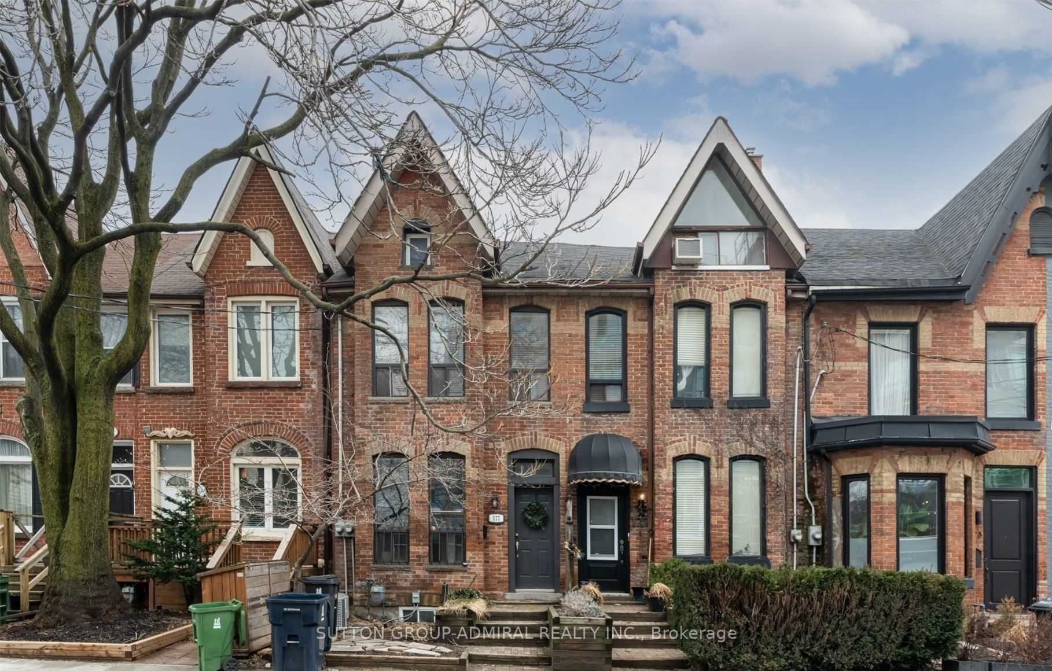
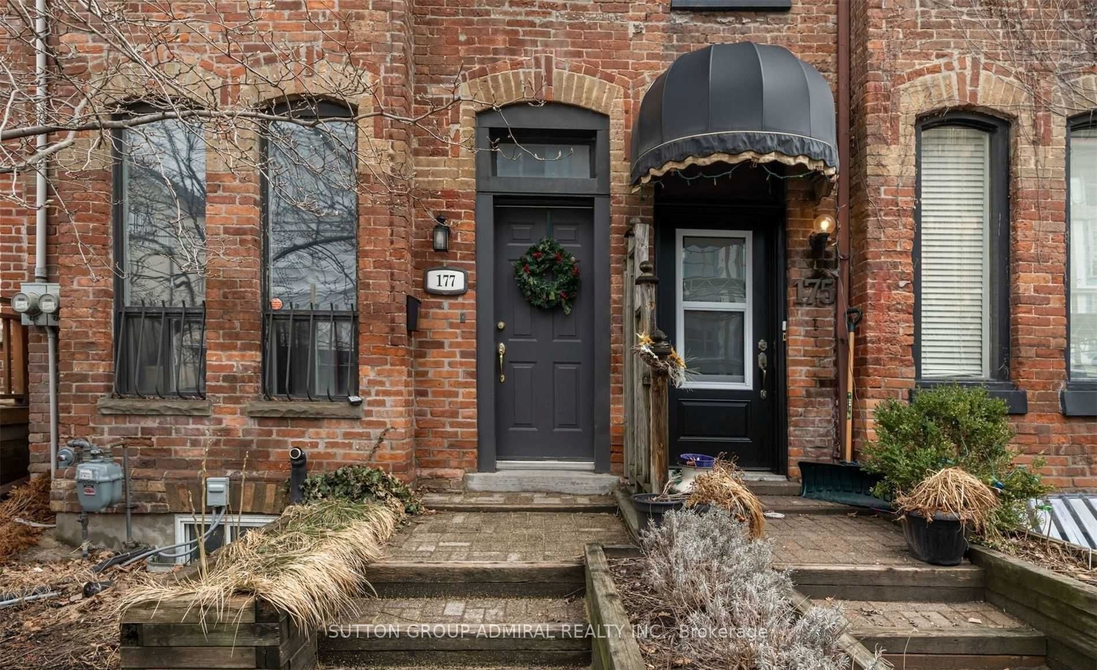
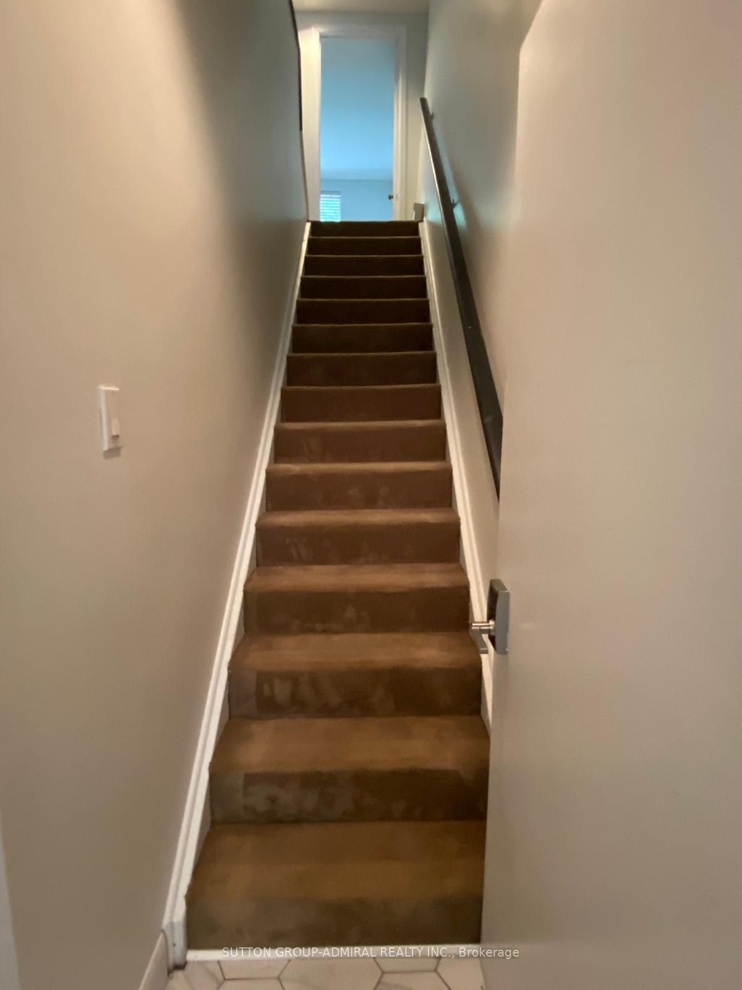
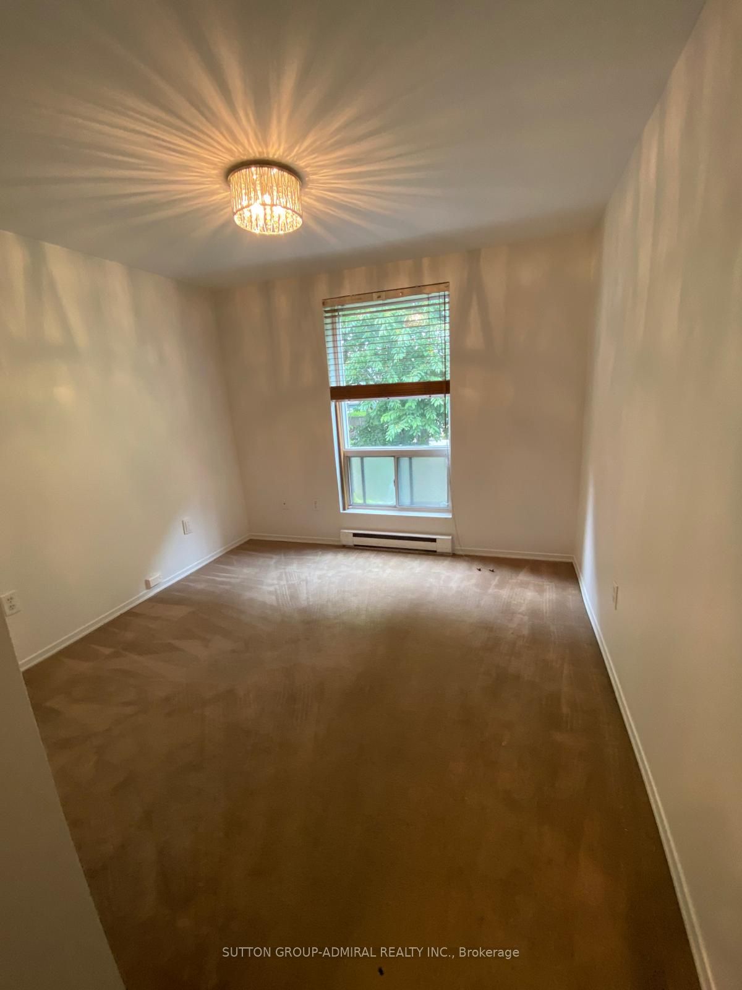
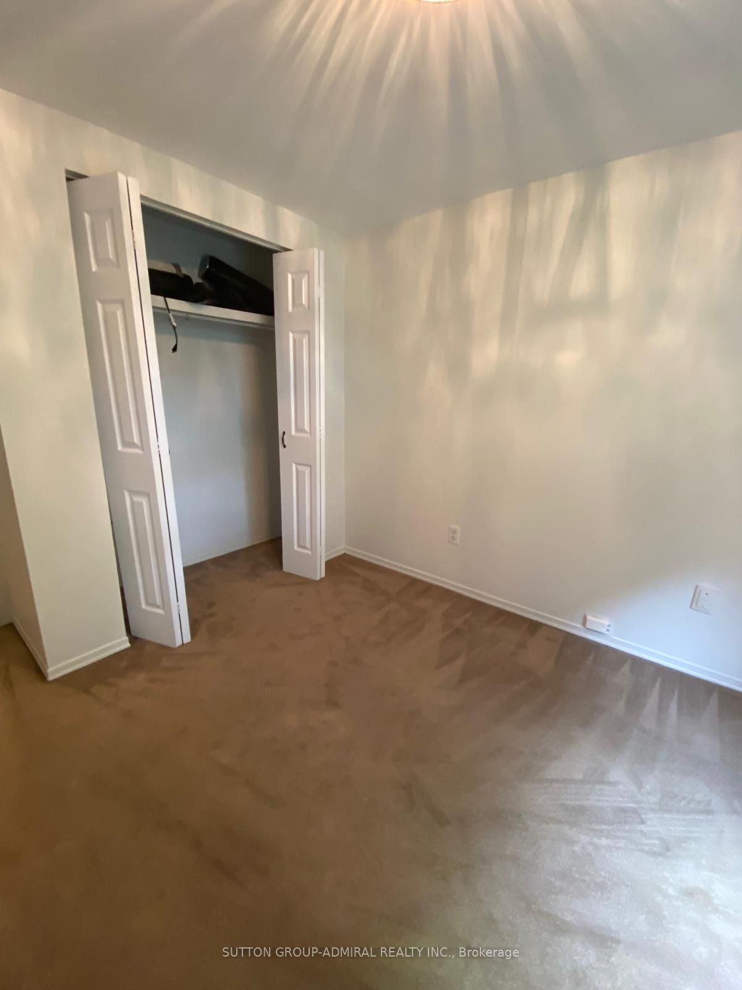
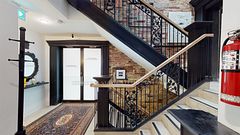
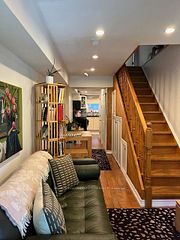
Welcome to this stunning 2+1 bedroom upper-level suite in a character-filled Victorian located in the heart of Leslieville. From the moment you open the front door and climb the stairs, you'll realize this is anything but ordinary. The unique architecture, soaring spaces, and unexpected nooks create a home that's equal parts stylish, functional, and unforgettable. The open-concept living, dining, and kitchen area is an entertainer's dream. The spacious kitchen features a breakfast bar overlooking the living area, making it perfect for hosting friends, enjoying morning coffee, or simply relaxing after a long day. Large windows flood the space with natural light throughout. One of the best features? The bedrooms are completely separated, offering exceptional privacy. One bedroom is located on the main level, while the incredible primary retreat occupies its own level upstairs. Complete with office space, a private terrace, and tree top views, it's the perfect escape from the city's hustle and bustle. BBQs are permitted, making summer evenings on your terrace even better. Freshly painted, professionally cleaned, and with carpets recently steam cleaned, this home is truly move-in ready. A full 4-piece bathroom, clever storage opportunities, and flexible furniture placement add to the practicality of the space. And then there's the location. Situated in one ofToronto's most vibrant neighbourhoods, you're steps from the 24-hour Queen streetcar, Leslieville Market, cafes, restaurants, boutique shopping, parks, and more. With a Walk Score of 94, Transit Score of 97, and Bike Score of 99, getting around the city couldn't be easier. Ideal for singles,couples, roommates, or young professionals looking for something with personality, charm, and an unbeatable location. This is Leslieville living done right. Love, Live and Lease Logan!!!!!! The Primary Balcony has been virtually staged for inspiration.
Property Information
Building Details
Features & Amenities
Inclusions & Exclusions
Fridge, Stove w/ ceramic cooktop, Fanhood. Stacked washer and dryer. Window coverings, broadloom where laid. Built in shelving.Taps, knobs, handles and faucets. Existing electric light fixtures. Soaker tub with jets.
Location
Similar Properties
View More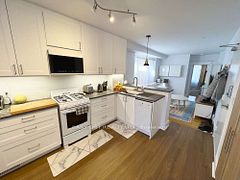
Source: Toronto Regional Real Estate Board (TRREB), via PropTx Innovations Inc.
The data relating to real estate on this website comes in part from the MLS® data feed of PropTx Innovations Inc. The information is deemed reliable but is not guaranteed accurate by PropTx.
The information provided herein must only be used by consumers that have a bona fide interest in the purchase, sale or lease of real estate and may not be used for any commercial purpose or any other purpose.
© 2026 PropTx Innovations Inc. All rights reserved. MLS®, REALTOR® and the associated logos are owned or controlled by The Canadian Real Estate Association (CREA).