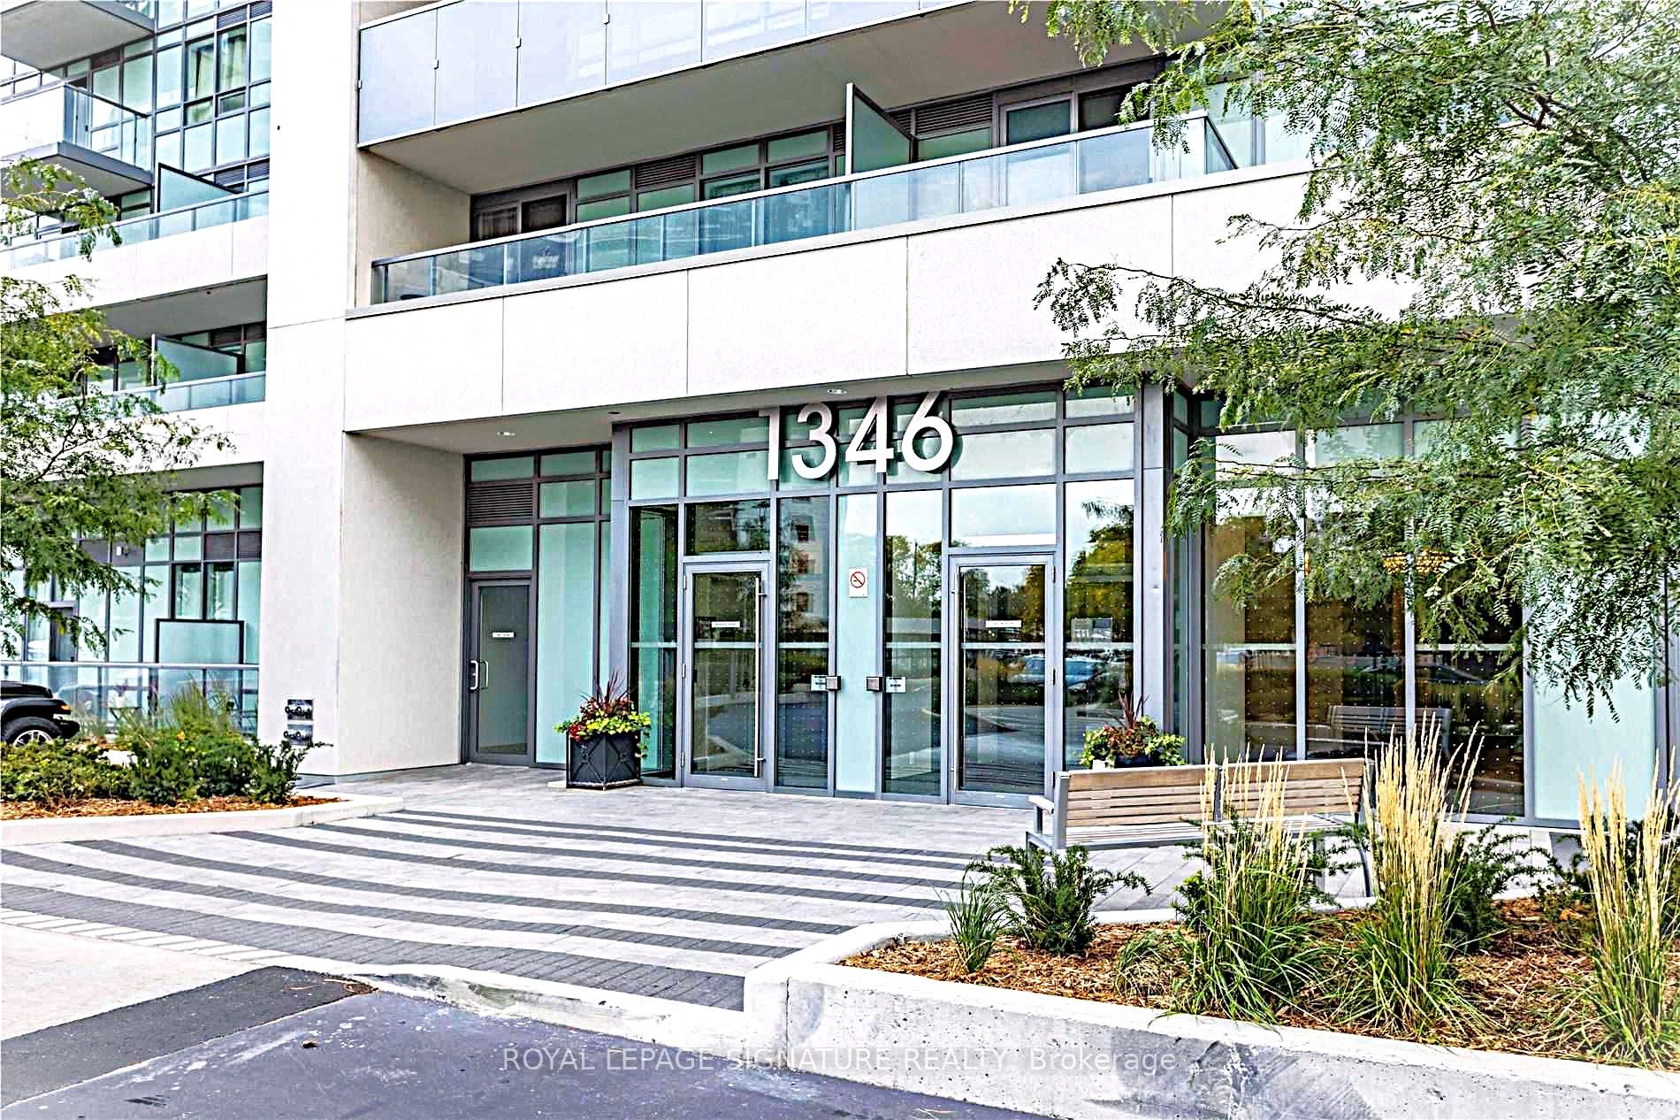
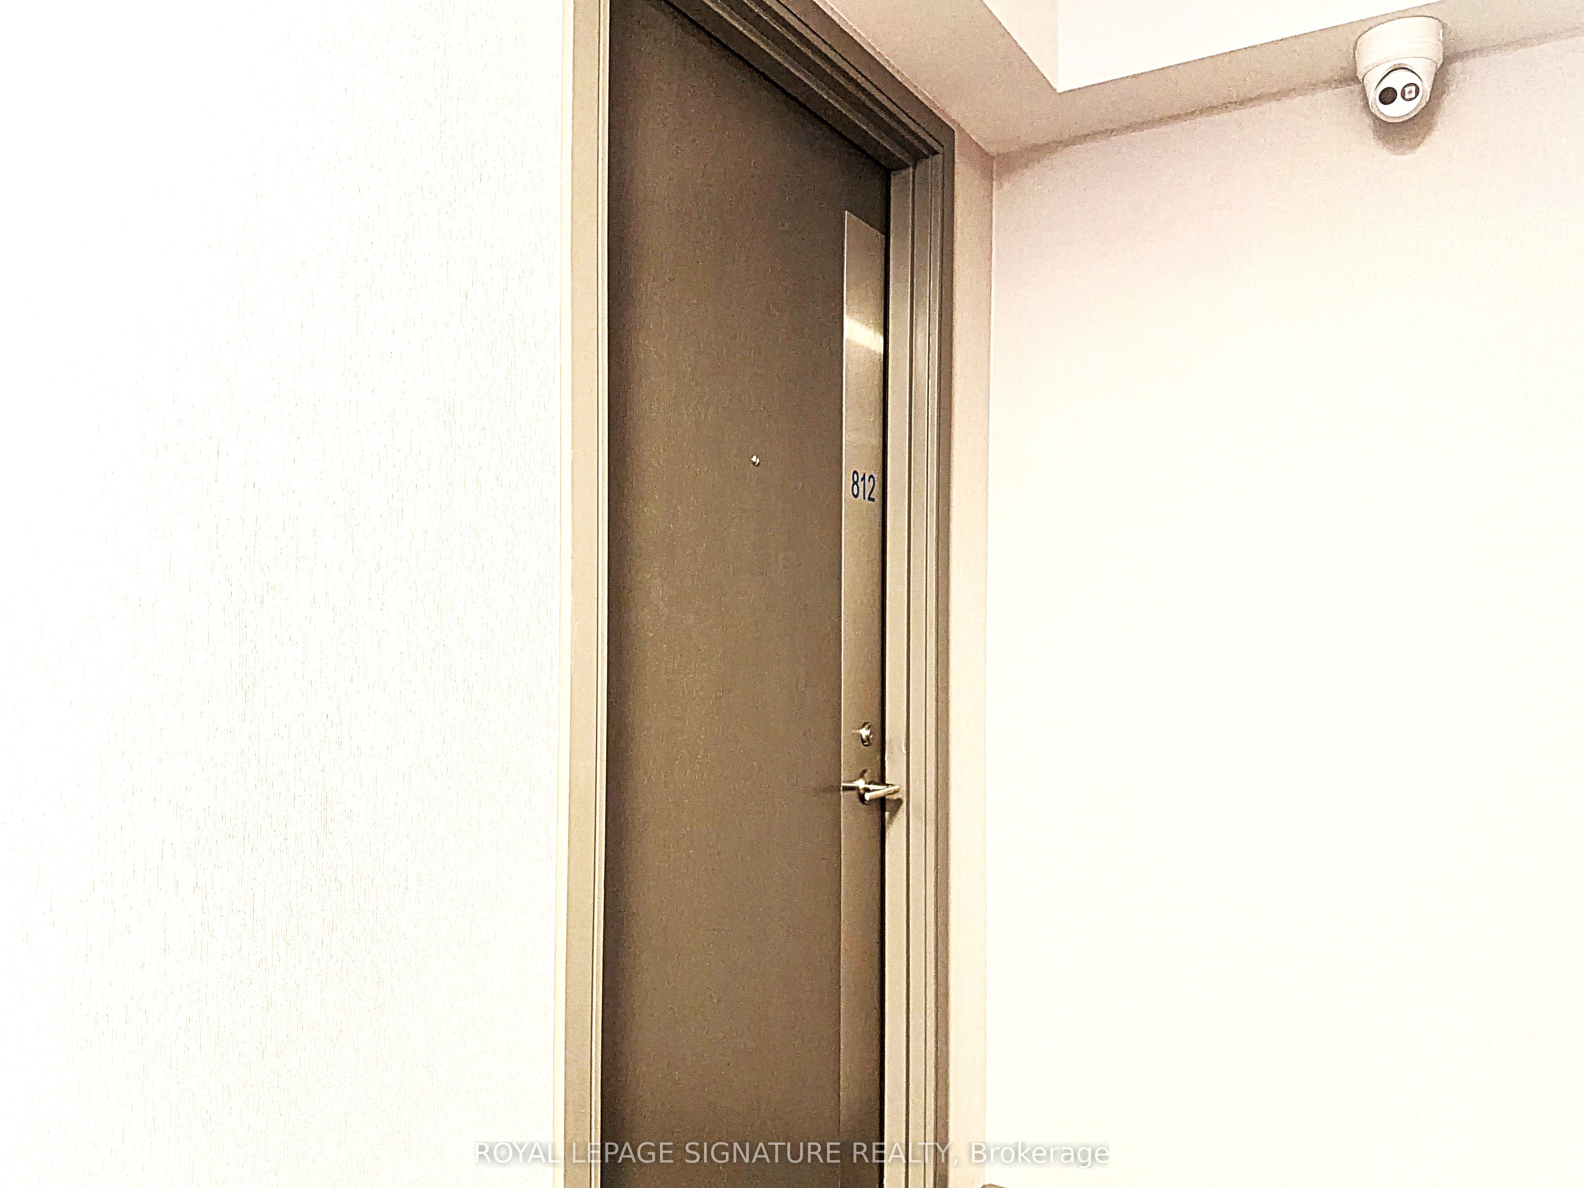
#812 - 1346 Danforth Road
About This Home
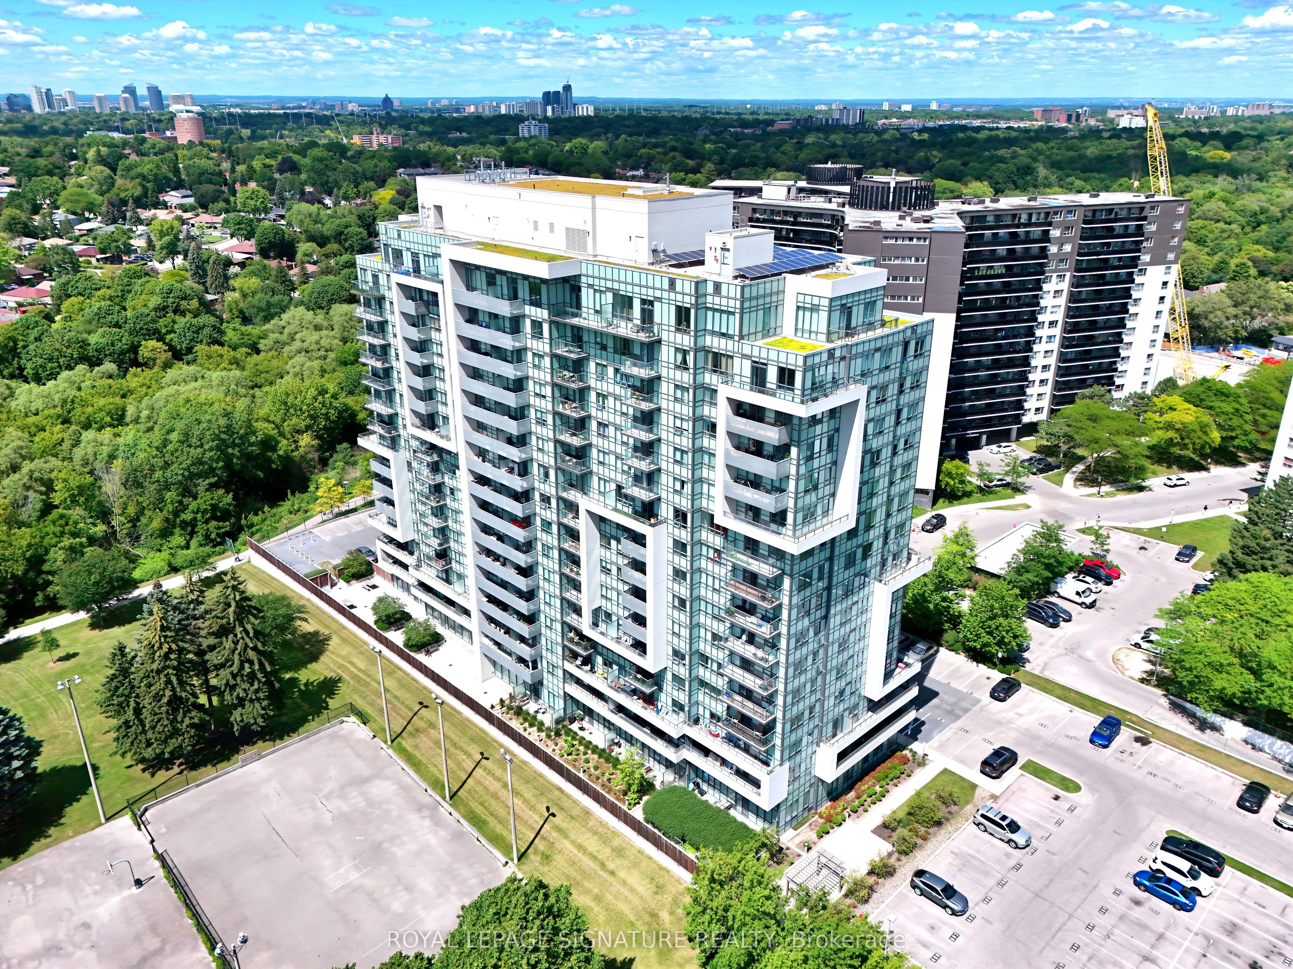
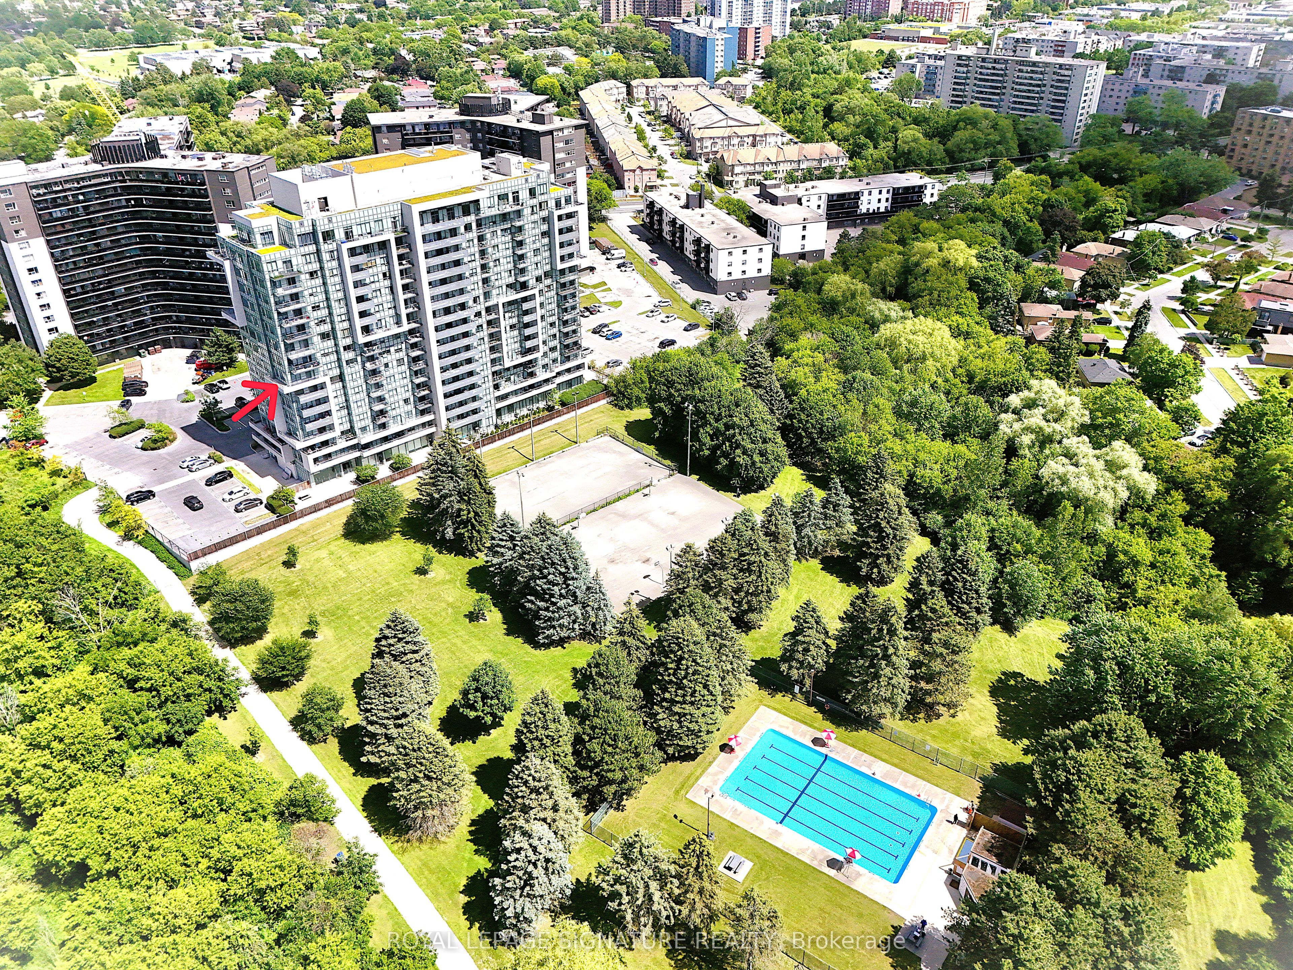
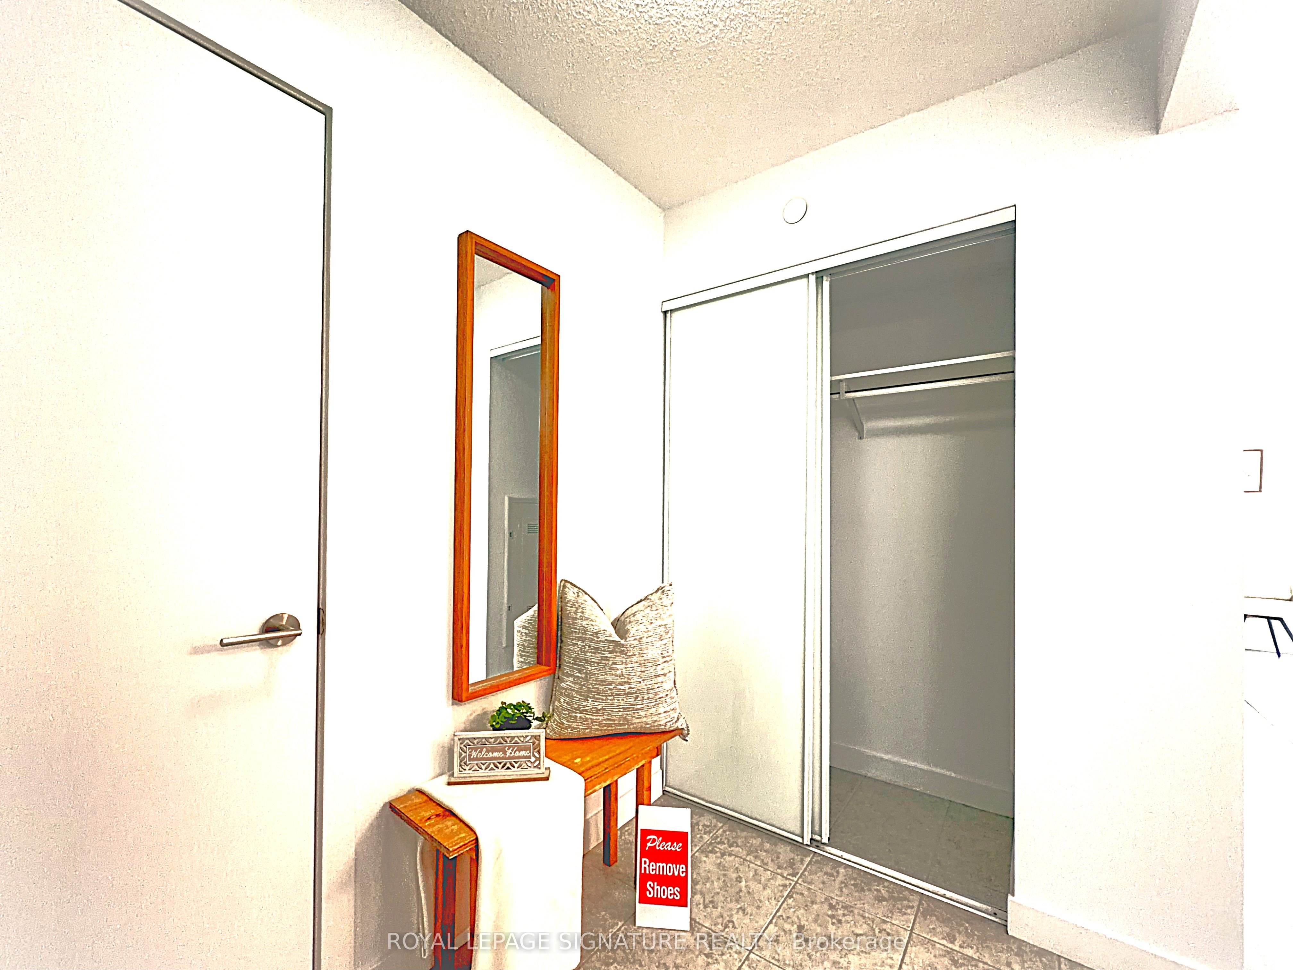
A Tranquil Escape in the Heart of the City! This Sun-Filled Premium Corner Suite Showcases Sweeping, Unobstructed Views of the Ravine, Walking Trails, Lush Greenery, the Park, and the city Skyline. This Beautifully Maintained 2-Bedroom + Den, 2-Bathroom Home Offers Bright Open-Concept Living Spaces, Expansive Windows, and a Rare Wrap-Around Balcony. Enjoy Breathtaking Views from Every Room. The Spacious Primary Bedroom Features Two Large His-and-Hers Closets, an En-Suite Bathroom, Complemented by a Bright, Generously Sized Den, a Spacious Second Bedroom, Ample Storage, One Large Underground Parking Space, and One Very Decent-Sized Locker. Enjoy Top-Tier Building Amenities Including a BBQ Area, Fitness Centre, Party Room, Concierge, and Visitor Parking. Located in a Family-Friendly Community Close to Parks, Schools, Swimming Pool, Tennis Courts, Basketball Courts, Children's Playground, Grocery Stores, Trails, Restaurants, Scarborough Town Centre, and Expansive Green Space. Steps to TTC, Minutes to Highway 401, Eglinton GO, Kennedy Subway, the Eglinton Crosstown LRT, and the Upcoming Line 2 Scarborough Subway Extension at Lawrence Ave. E. & McCowan Rd.
Property Information
Building Details
Features & Amenities
Financials & Fees
Inclusions & Exclusions
All Elf's, Large Closet in the Primary Bedroom, Window Coverings, Fridge, Stove, Dishwasher, Over The Range Microwave, Washer & Dryer. 1 Parking Spot & 1 Locker Included!
All staging furniture, artwork, mirrors, décor, accessories, area rugs, lamps, bedding,cushions, decorative plants, decorative items, and all other staging materials areexcluded from the sale.
Location
Similar Properties
View More
Source: Toronto Regional Real Estate Board (TRREB), via PropTx Innovations Inc.
The data relating to real estate on this website comes in part from the MLS® data feed of PropTx Innovations Inc. The information is deemed reliable but is not guaranteed accurate by PropTx.
The information provided herein must only be used by consumers that have a bona fide interest in the purchase, sale or lease of real estate and may not be used for any commercial purpose or any other purpose.
© 2026 PropTx Innovations Inc. All rights reserved. MLS®, REALTOR® and the associated logos are owned or controlled by The Canadian Real Estate Association (CREA).