465 Chalk Lake Road
About This Home
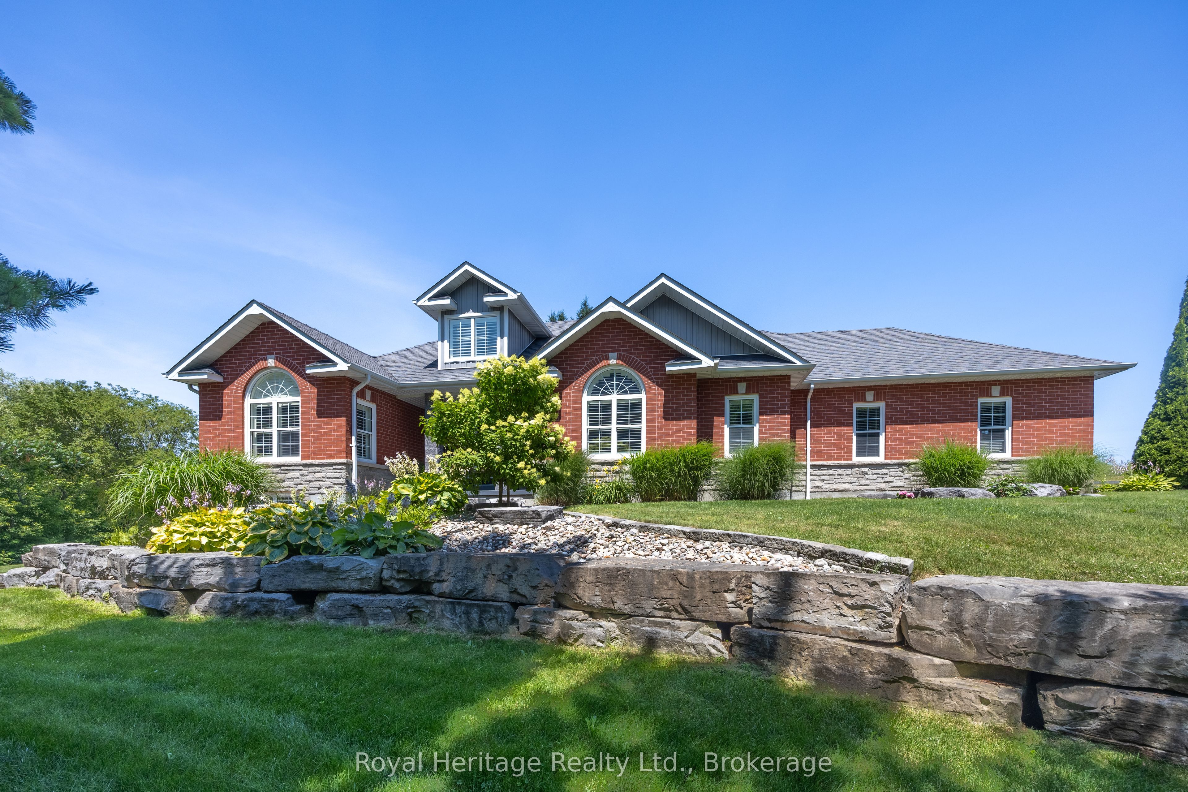
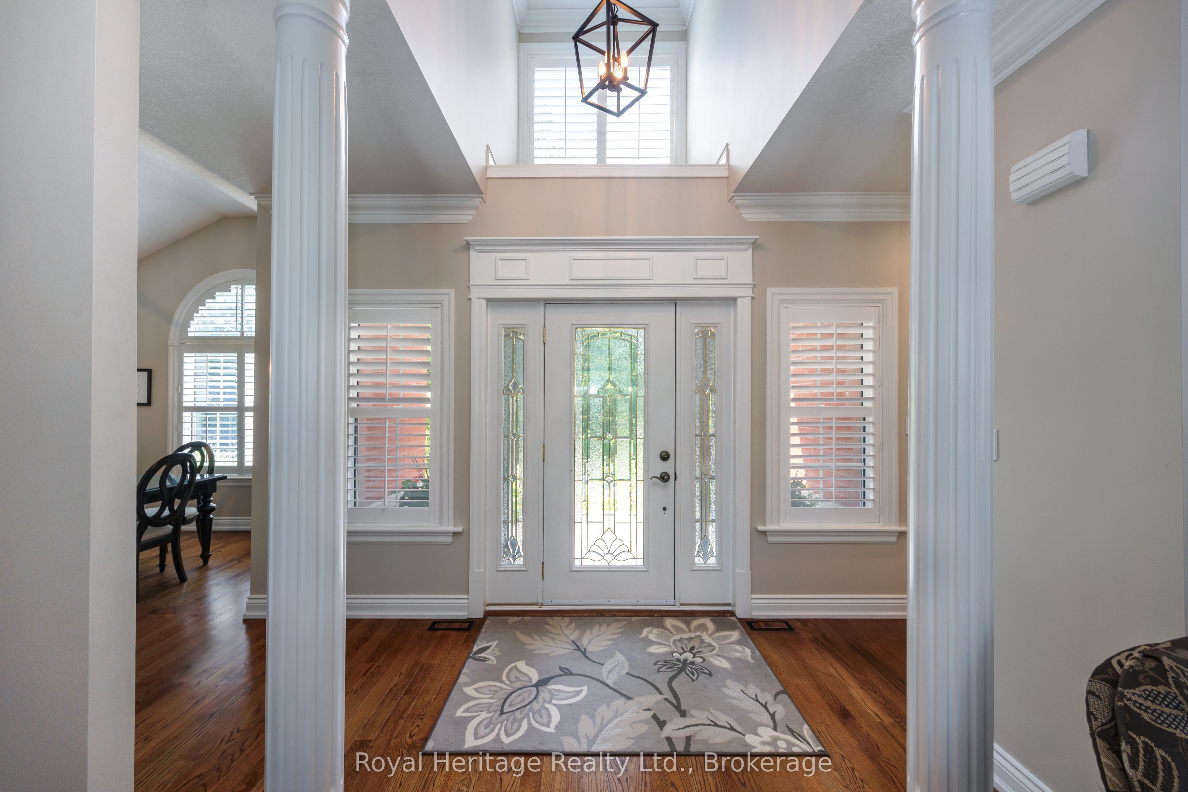
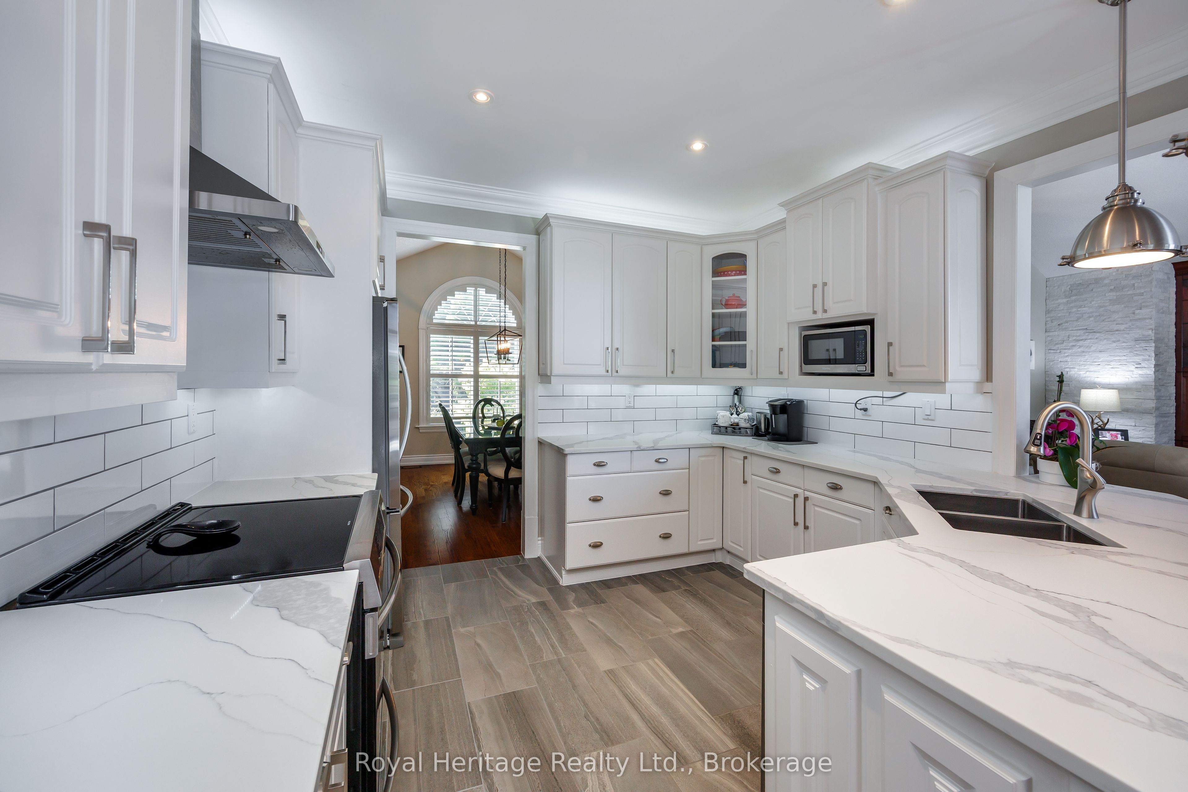
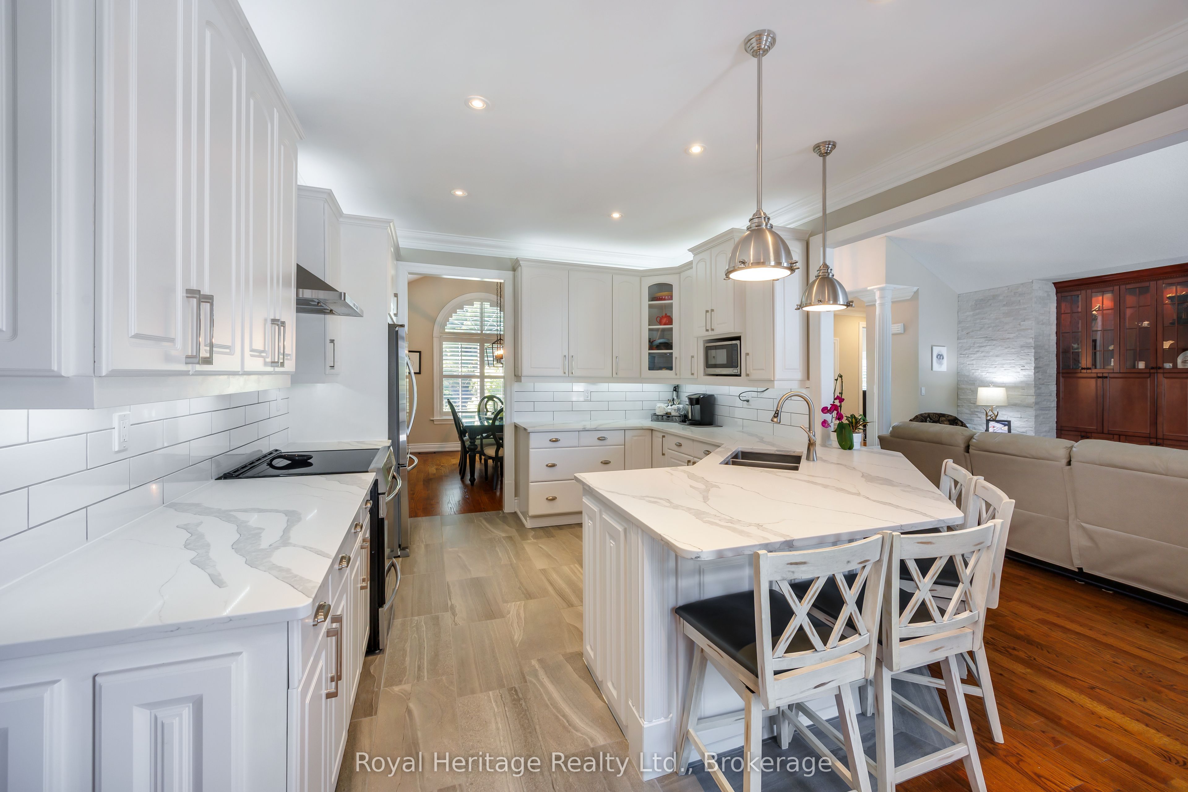
Nestled on a private 1+ acre lot surrounded by picturesque farm fields, this custom-built bungalow offers the perfect blend of luxury, comfort, and versatility. Inside, you'll find hardwood and ceramic flooring throughout the main level, complemented by custom mouldings and built-in cabinetry that showcase exceptional craftsmanship.The beautifully renovated open-concept kitchen flows seamlessly into the dining area, making entertaining effortless. A stunning great room features vaulted ceilings, a cozy gas fireplace, and multiple walk-outs to an expansive deck overlooking the serene backyard.The spacious main-floor primary suite is a true retreat, complete with a large walk-in closet and an updated spa-inspired ensuite featuring double sinks and a generous glass shower. Two additional bedrooms and a full bath complete the main level.The fully finished lower level is ideal for multi-generational living or income potential, offering a separate private entrance, a second kitchen, a large family room with a gas fireplace, two additional bedrooms, and a full bathroom.Outside, the beautifully landscaped grounds provide exceptional privacy with mature trees, a tranquil pond, and a 7-zone irrigation system. Relax or entertain on the oversized deck with ample seating while enjoying the peaceful country setting.Car enthusiasts and hobbyists will appreciate the insulated 25' x 25' attached double garage with epoxy floors, along with a separate detached garage offering endless possibilities for a workshop, storage, or additional vehicles.Experience the best of country living with modern conveniences in this exceptional one-of-a-kind property. Just minutes to Whitby, Port Perry and Uxbridge, this property offers peace and quiet while still being close to amenities.
Property Information
Building Details
Features & Amenities
Financials & Fees
Inclusions & Exclusions
Fridge (2), Stove (2), Dishwasher (2), Over the range microwave, washer and dryer, Generac propane generator, riding lawn mower.
Location
Similar Properties
View More
Source: Toronto Regional Real Estate Board (TRREB), via PropTx Innovations Inc.
The data relating to real estate on this website comes in part from the MLS® data feed of PropTx Innovations Inc. The information is deemed reliable but is not guaranteed accurate by PropTx.
The information provided herein must only be used by consumers that have a bona fide interest in the purchase, sale or lease of real estate and may not be used for any commercial purpose or any other purpose.
© 2026 PropTx Innovations Inc. All rights reserved. MLS®, REALTOR® and the associated logos are owned or controlled by The Canadian Real Estate Association (CREA).