26 Main Street
About This Home
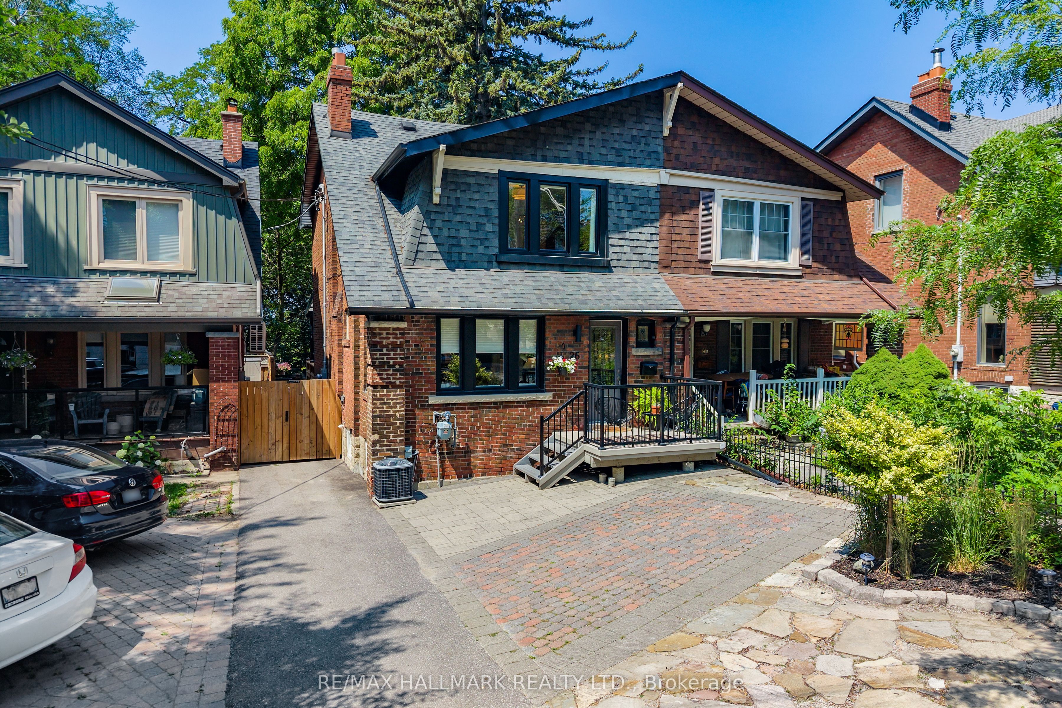
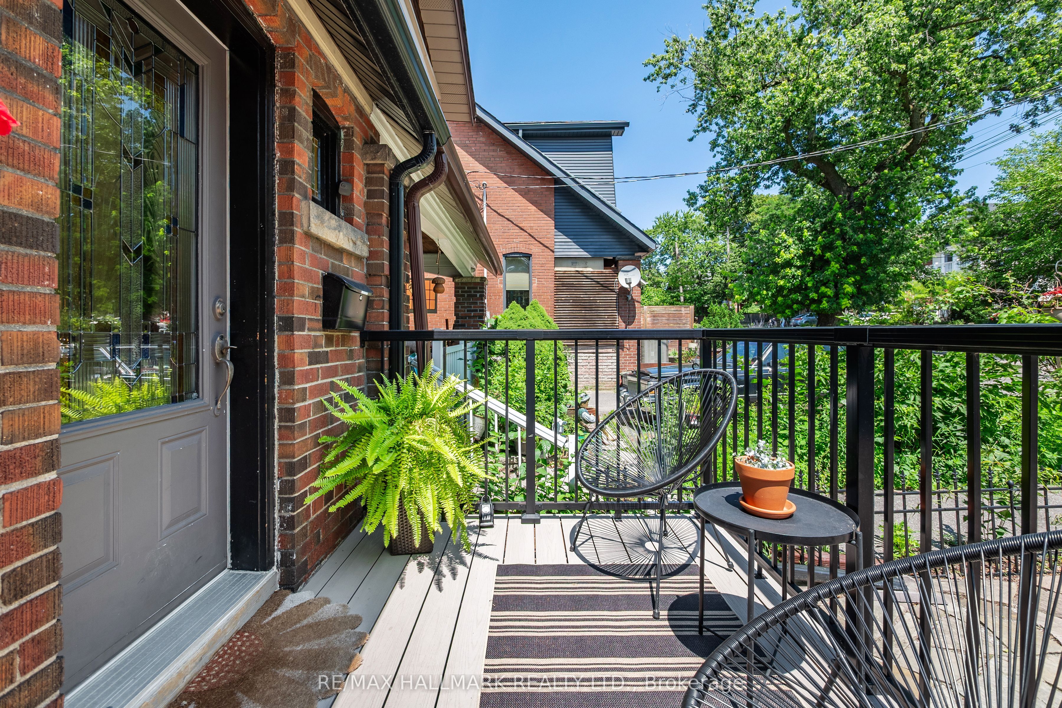
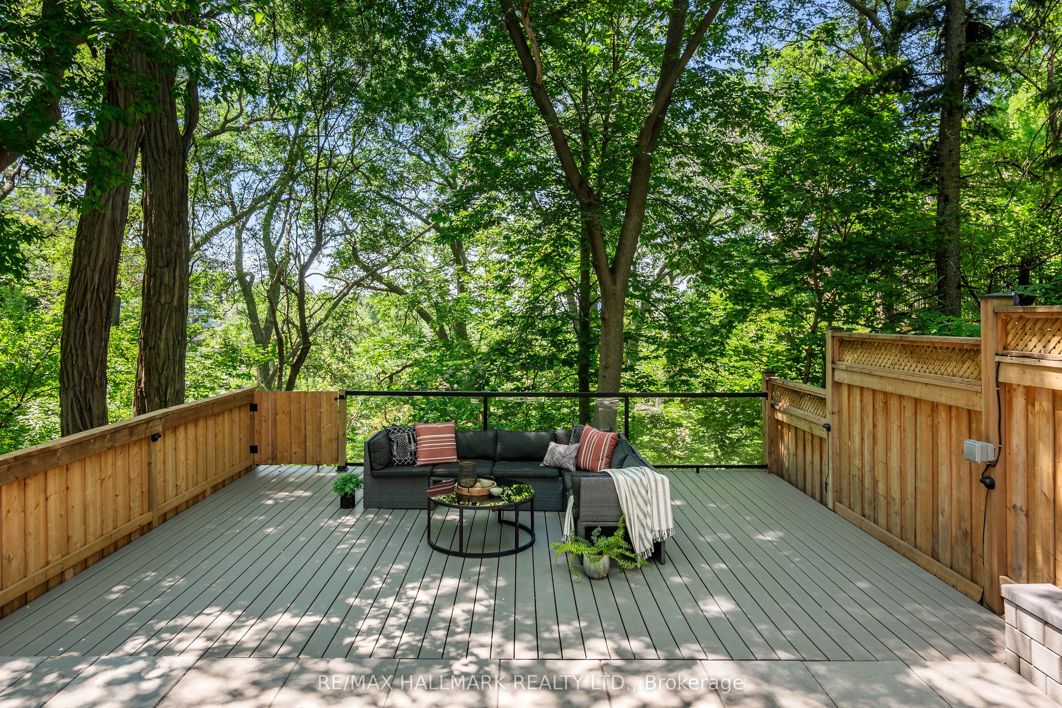
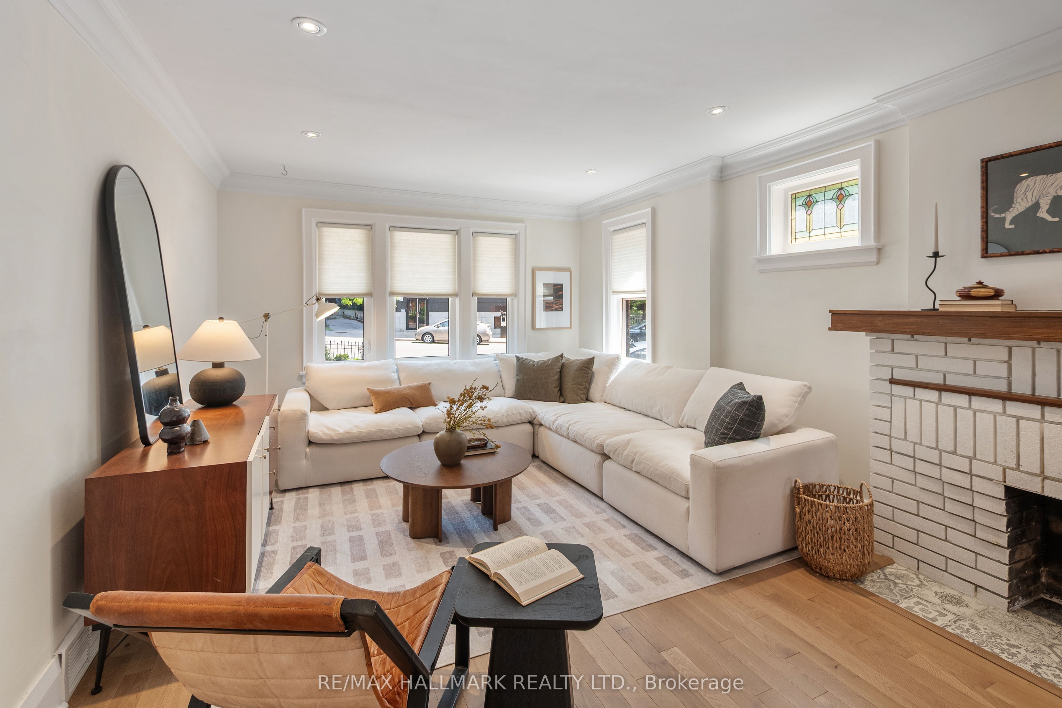
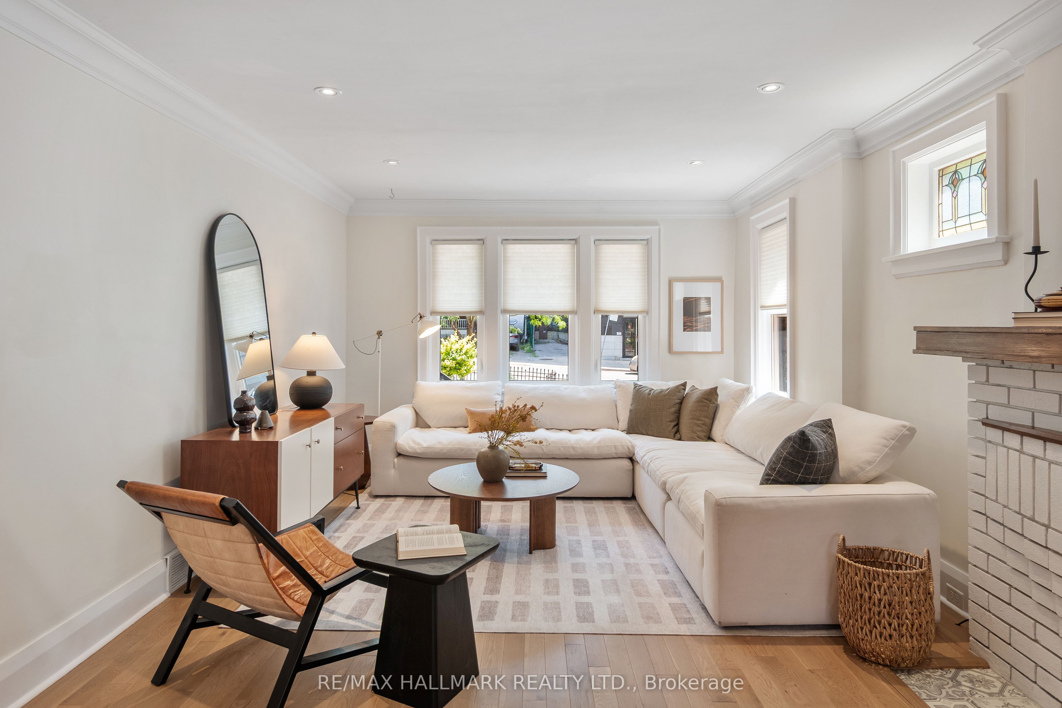
Welcome to 26 Main Street, where an extraordinary 216-foot-deep ravine lot completely redefines what it means to own a home in Toronto. Stretching deep into a lush natural setting with seasonal views of the Toronto skyline, this remarkable backyard offers a rare opportunity to create multiple outdoor living spaces, from elevated summer dinner parties and cozy evenings to a dream playground for the kids, flourishing gardens, or your own private oasis. It's the kind of outdoor space most Toronto families only dream about. Inside, this wider-than-average semi-detached home is every bit as impressive. Thoughtfully renovated throughout, it features a stunning kitchen, beautifully updated bathrooms, three spacious bedrooms, and a finished lower-level recreation room that's perfect for movie nights, a playroom, or home office, and features ample storage space. Front yard parking adds everyday convenience, while the home's generous width creates a noticeably more open and comfortable feel than your typical Toronto semi. The location ties it all together. Walk to Main Street Station, Danforth GO, neighbourhood parks, highly rated schools, cafés, and The Big Carrot, or hop on your bike and be at the Beaches in minutes. Beautifully updated, exceptionally located, and offering one of the most remarkable backyards you'll find in the city, 26 Main Street is more than a home-it's a lifestyle that's incredibly rare to come by.
Property Information
Building Details
Features & Amenities
Financials & Fees
Inclusions & Exclusions
Stainless Steel: Frigidaire Gas Range, Broan Hoodvent, LG Microwave, LG Dishwasher, Kenmore Refrigerator. Danby Refrigerator in Basement, Samsung Washer and Dryer, Laundry Sink, Wardrobes in Primary Bedroom and Foyer, Garden Sheds, Play set in Back Yard. Furnace, Hot Water Tank, Air Conditioner, All Electronic Light Fixtures, Window Coverings (except exclusions)
TV and mount in basement, any window coverings provided by the staging company
Location
Similar Properties
View More
Source: Toronto Regional Real Estate Board (TRREB), via PropTx Innovations Inc.
The data relating to real estate on this website comes in part from the MLS® data feed of PropTx Innovations Inc. The information is deemed reliable but is not guaranteed accurate by PropTx.
The information provided herein must only be used by consumers that have a bona fide interest in the purchase, sale or lease of real estate and may not be used for any commercial purpose or any other purpose.
© 2026 PropTx Innovations Inc. All rights reserved. MLS®, REALTOR® and the associated logos are owned or controlled by The Canadian Real Estate Association (CREA).