79 Somerscales Drive
About This Home
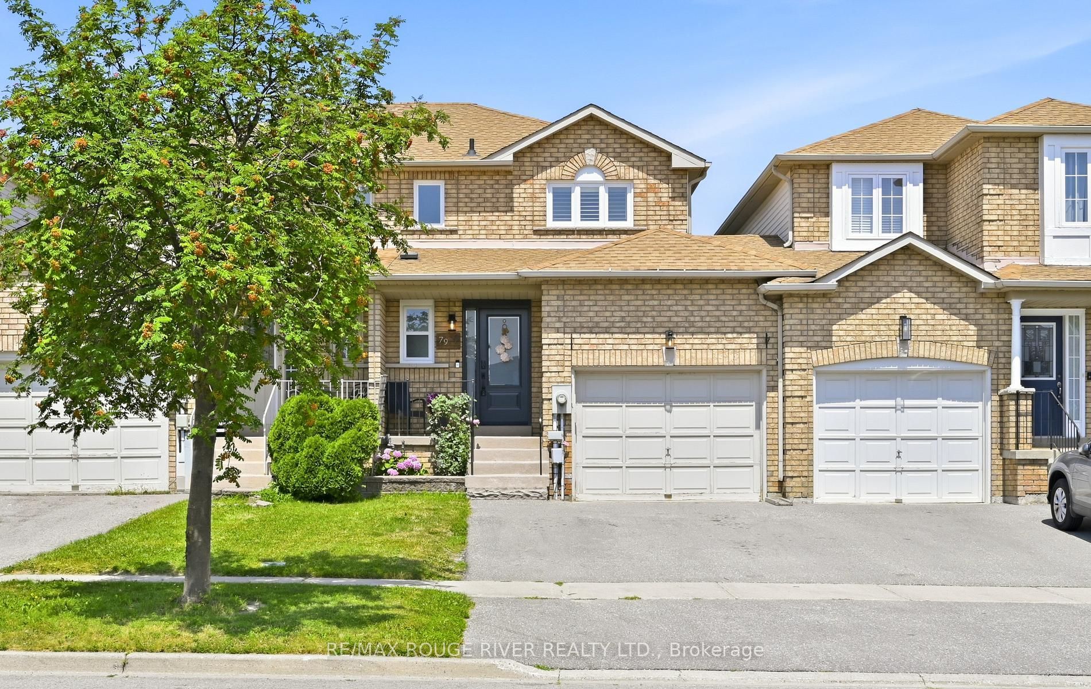
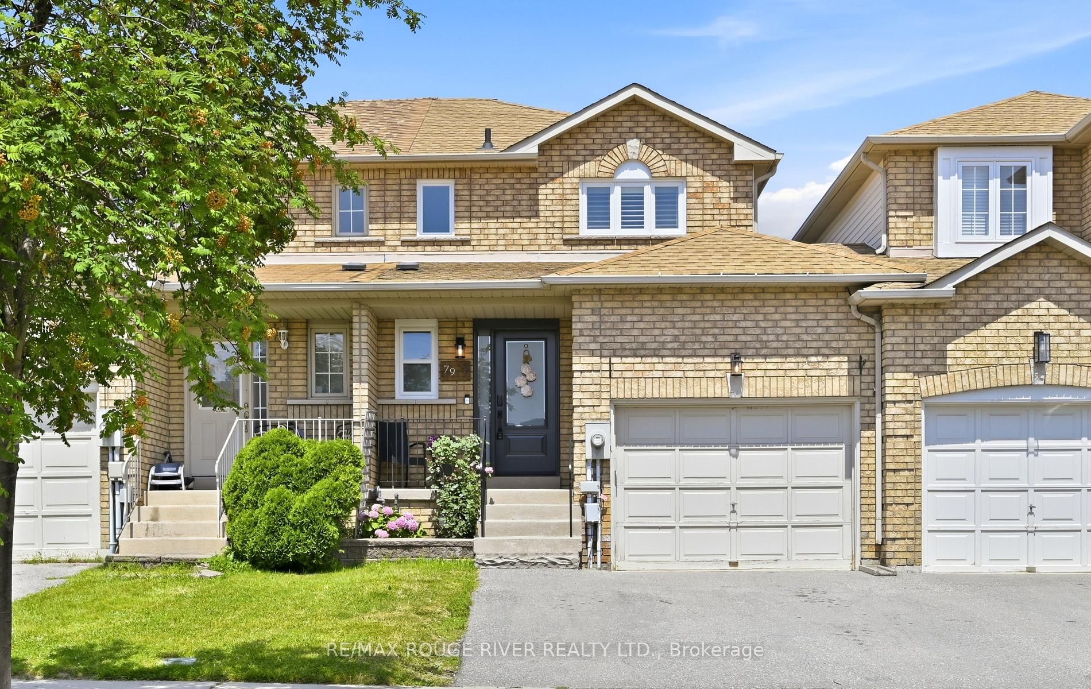
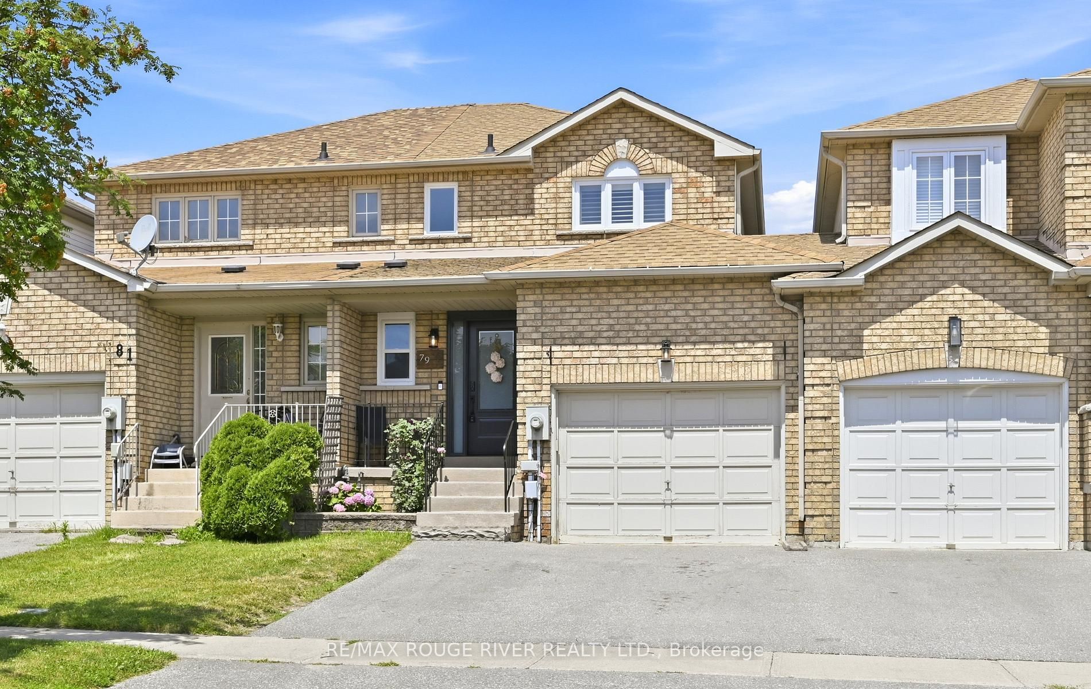
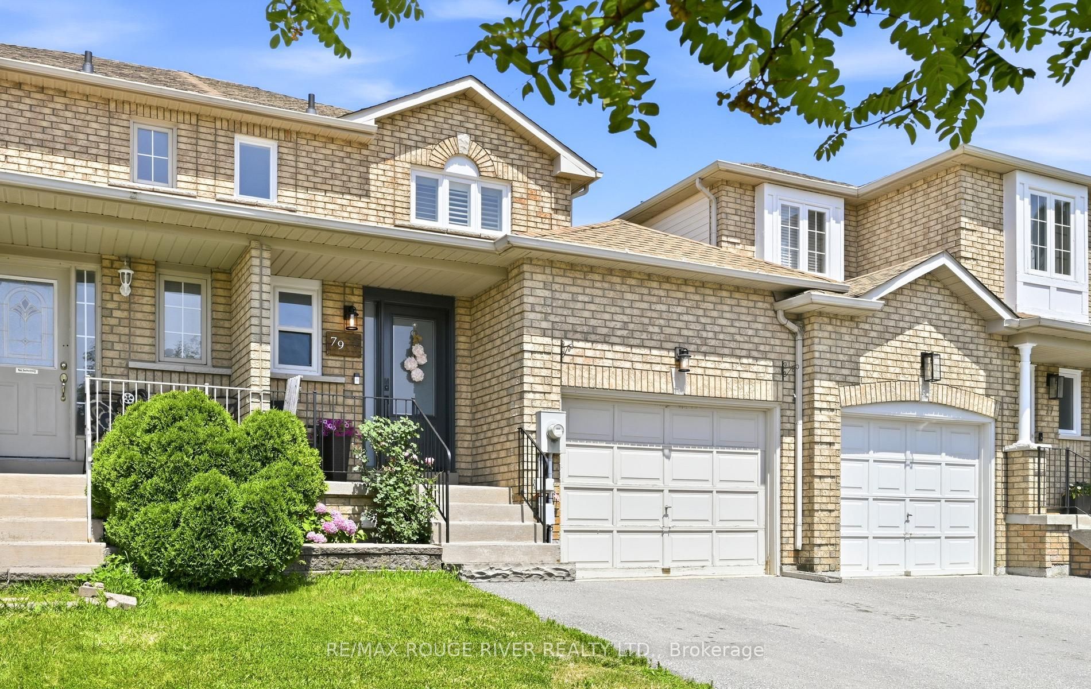
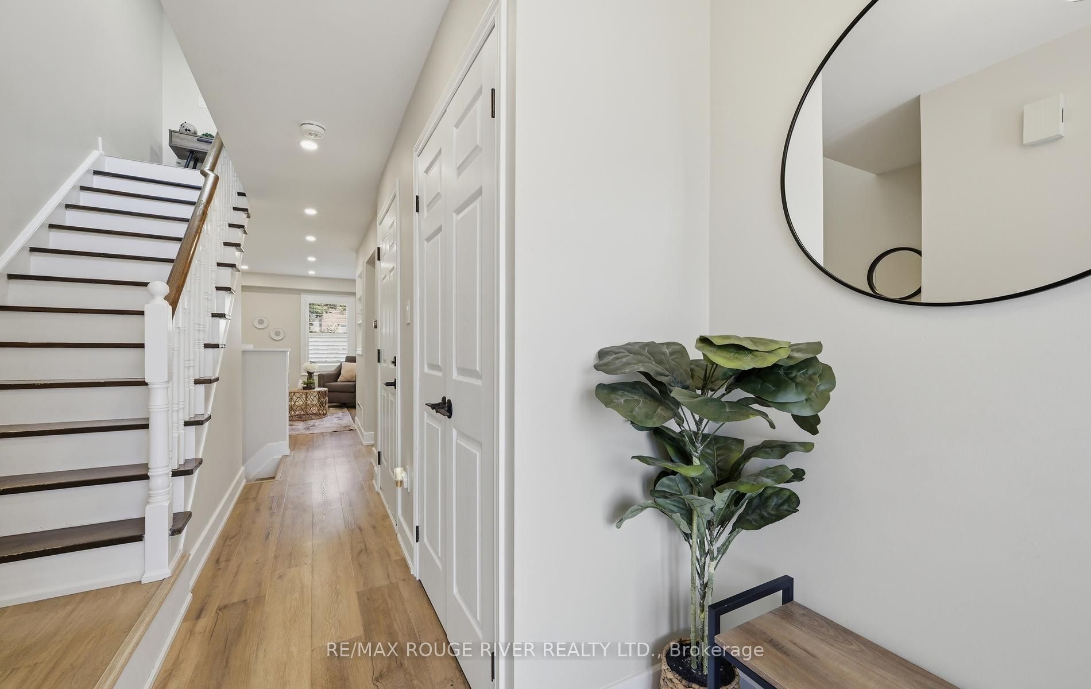
Stunning middle unit freehold townhouse in fabulous area of Bowmanville. This home features a renovated kitchen with vinyl flooring, stainless steel appliances and a built in dishwasher. Breakfast area with extended cabinetry from kitchen, wine fridge, vinyl flooring and a walk-out to the backyard. Bright living room with vinyl flooring, pot lights and a window. Primary bedroom has vinyl flooring, 4 piece semi-ensuite washroom and a double closet. Second bedroom has vinyl flooring, a window and a double closet. Third bedroom has vinyl flooring, a window and a closet. The closet in the third bedroom has been converted into a homework/computer area and can be converted back into a closet. Recreation room in the basement has broadloom, pot lights and a window. Finished laundry room area. 2 piece finished washroom in the basement. Shower area is unfinished. Access door into the garage from the hallway. Parking for two cars in the driveway and a third in the garage. Close to all amenities: schools, shopping and transit.
Property Information
Building Details
Features & Amenities
Financials & Fees
Inclusions & Exclusions
All electric light fixtures, all broadloom where laid, all rods, all blinds, all window coverings, all built in shelving and cabinetry, gas furnace and equipment, central air conditioning and equipment, electric fireplace in the living room, existing stainless steel fridge, existing stainless steel stove, existing stainless steel built in microwave with fan, existing stainless steel built in dishwasher, existing stainless steel wine fridge, existing Samsung front loading washer, existing Samsung front loading dryer, electronic garage door opener and remote, ring doorbell and the garden shed in the backyard.
Three televisions and three television brackets to be removed (primary bedroom, second bedroom and recreation room), stand up freezer in the garage, vegetable garden in the backyard.
Location
Similar Properties
View More
Source: Toronto Regional Real Estate Board (TRREB), via PropTx Innovations Inc.
The data relating to real estate on this website comes in part from the MLS® data feed of PropTx Innovations Inc. The information is deemed reliable but is not guaranteed accurate by PropTx.
The information provided herein must only be used by consumers that have a bona fide interest in the purchase, sale or lease of real estate and may not be used for any commercial purpose or any other purpose.
© 2026 PropTx Innovations Inc. All rights reserved. MLS®, REALTOR® and the associated logos are owned or controlled by The Canadian Real Estate Association (CREA).