664 Rhodes Avenue
About This Home
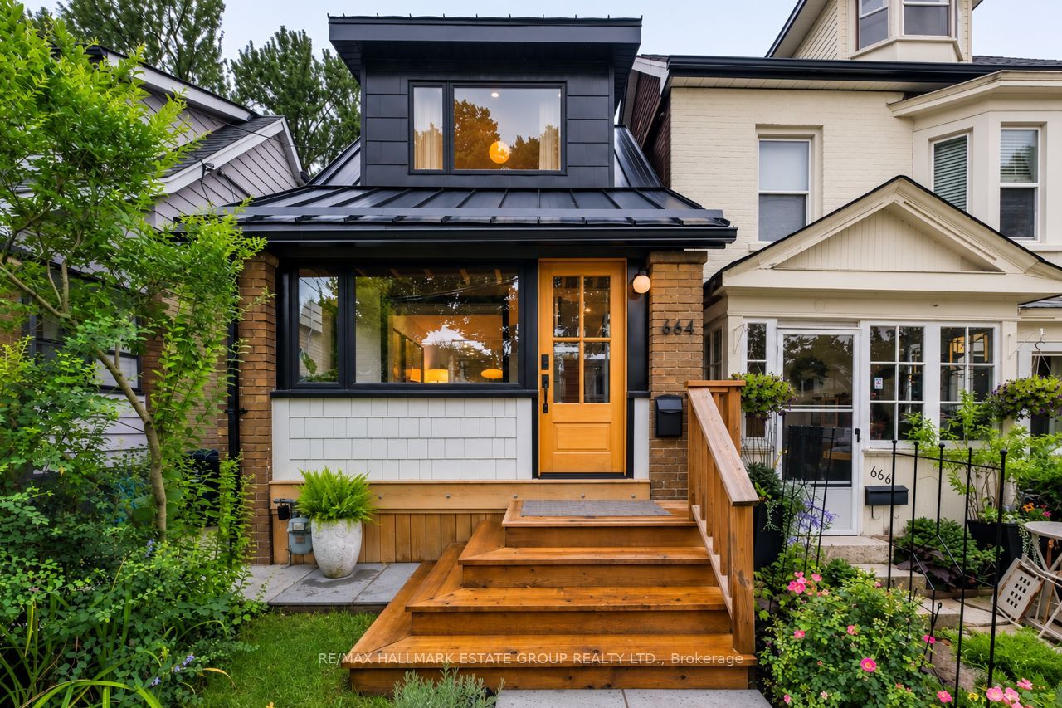
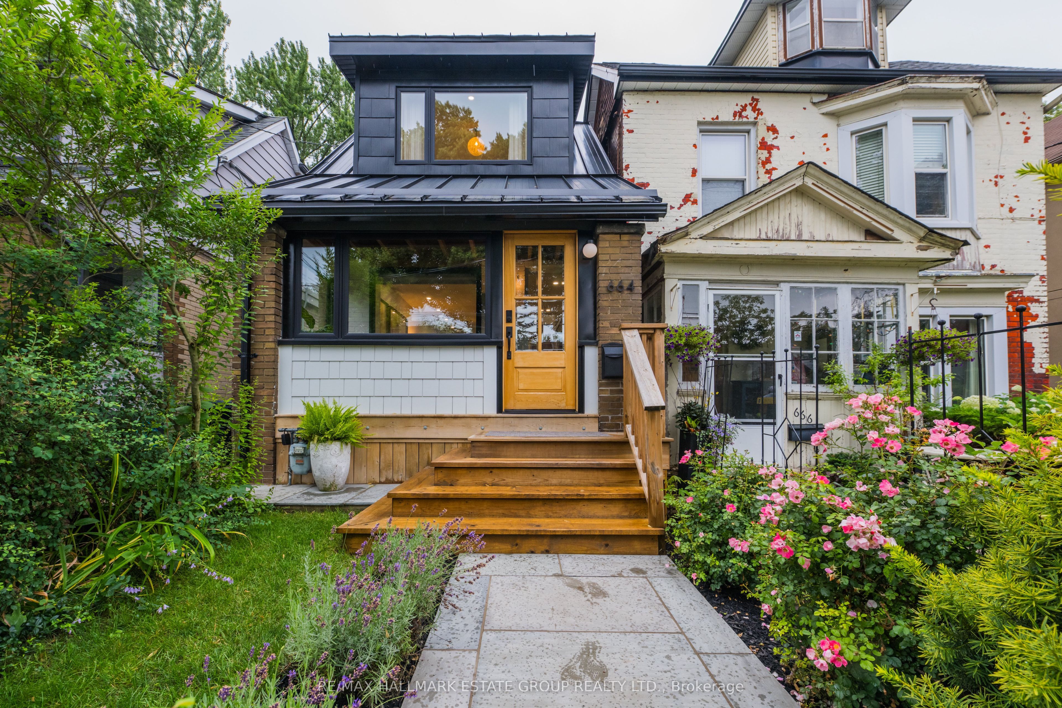
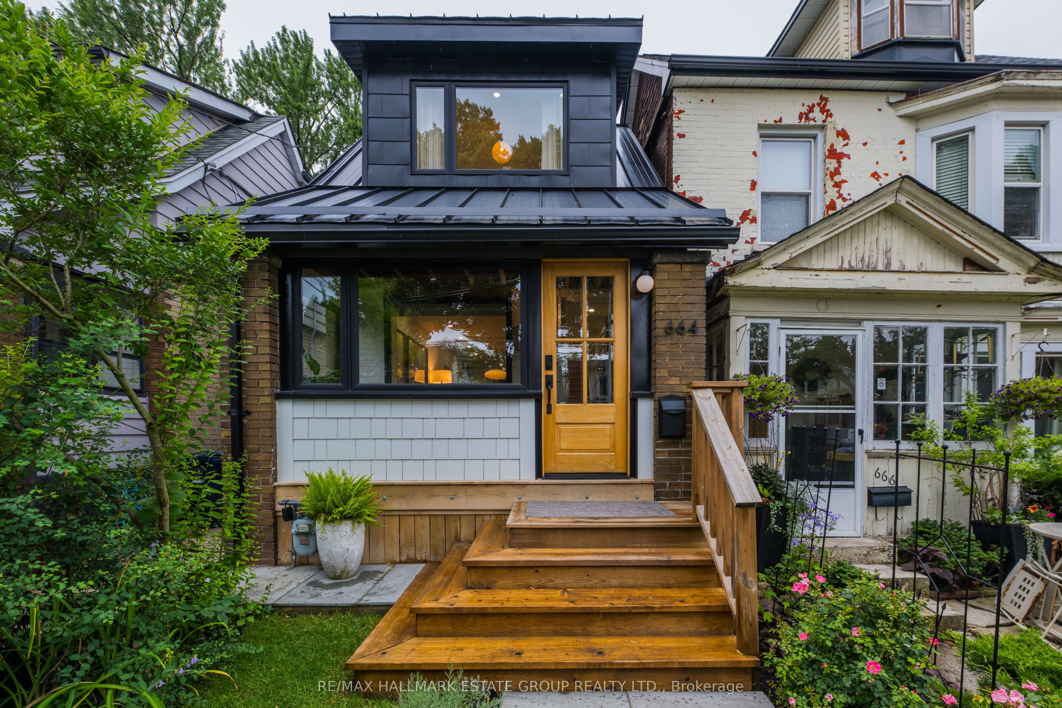
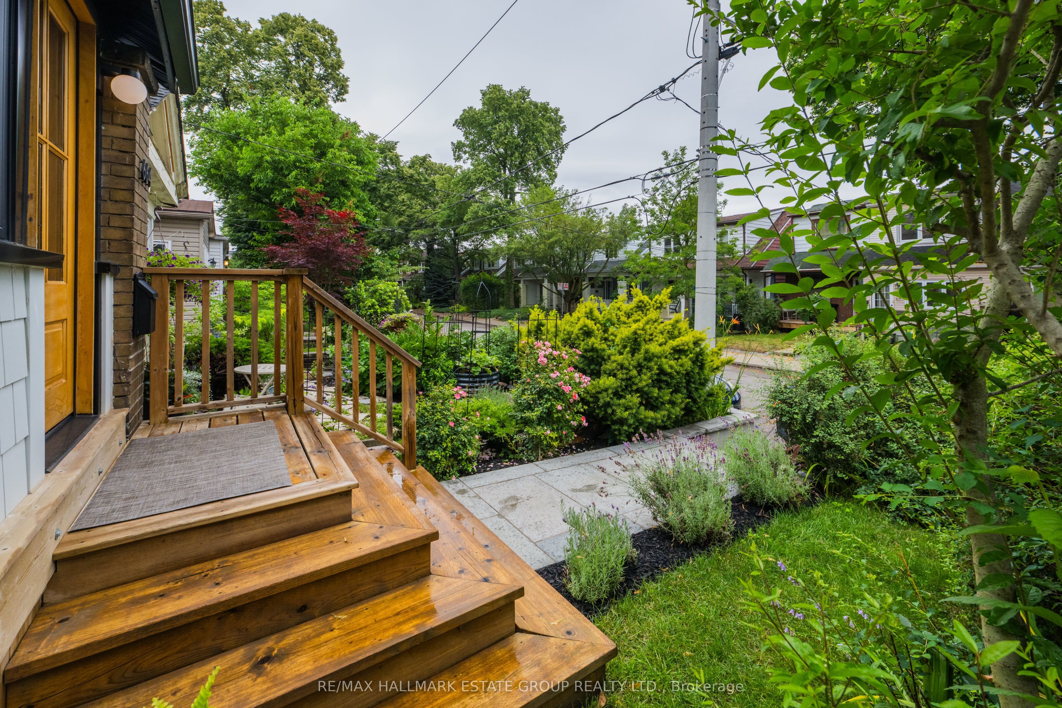
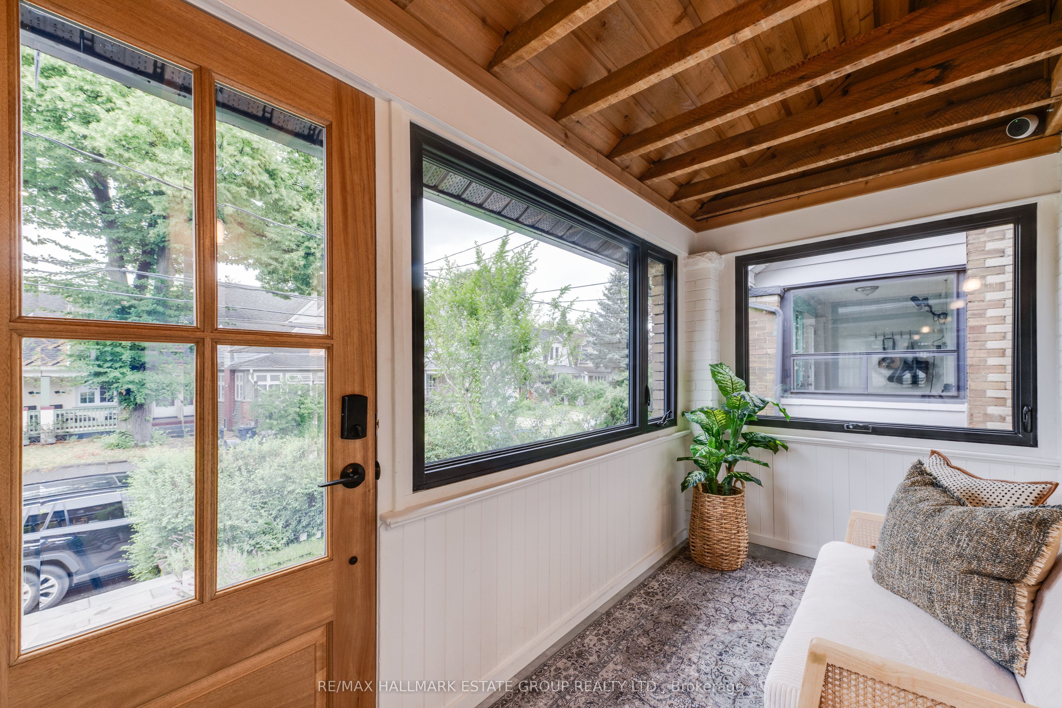
Stunning, back-to-the-bricks, gutted and renovated detached home just steps to the Danforth, subway, and Monarch Park. This 3+1 bedroom, 2-bath beauty delivers serious curb appeal with its modern metal farmhouse roof, brick-and-shingle exterior, and fabulous covered front porch that doubles as a mudroom, complete with exposed wood beams and painted brick. Inside, the bright, airy open-concept layout features an exposed brick wall, glass-walled staircase, pot lights, and engineered hardwood floors. The spacious living room easily accommodates an epic sectional and big-screen TV - the perfect spot to unwind or entertain. The dining area hosts dinner parties with ease, and the two-toned chef's kitchen offers abundant counter space, excellent storage, a gas cooktop, stainless-steel appliances, and a walk-out to the private, sun-drenched west-facing two-tier deck with dedicated lounging and dining zones overlooking the manicured backyard with thoughtfully designed hardscaping and soft scaping, plus a generously sized shed for additional storage. Upstairs, you'll find three generous bedrooms, all with closets, a large skylight, plus a beautifully renovated bathroom. The primary bedroom features a vaulted ceiling and built-in storage for a truly elevated feel. The underpinned basement impresses with its ceiling height, gorgeous additional bathroom, dedicated laundry area, and a flexible guest bedroom or office. Thoughtfully upgraded for modern living, the home also features smart home integration with wireless connectivity compatible with Alexa and Google Home. Located in the sought-after Earl Haig and Monarch Park school district, and just moments from transit, parks, shops, and restaurants. A fantastic turnkey opportunity in a prime neighbourhood.
Property Information
Building Details
Features & Amenities
Financials & Fees
Inclusions & Exclusions
Fridge, stove, dishwasher, washer & dryer. All ELFs. Furnace, HWT & AC
All floating shelves & curtains. Dining room light fixture, BBQ. TV & brackets.
Location
Similar Properties
View More
Source: Toronto Regional Real Estate Board (TRREB), via PropTx Innovations Inc.
The data relating to real estate on this website comes in part from the MLS® data feed of PropTx Innovations Inc. The information is deemed reliable but is not guaranteed accurate by PropTx.
The information provided herein must only be used by consumers that have a bona fide interest in the purchase, sale or lease of real estate and may not be used for any commercial purpose or any other purpose.
© 2026 PropTx Innovations Inc. All rights reserved. MLS®, REALTOR® and the associated logos are owned or controlled by The Canadian Real Estate Association (CREA).