970 Timmins Gardens
About This Home
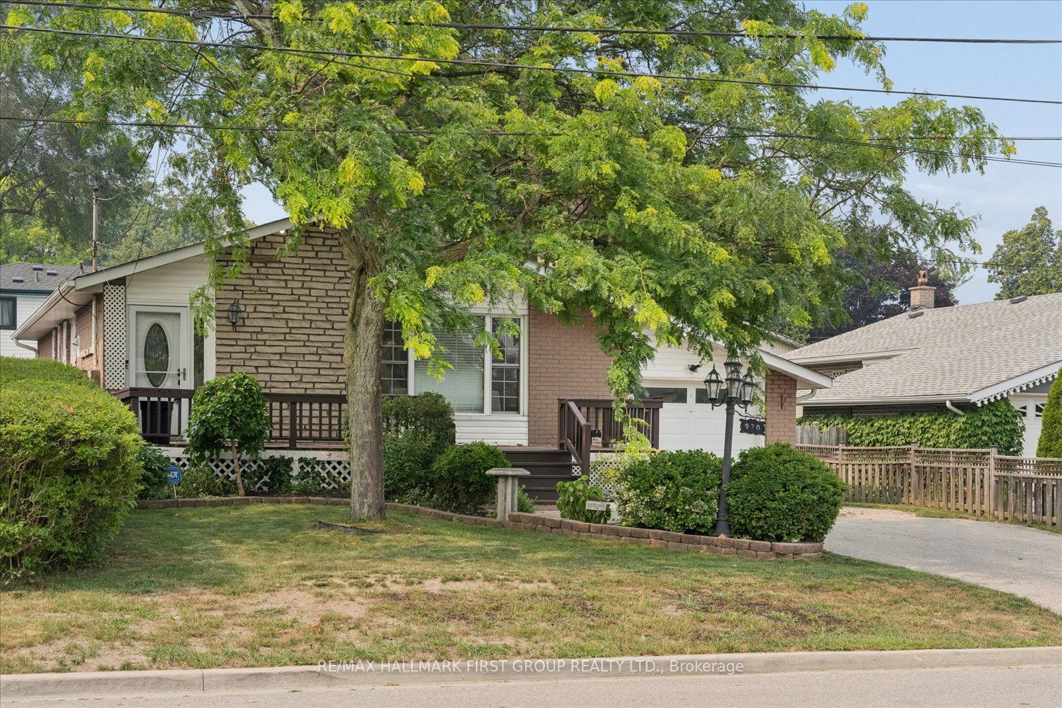
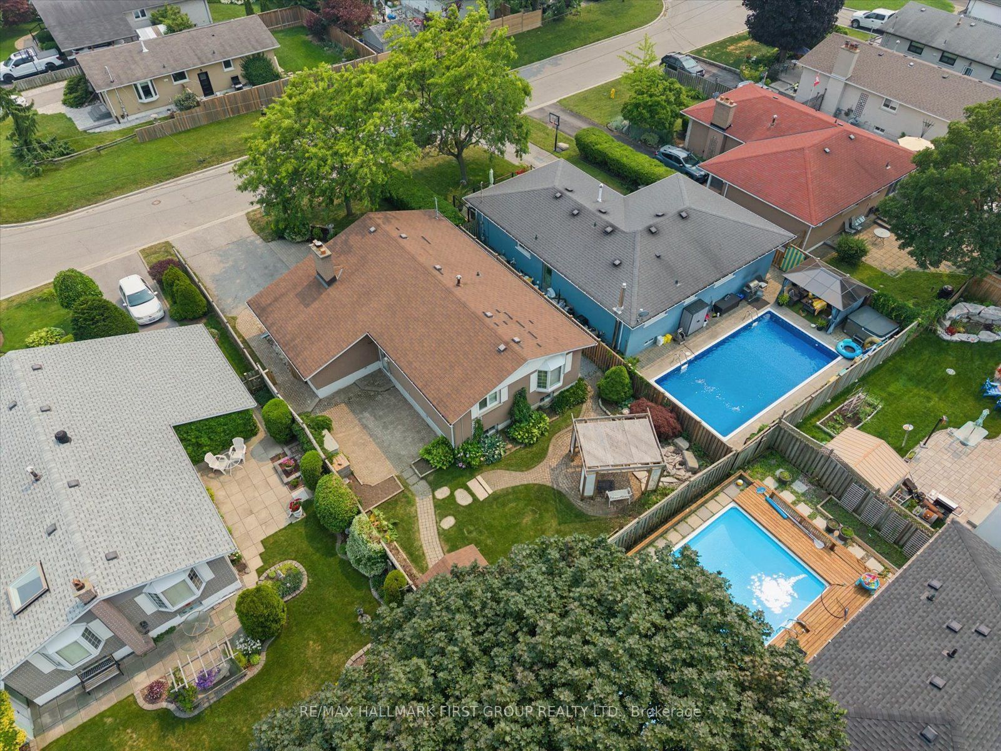
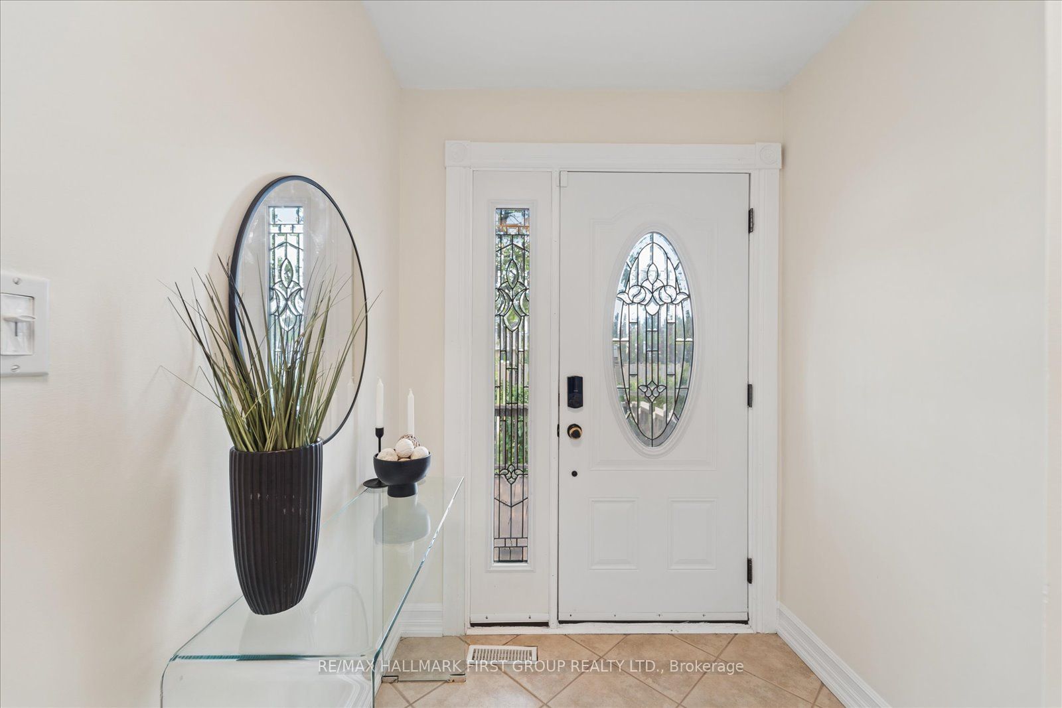
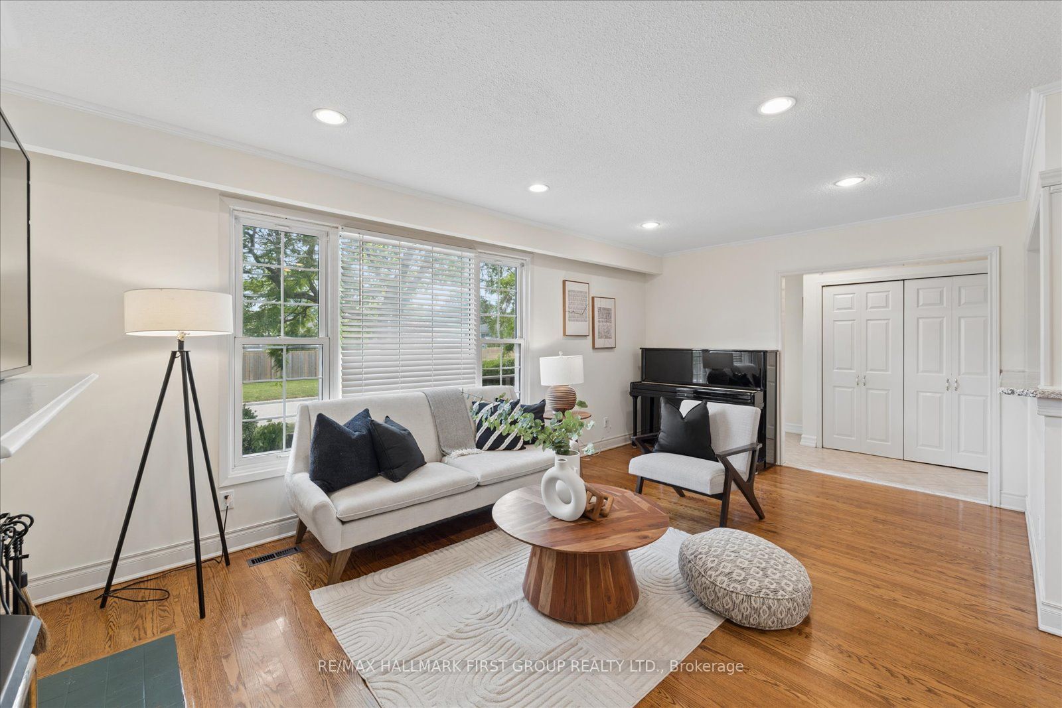
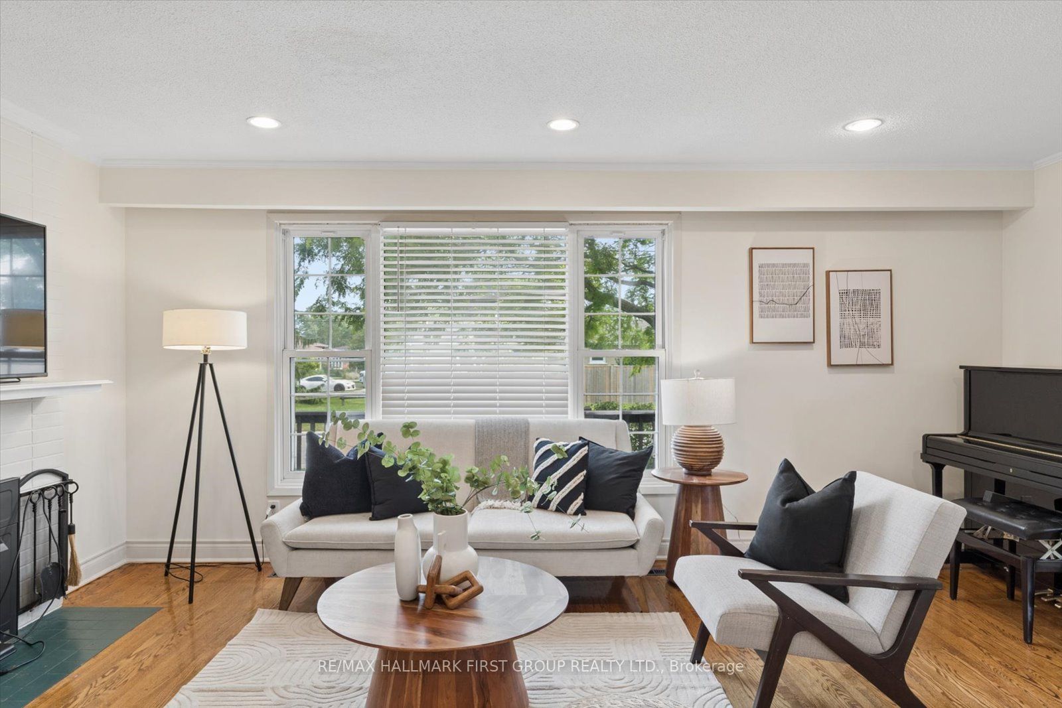
Welcome to this beautifully maintained bungalow in the heart of West Shore, one of Pickering's most desirable lakefront communities! This inviting home features a bright, open-concept main floor with a custom kitchen complete with granite countertops overlooking the sun-filled living and dining areas-perfect for everyday living and entertaining. The main level also includes 3 spacious bedrooms, offering comfortable and functional space for families, guests, or a home office.The updated main bathroom offers a ceramic walk-in shower, granite vanity, and relaxing soaker tub. The finished lower level offers exceptional versatility with a separate entrance, kitchen area, 3-piece bathroom, and 3 additional rooms that can easily be used as bedrooms, a family room, home office, recreation space, gym, or whatever suits your lifestyle. Lower level is not a legal apartment. Step outside to your fully fenced backyard featuring beautiful landscaping, two patio areas ideal for outdoor entertaining, and a spacious front deck to enjoy your morning coffee. Ideally situated just minutes from the waterfront, the newly revitalized Frenchman's Bay West Park, GO Transit, public transit, schools, shopping, the Pickering Recreation Complex, library, and Highway 401, this home offers the perfect balance of convenience and lifestyle. An incredible opportunity to enjoy everything this vibrant lakeside community has to offer!
Property Information
Building Details
Features & Amenities
Financials & Fees
Inclusions & Exclusions
Fridge, Stove, Custom Dishwasher, Microwave, Washer, Dryer, Shed
Location
Similar Properties
View More
Source: Toronto Regional Real Estate Board (TRREB), via PropTx Innovations Inc.
The data relating to real estate on this website comes in part from the MLS® data feed of PropTx Innovations Inc. The information is deemed reliable but is not guaranteed accurate by PropTx.
The information provided herein must only be used by consumers that have a bona fide interest in the purchase, sale or lease of real estate and may not be used for any commercial purpose or any other purpose.
© 2026 PropTx Innovations Inc. All rights reserved. MLS®, REALTOR® and the associated logos are owned or controlled by The Canadian Real Estate Association (CREA).