#301 - 1960 Queen Street
About This Home
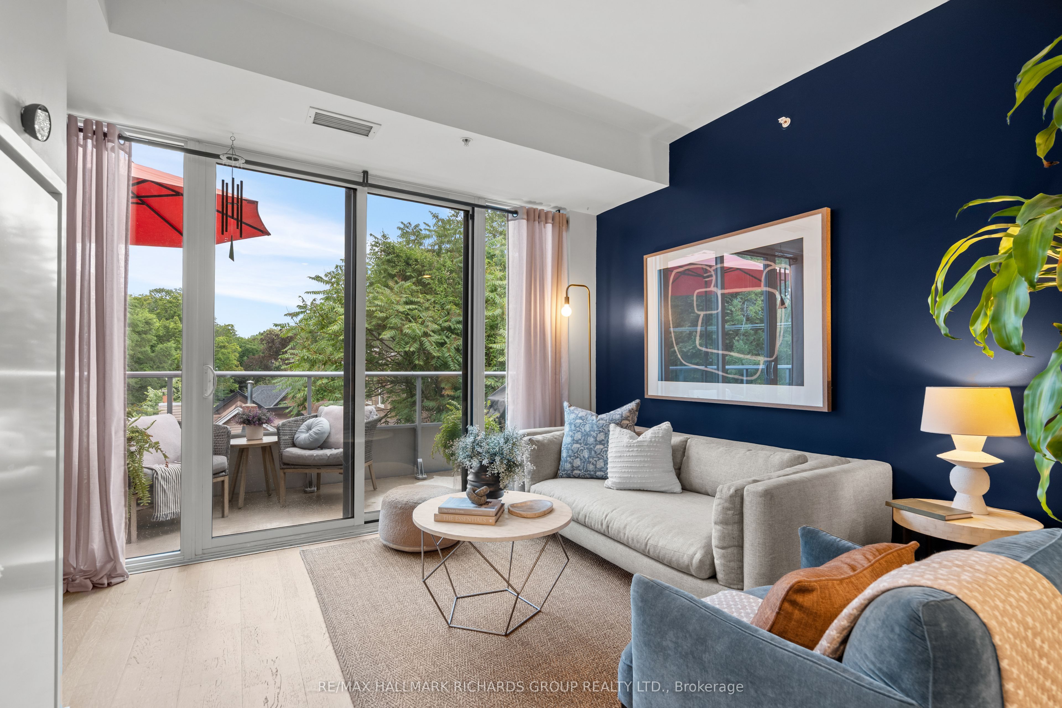
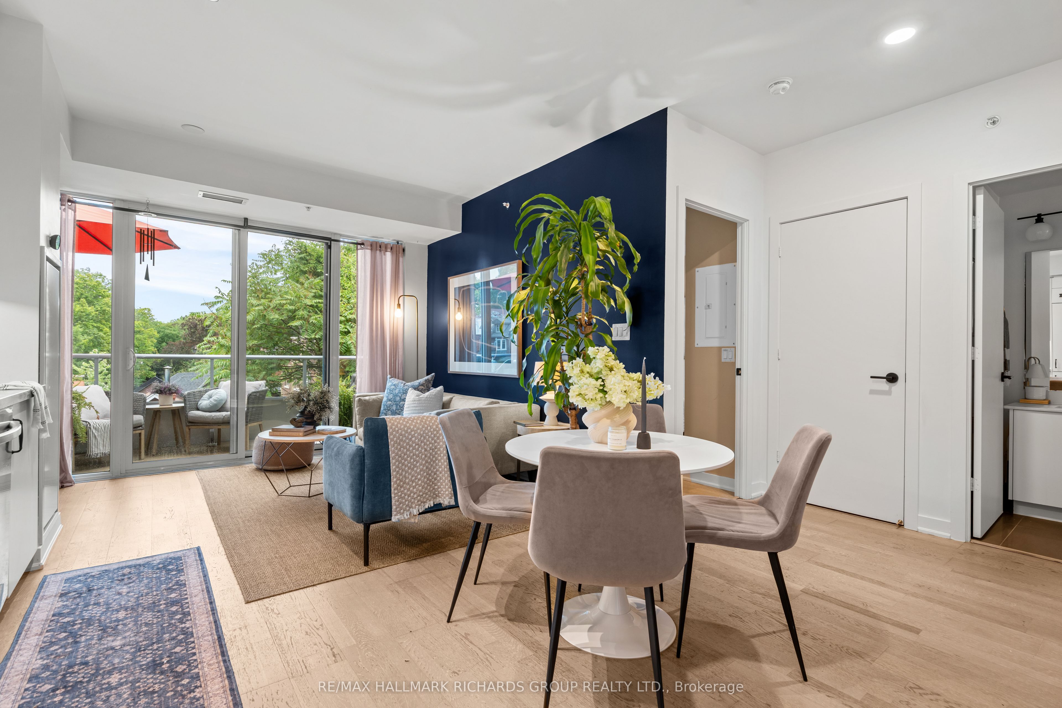
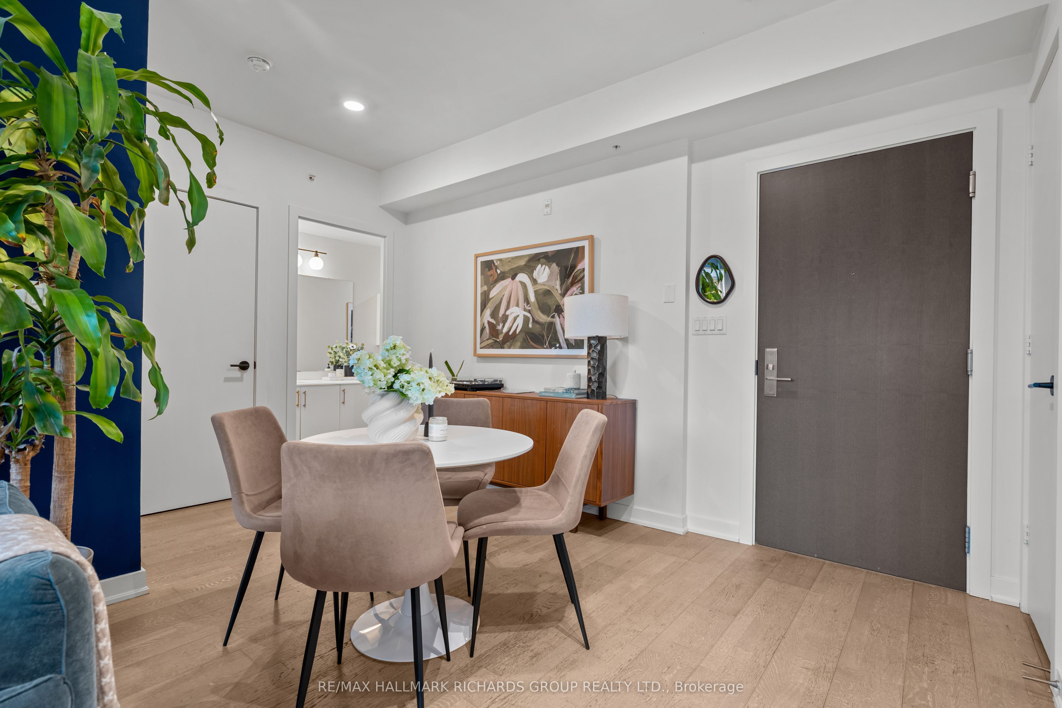
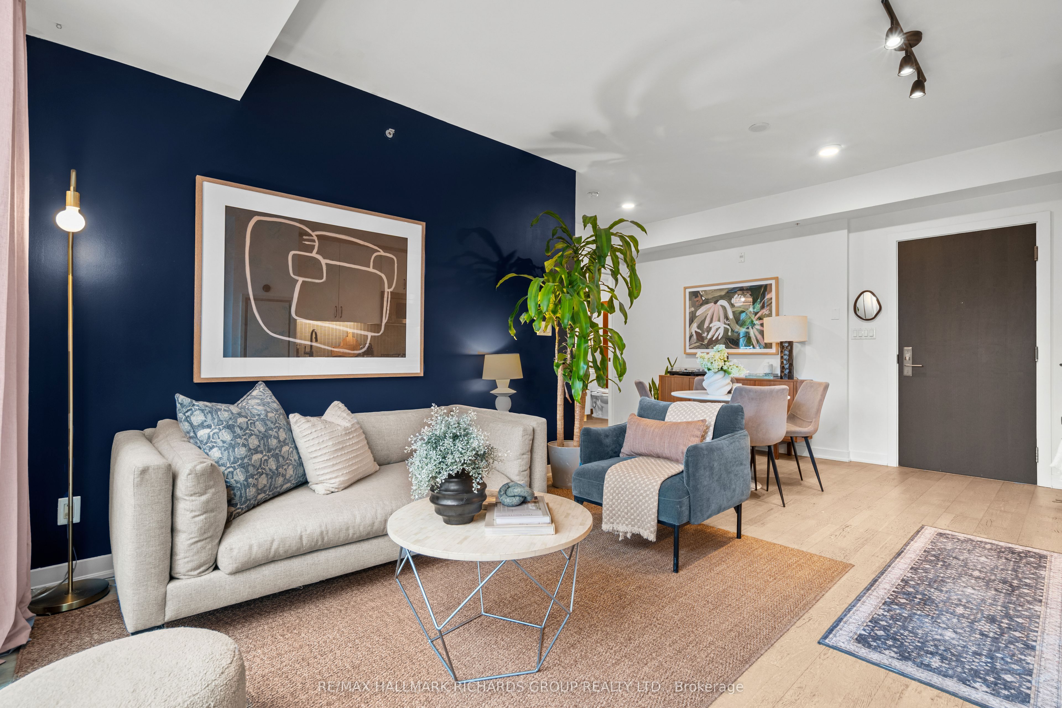
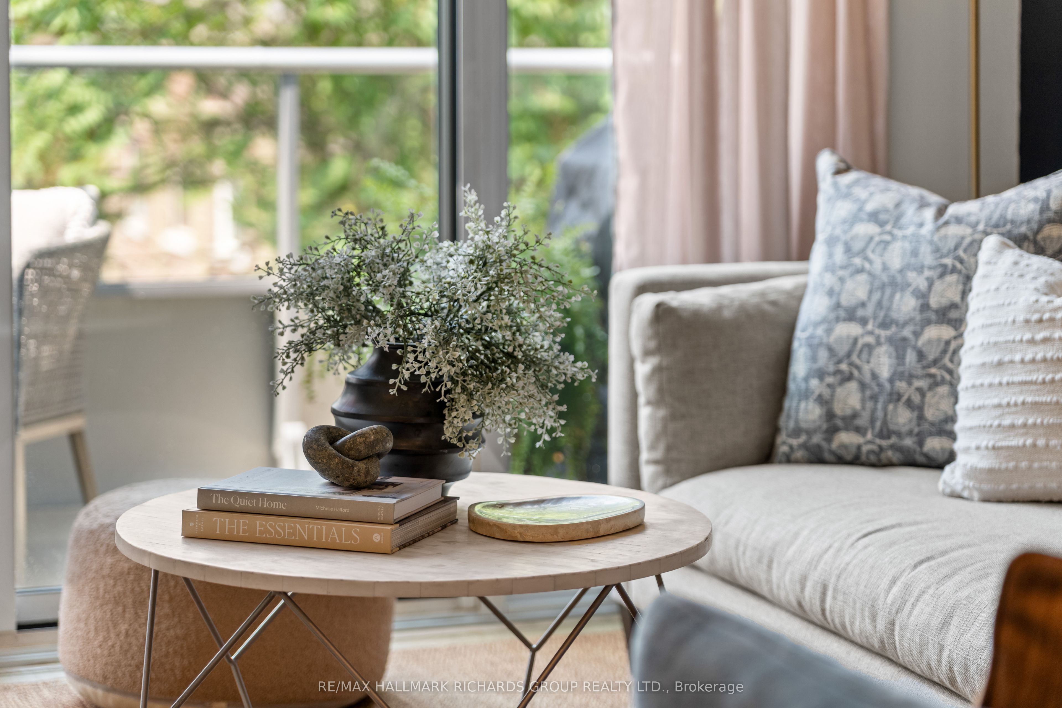
Queen Street energy. Beach convenience. Calming treetop views within. Set in a sought-after boutique condo in the heart of The Beaches, this is no cookie-cutter suite. Floor-to-ceiling windows frame a peaceful natural outlook, while the 100+ sq ft terrace is accessible from both the living room and bedroom walkouts and includes a gas BBQ hookup. The flexible layout works beautifully for working from home, hosting or simply slowing down. An expansive bathroom adds an unexpected sense of space. Part of the incredible Lakehouse community, this unit is perfectly positioned near standout restaurants, neighbourhood cafés, Kew Gardens and the Beach Boardwalk, all just a quick walk away.
Property Information
Building Details
Features & Amenities
Financials & Fees
Inclusions & Exclusions
Washer, Dryer, Fridge, Microwave, Stove, Mirror & Fixed Lighting
Drapery, Draper & Hardware
Location
Similar Properties
View More
Source: Toronto Regional Real Estate Board (TRREB), via PropTx Innovations Inc.
The data relating to real estate on this website comes in part from the MLS® data feed of PropTx Innovations Inc. The information is deemed reliable but is not guaranteed accurate by PropTx.
The information provided herein must only be used by consumers that have a bona fide interest in the purchase, sale or lease of real estate and may not be used for any commercial purpose or any other purpose.
© 2026 PropTx Innovations Inc. All rights reserved. MLS®, REALTOR® and the associated logos are owned or controlled by The Canadian Real Estate Association (CREA).