67 Trewin Lane
About This Home
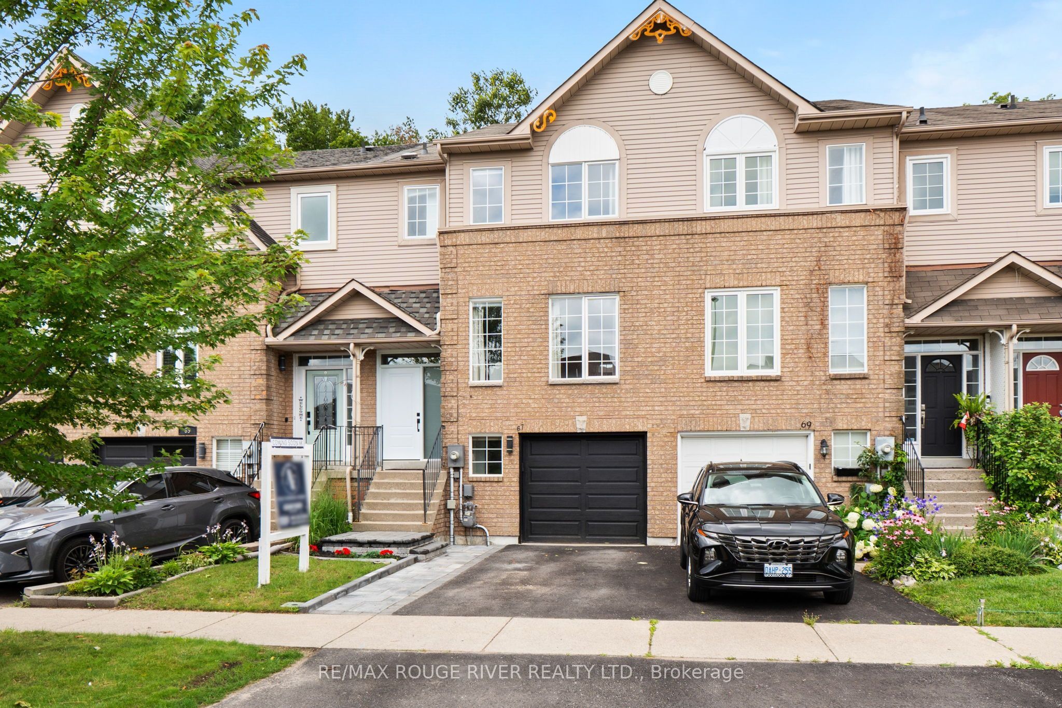
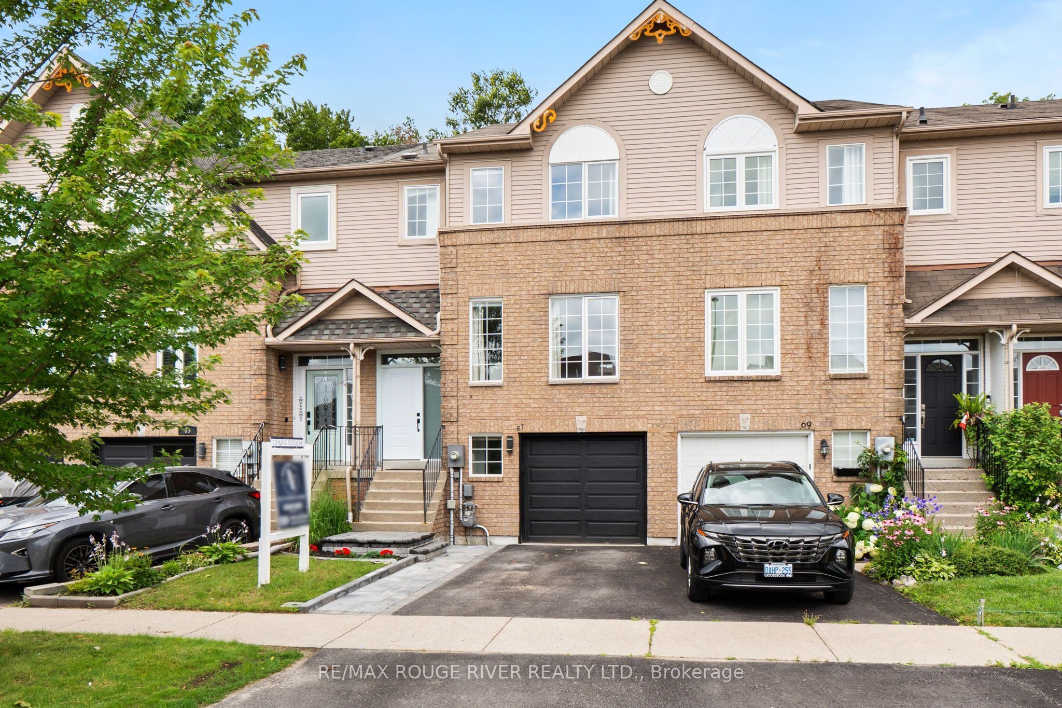
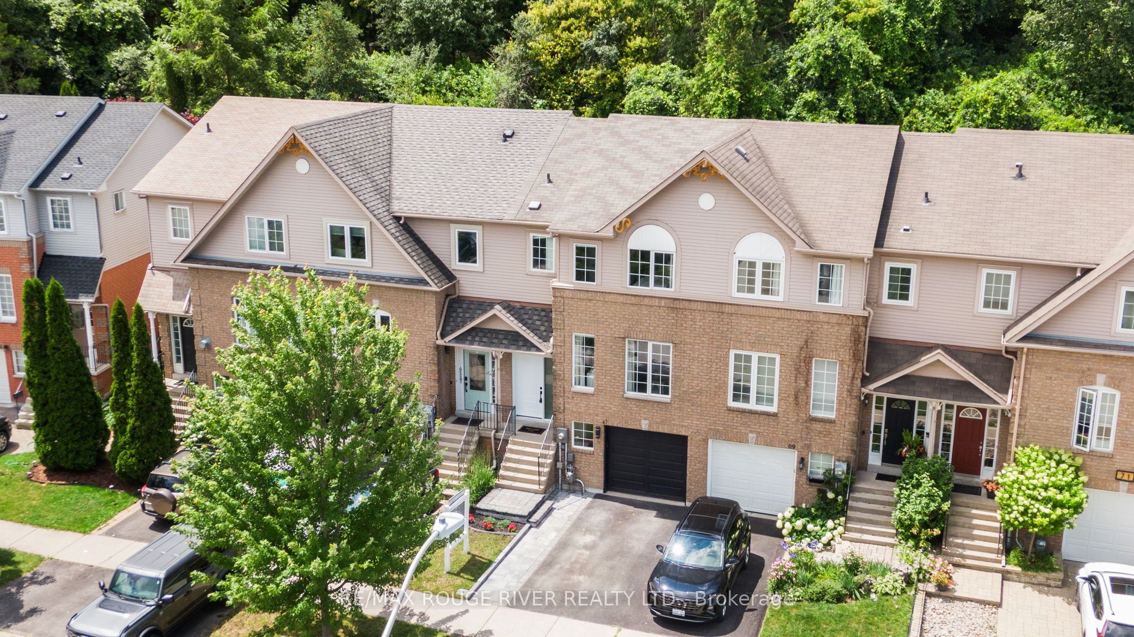
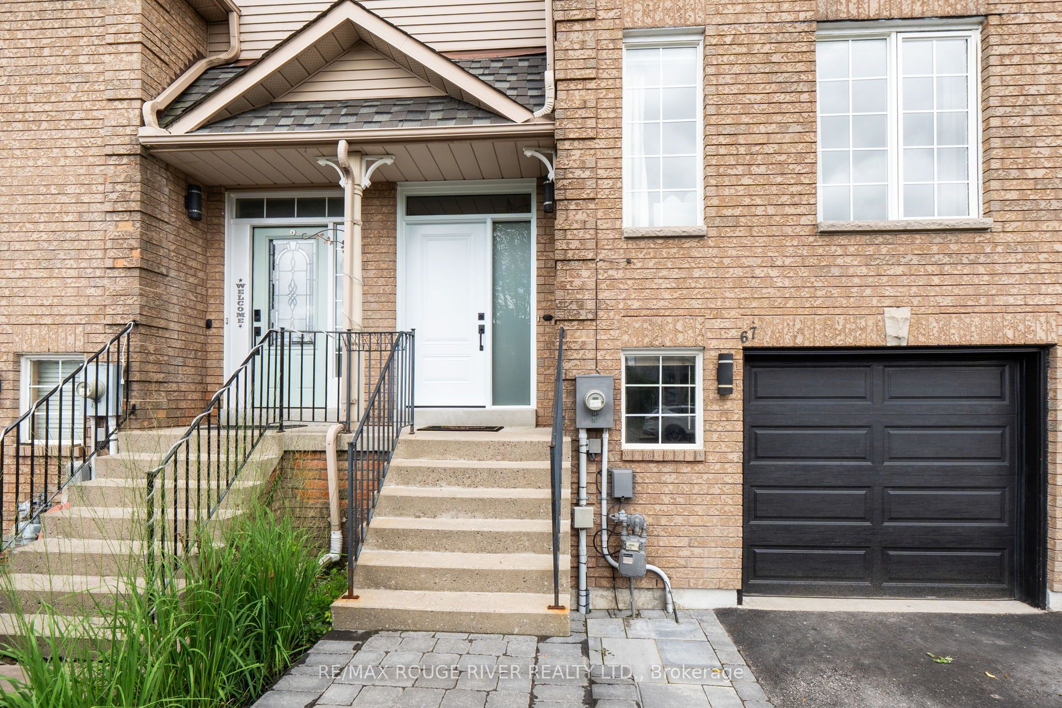
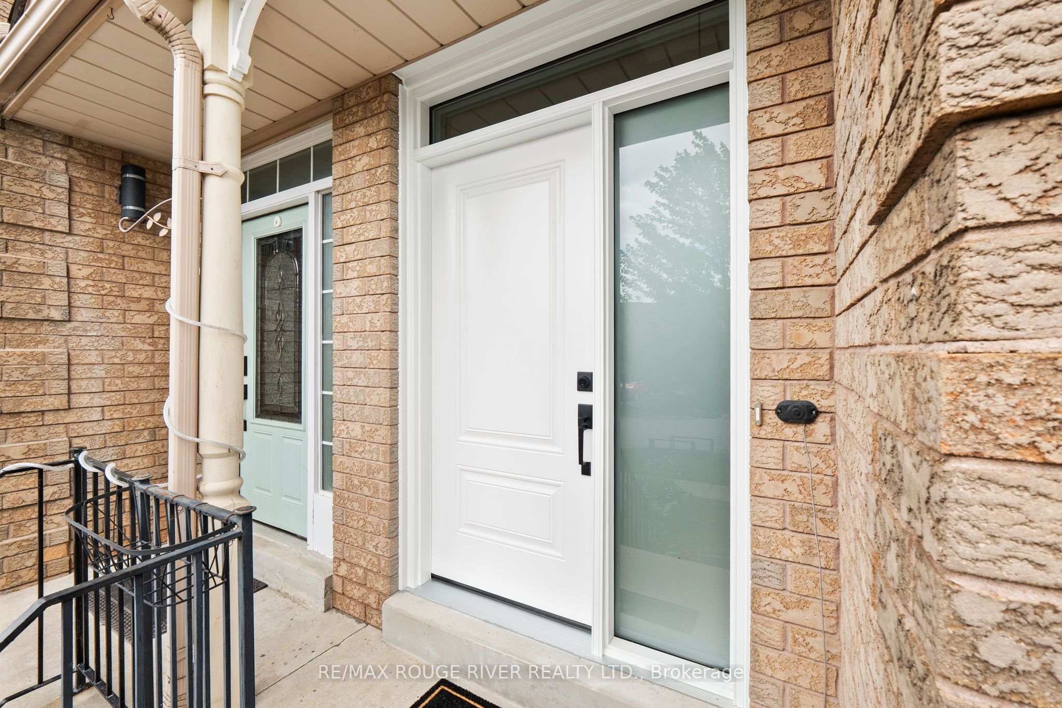
Welcome to this beautifully rare updated freehold townhome offering approximately 1,420 sq. ft. of bright, functional living space in a family-friendly neighbourhood. Featuring 3 spacious bedrooms and 3 bathrooms, this home is perfect for families, first-time buyers, or those looking to upsize. The sun-filled main floor is enhanced by large windows at both the front and rear of the home, allowing natural light to pour in throughout the day. Enjoy a thoughtfully updated interior with modern flooring, renovated bathrooms, and an updated kitchen complete with an eat-in area perfect for everyday living. The versatile layout offers both a separate living room and family room, with the current family room being used as a formal dining space to suit the owners' lifestyle. Upstairs, the spacious primary bedroom features a private ensuite and walk in closet, creating the perfect retreat at the end of the day. Additional highlights include convenient garage access, a partly finished basement offering extra living space or future potential, and a private backyard surrounded by mature trees with no visible neighbours behind, providing a peaceful outdoor setting. Ideally located close to Highway 401, schools, parks, shopping, and everyday amenities, this move-in ready home combines comfort, privacy, and convenience in one exceptional package. Don't miss your opportunity to call this beautiful property home!
Property Information
Building Details
Features & Amenities
Financials & Fees
Inclusions & Exclusions
S/S Fridge, S/S dish washer, S/S built in microwave, S/S Oven, Washer/Dryer, All window coverings (excluding secondary bedroom staging curtains), all ELF's.
All staging furniture.
Location
Similar Properties
View More
Source: Toronto Regional Real Estate Board (TRREB), via PropTx Innovations Inc.
The data relating to real estate on this website comes in part from the MLS® data feed of PropTx Innovations Inc. The information is deemed reliable but is not guaranteed accurate by PropTx.
The information provided herein must only be used by consumers that have a bona fide interest in the purchase, sale or lease of real estate and may not be used for any commercial purpose or any other purpose.
© 2026 PropTx Innovations Inc. All rights reserved. MLS®, REALTOR® and the associated logos are owned or controlled by The Canadian Real Estate Association (CREA).