28 Roma Drive
About This Home
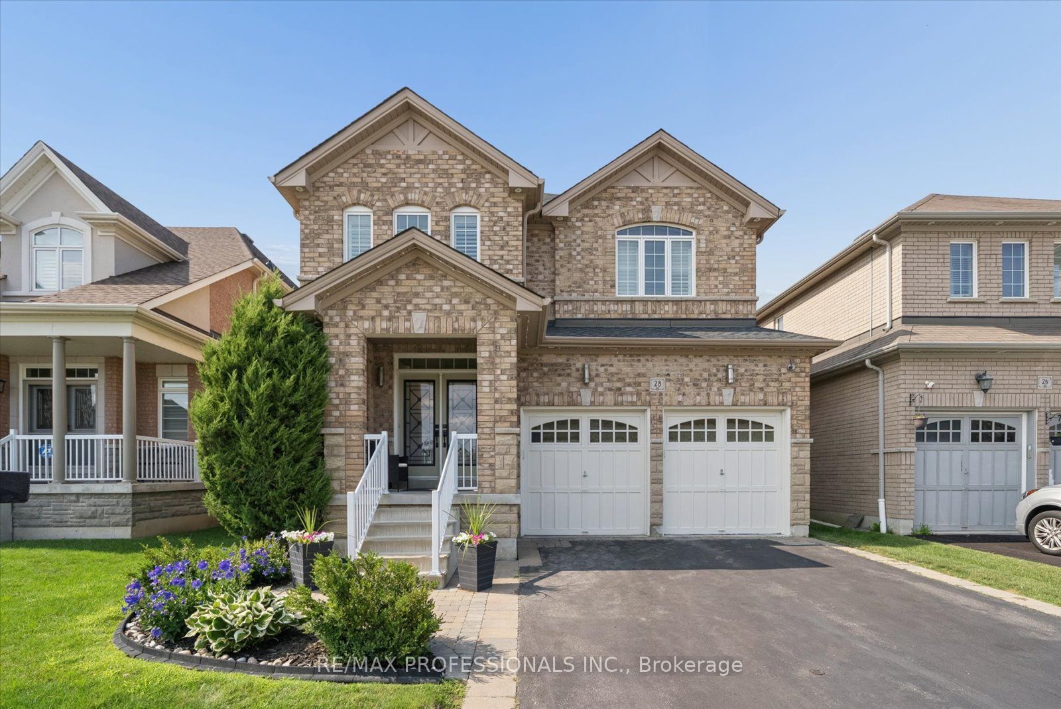
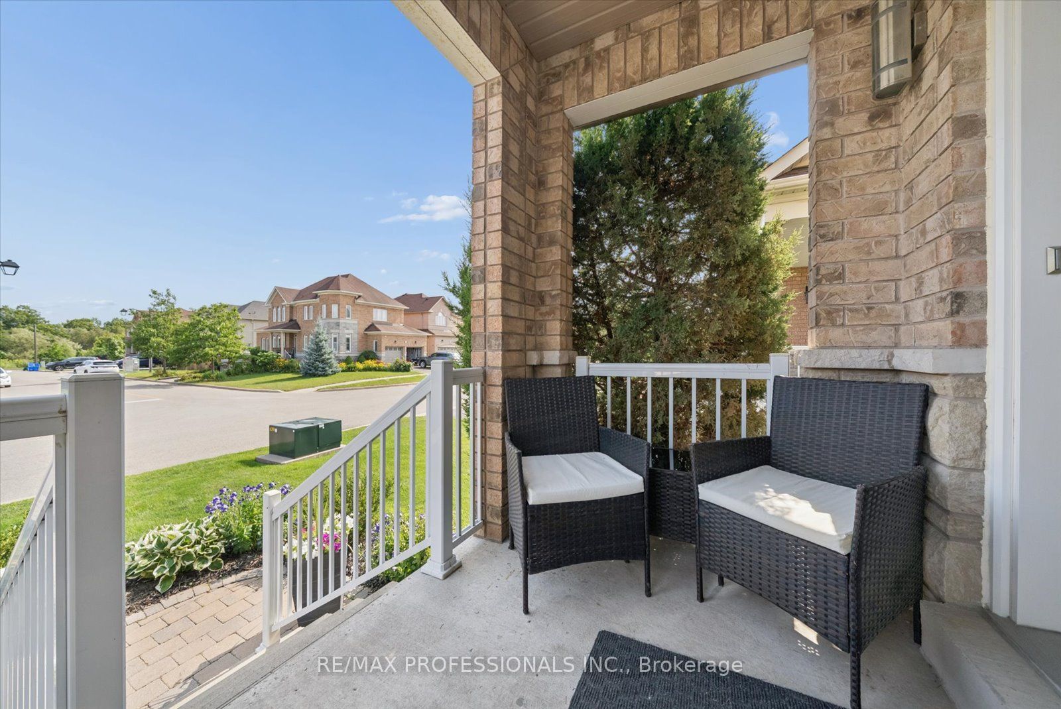
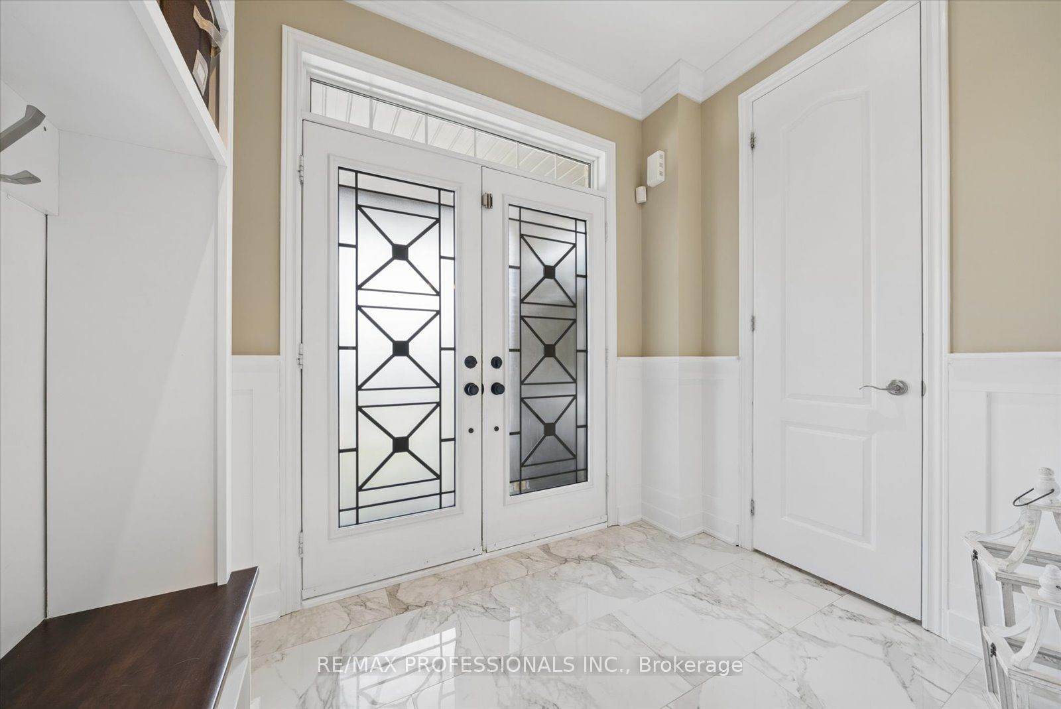
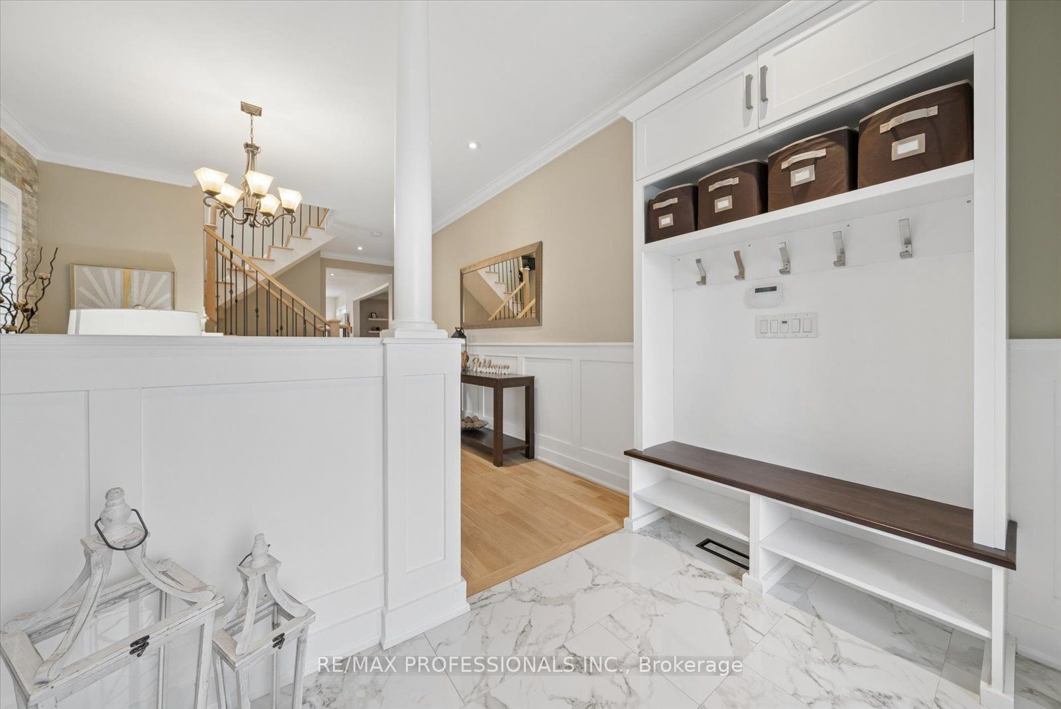
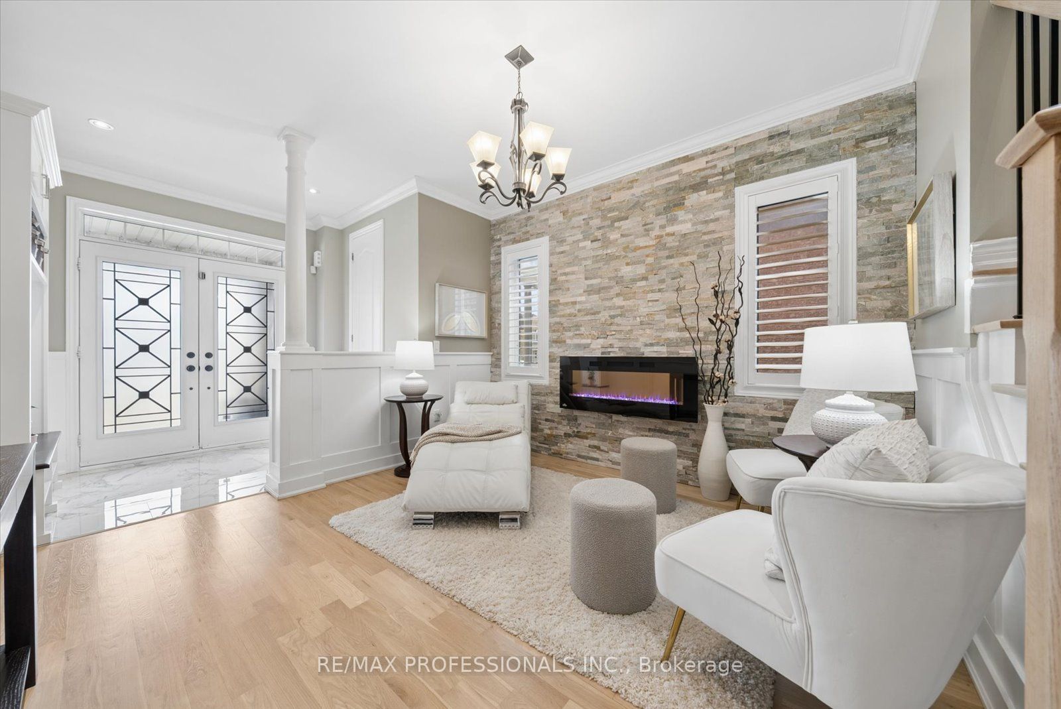
Open House Sat&Sun 2-4!Nestled on a quiet street within one of Whitby's most sought-after neighbourhoods & steps to top-rated schools, parks and scenic trails! This home exudes pride of ownership! Quality craftsmanship shines throughout with elegant wainscoting, hardwood floors, California shutters, designer lighting & pot lights. Large & stunning chef-inspired kitchen features wall-to-wall cabinetry, a wine fridge, generous prep space, quartz counter and huge centre island with a walkout to your private backyard oasis. Overlooking the kitchen, the inviting family room offers custom built-ins and gas fireplace, the perfect space for everyday living and entertaining! 4 spacious bedrooms, each with ensuite or semi-ensuite access. The luxurious primary retreat features a stone feature wall, his-and-hers walk-in closets and a renovated 5-piece ensuite. All additional bedrooms include walk-in closets. The finished basement offers a spacious dedicated media room as well as a rec room and 2-piece bath! The perfect place to call home! Step outside to your private backyard retreat featuring an inground pool, multiple entertaining areas and custom privacy!
Property Information
Building Details
Features & Amenities
Financials & Fees
Inclusions & Exclusions
Both bedroom built-ins included
Primary bath chandelier (to be replaced), Mounted foldable weight rack in basement
Location
Similar Properties
View More
Source: Toronto Regional Real Estate Board (TRREB), via PropTx Innovations Inc.
The data relating to real estate on this website comes in part from the MLS® data feed of PropTx Innovations Inc. The information is deemed reliable but is not guaranteed accurate by PropTx.
The information provided herein must only be used by consumers that have a bona fide interest in the purchase, sale or lease of real estate and may not be used for any commercial purpose or any other purpose.
© 2026 PropTx Innovations Inc. All rights reserved. MLS®, REALTOR® and the associated logos are owned or controlled by The Canadian Real Estate Association (CREA).