33 Wilderness Drive
About This Home
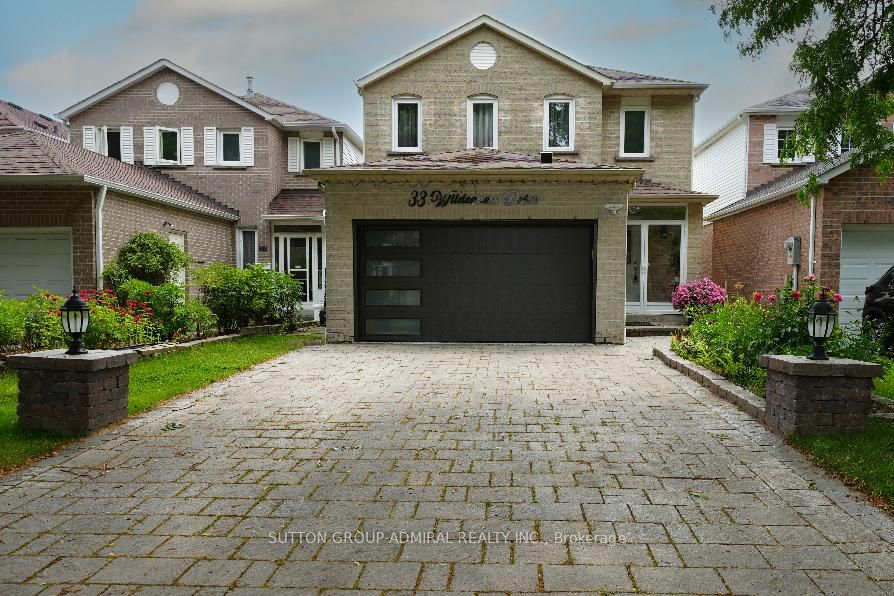
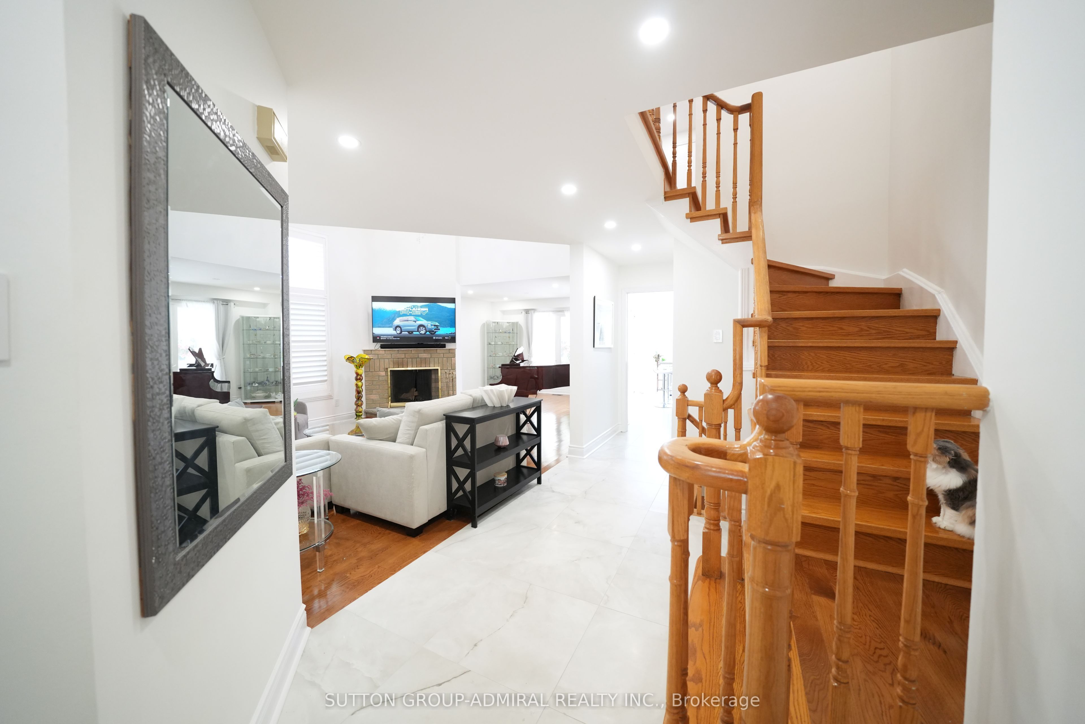
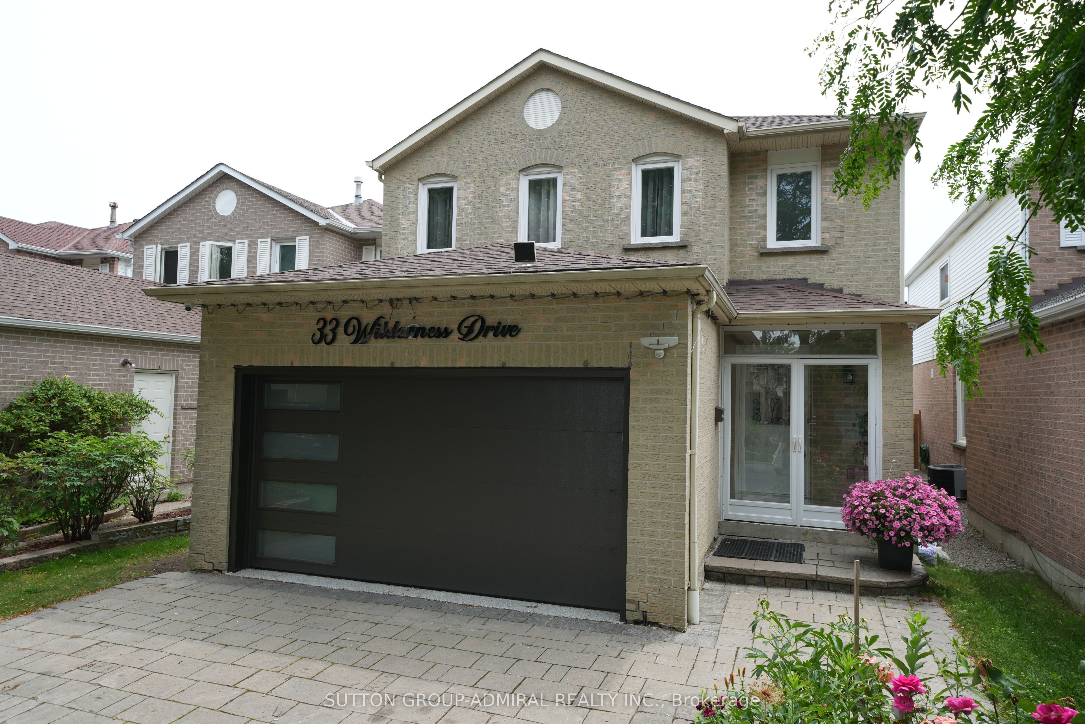
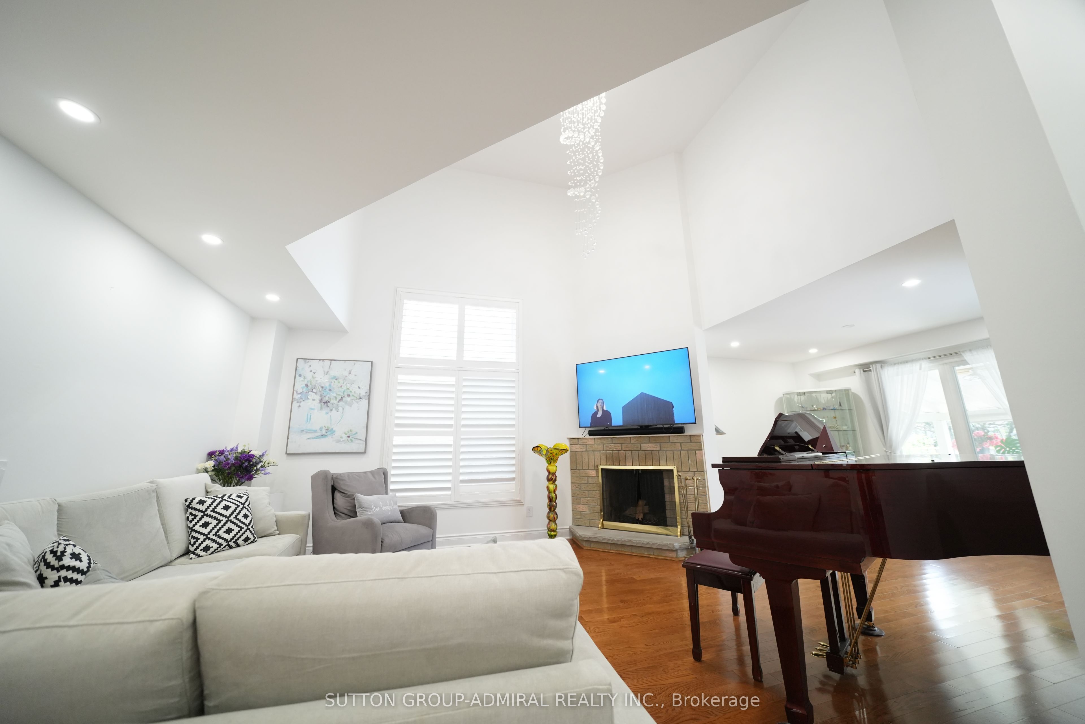
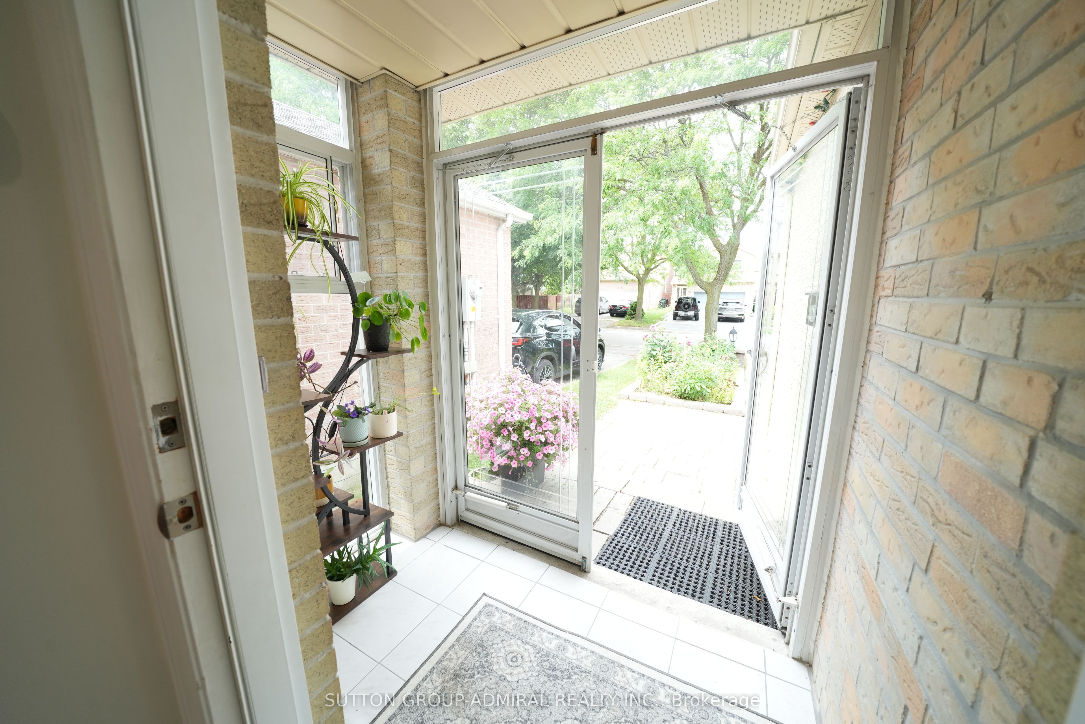
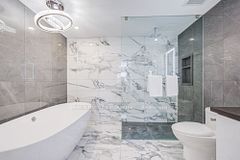
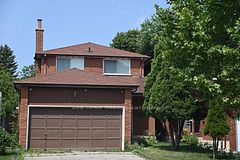
Very well maintained, recently upgraded 3+2Br house located on a quiet street in a desirable neighbourhood surrounded by mature trees. No Popcorn ceilings, No Carpet! Gorgeous chandelier in the high ceiling living room combined with dining room. Pot Lights. Bright and multifunctional kitchen with backsplash, quartz countertop, centre island, undercabinet lights and drinking water system. W/O from the kitchen to fully fenced backyard with relaxing area under sunshade + Garden Shed. Renovated bathrooms with electrical bides, modern tiles, vanities and faucets. Freshly painted. New windows(2026),roof(2023), tankless water heater(2024),furnace(2022),A/C(2018),security cameras, whole system water softener. Great size of Washer/Dryer.2-car Garage with Epoxy floor, build in shelves and recently installed insulated garagedoor.4-car parking Interlock driveway. Finished basement with spacious recreation area and 2 bedrooms( one used as an office).Plenty of closets. No Sidewalk. Great neighbourhood, walking distance to schools, child care, church, Milliken park, public transit, shopping. Close to Highways.
Property Information
Building Details
Features & Amenities
Financials & Fees
Inclusions & Exclusions
The kitchen appliances: Fridge, Gas Stove, Microwave, Dishwasher. Washer/Dryer. White Fridge in the basement. Security cameras and surveillance system. Garden Shed. All window coverings and light fixtures. Living room Chandelier.
Main Br Chandelier.
Location
Similar Properties
View More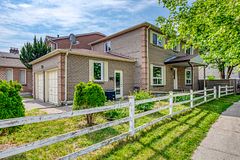
Source: Toronto Regional Real Estate Board (TRREB), via PropTx Innovations Inc.
The data relating to real estate on this website comes in part from the MLS® data feed of PropTx Innovations Inc. The information is deemed reliable but is not guaranteed accurate by PropTx.
The information provided herein must only be used by consumers that have a bona fide interest in the purchase, sale or lease of real estate and may not be used for any commercial purpose or any other purpose.
© 2026 PropTx Innovations Inc. All rights reserved. MLS®, REALTOR® and the associated logos are owned or controlled by The Canadian Real Estate Association (CREA).