#1 - 861 O'Connor Drive
About This Home
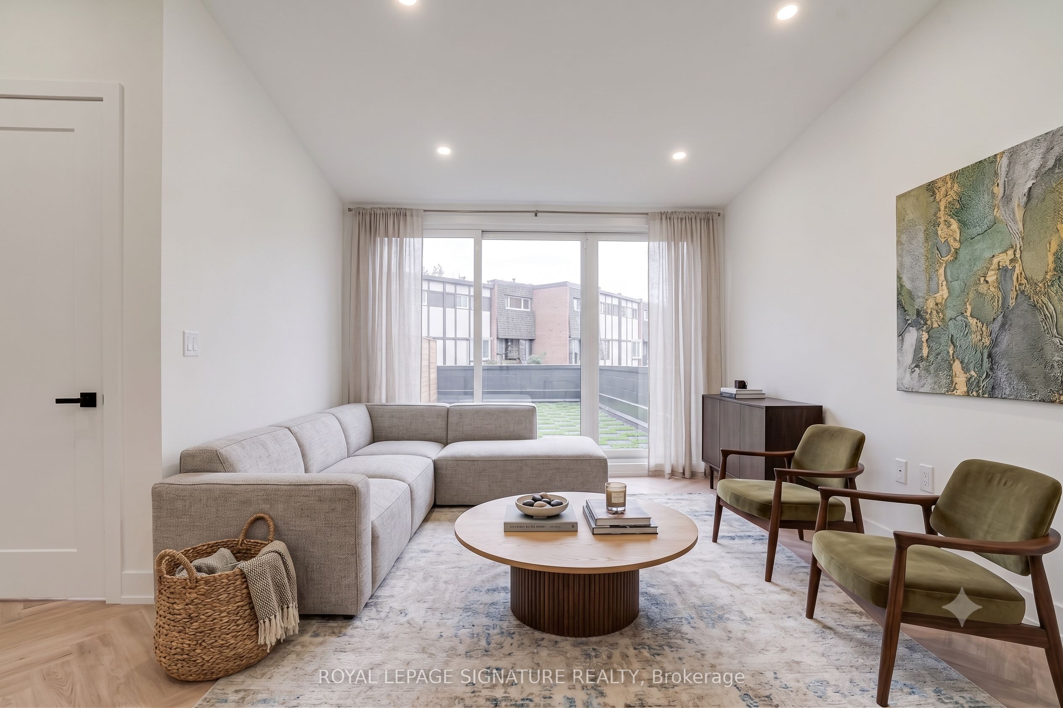
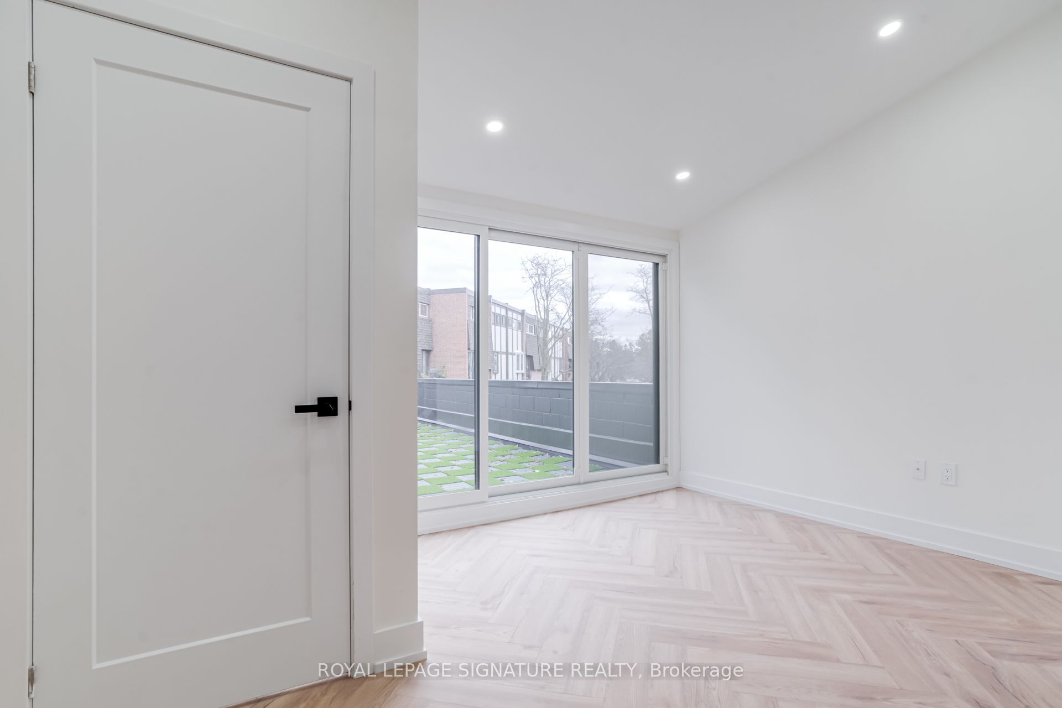
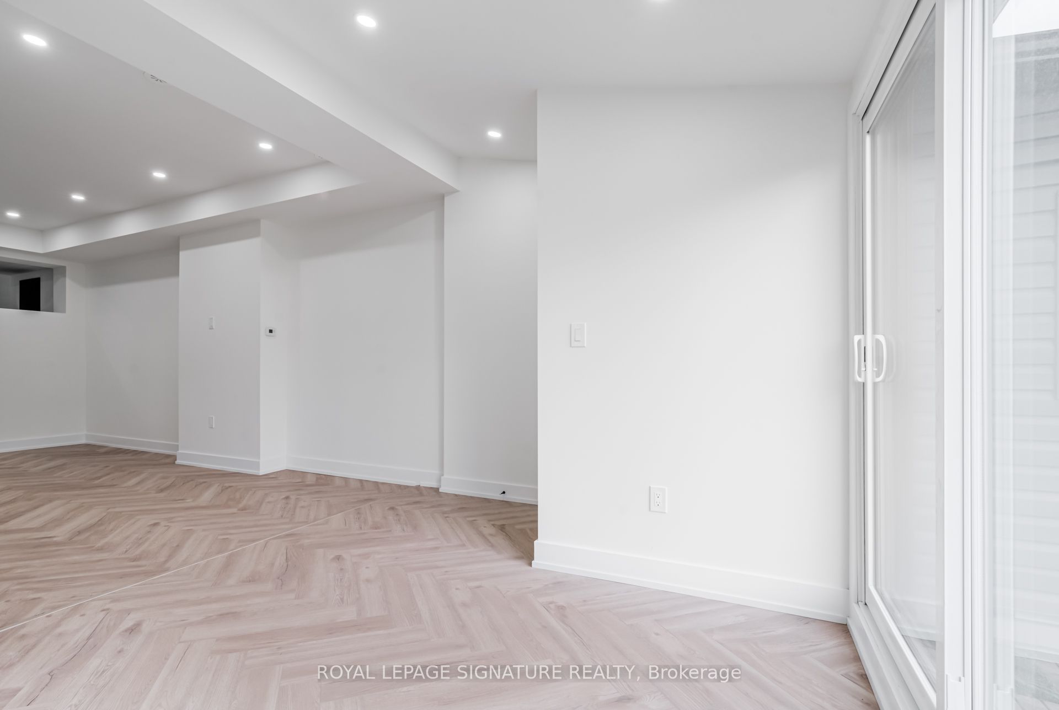
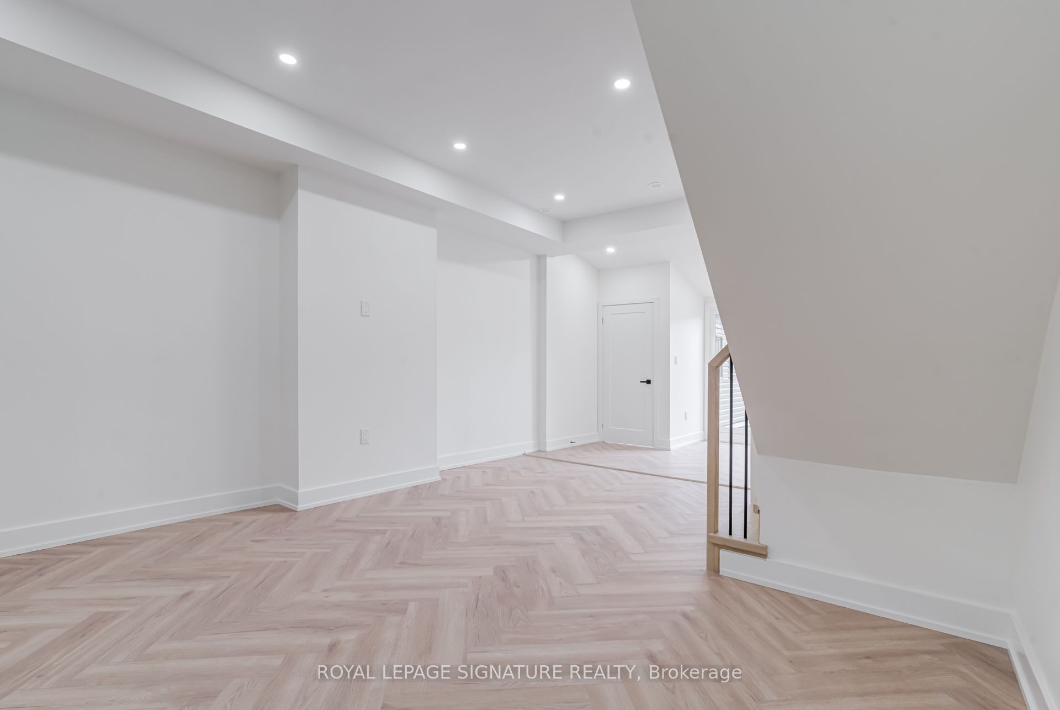
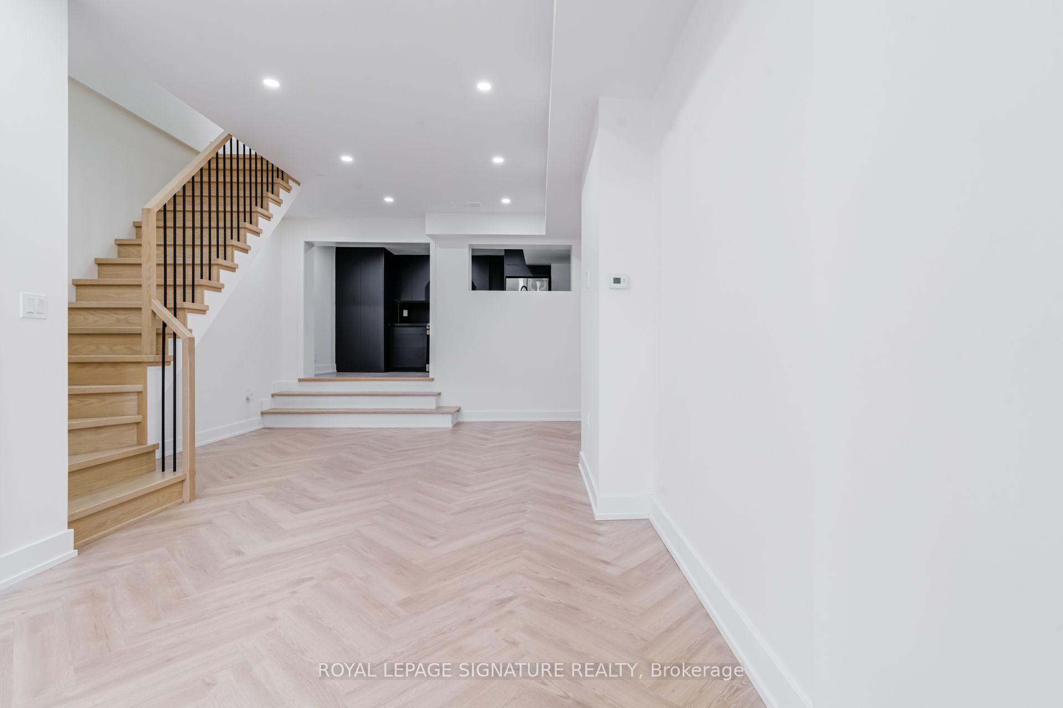
Looking for a rental that doesn't feel like every other condo? Welcome to 861 O'Connor-a bright and stylish 2-bedroom, 2-bathroom home that offers the perfect blend of space, comfort, and convenience. The open-concept main floor easily accommodates full-sized living and dining furniture, making it ideal for relaxing, entertaining, or working from home. The modern kitchen features newer full-size appliances, while soaring ceilings, oversized windows, and a skylight fill the home with natural light. The loft-inspired upper level offers two spacious bedrooms, including a king-sized primary retreat. The true highlight is the massive private terrace-your own outdoor oasis with room to lounge, dine, entertain, and BBQ all summer long. A huge bonus is the included dedicated parking space, making city living that much easier. Located just minutes to the DVP, Woodbine Beach, the Danforth, transit, cafés, restaurants, shopping, and parks, you'll love having everything within easy reach. Utilities are a flat $200/month, making budgeting simple with predictable monthly costs. Modern, spacious, and move-in ready-this is east-end living at its best!
Property Information
Building Details
Features & Amenities
Inclusions & Exclusions
N/A
N/A
Location
Similar Properties
View More
Source: Toronto Regional Real Estate Board (TRREB), via PropTx Innovations Inc.
The data relating to real estate on this website comes in part from the MLS® data feed of PropTx Innovations Inc. The information is deemed reliable but is not guaranteed accurate by PropTx.
The information provided herein must only be used by consumers that have a bona fide interest in the purchase, sale or lease of real estate and may not be used for any commercial purpose or any other purpose.
© 2026 PropTx Innovations Inc. All rights reserved. MLS®, REALTOR® and the associated logos are owned or controlled by The Canadian Real Estate Association (CREA).