#11 - 94 Wilkie Lane
About This Home
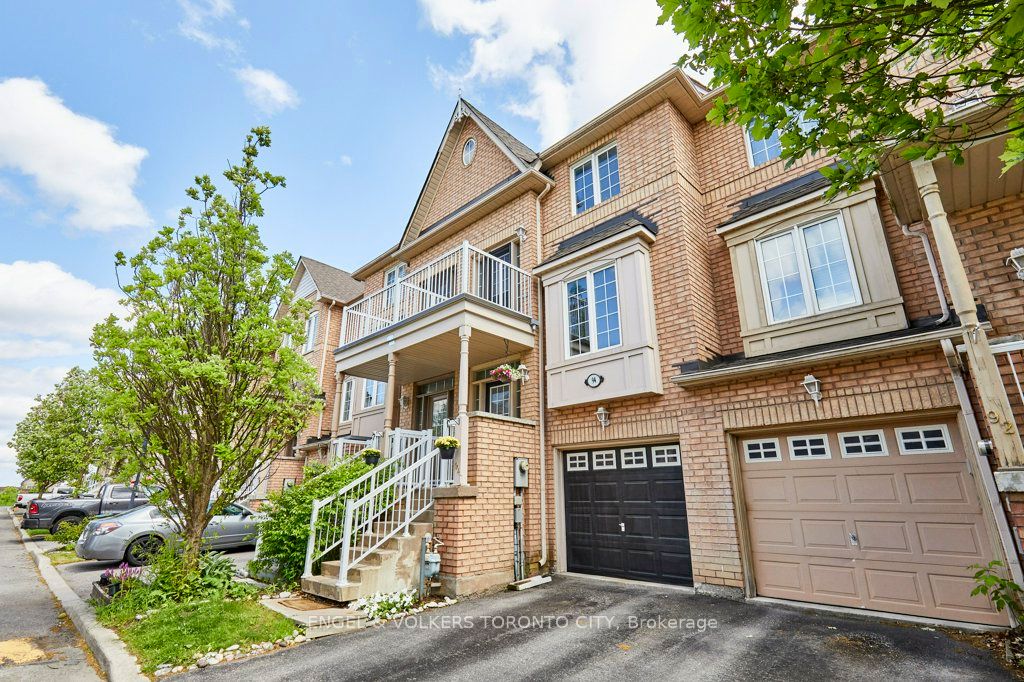
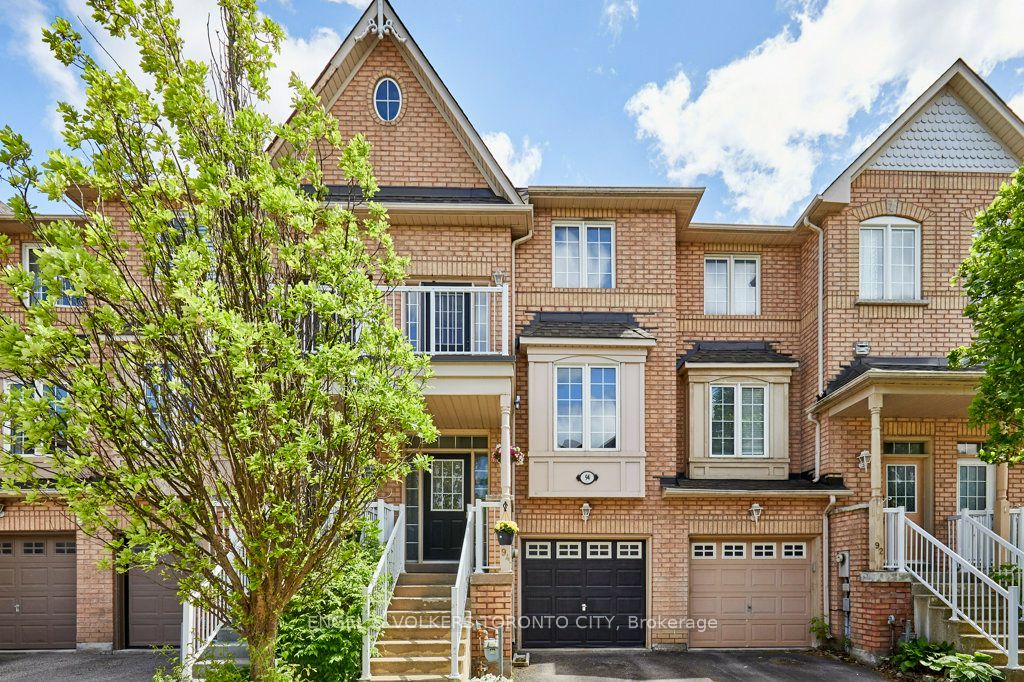
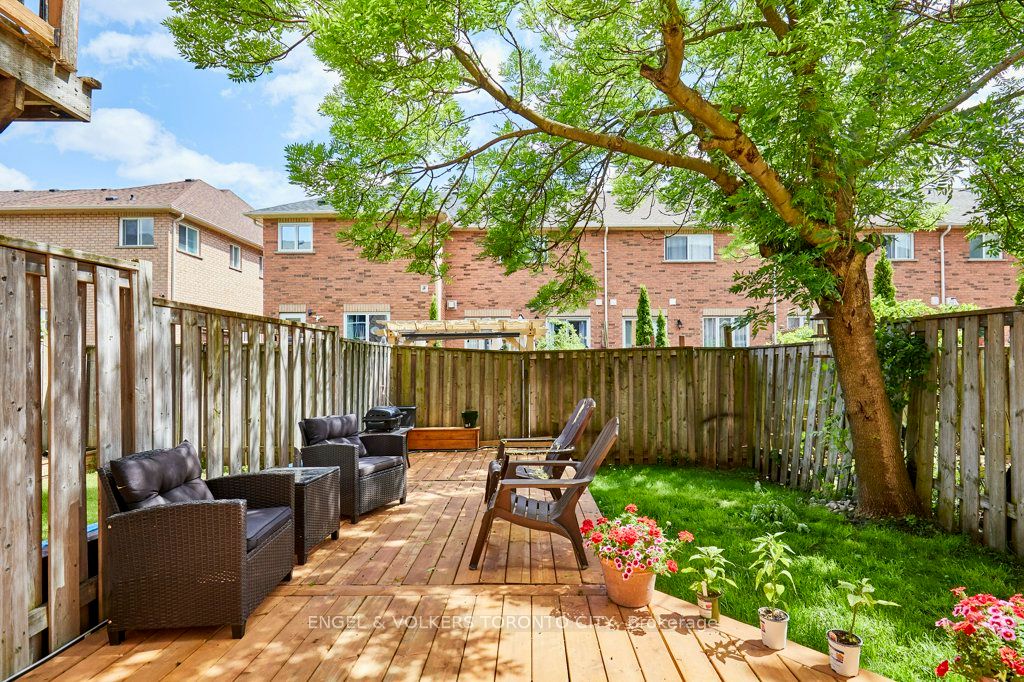
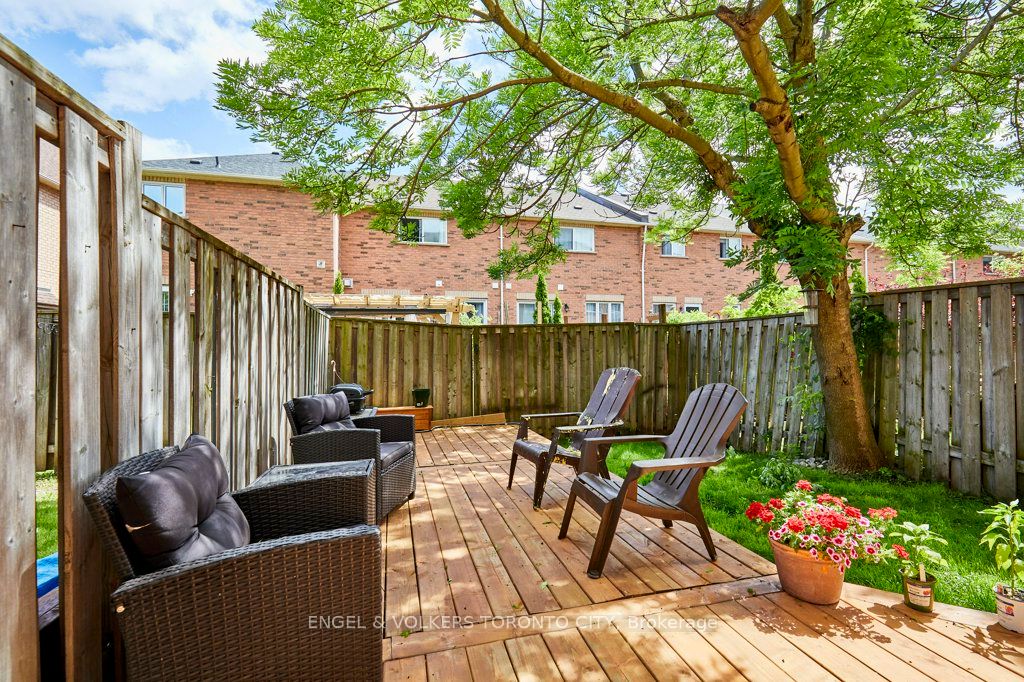
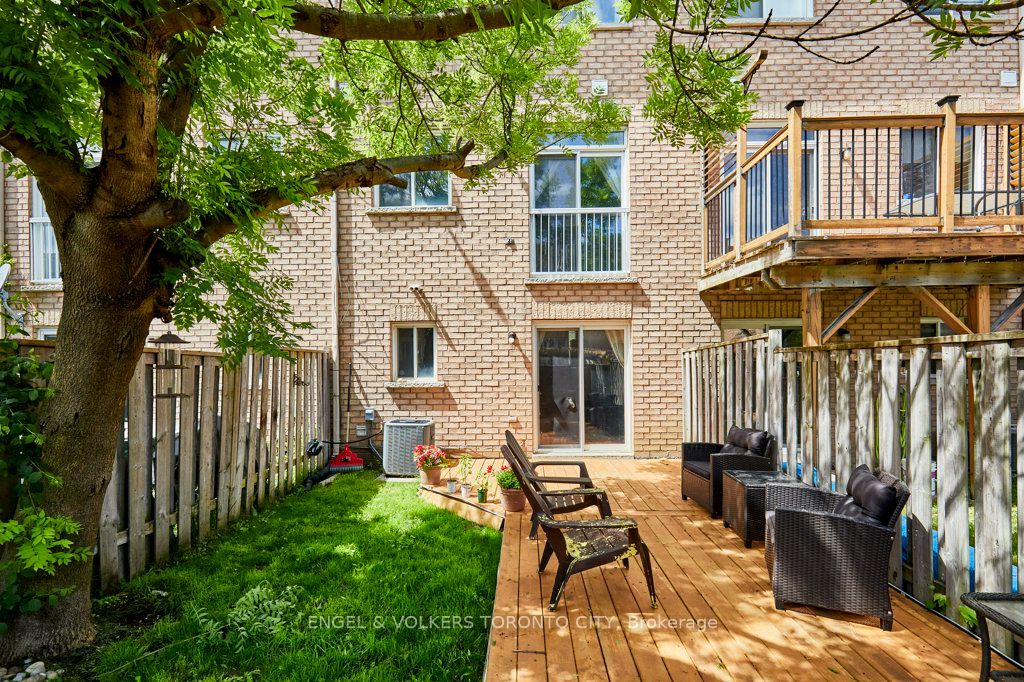
Beautifully Updated Townhome in Sought-After South AjaxWelcome to this bright and beautifully updated townhome in desirable South Ajax, offering low maintenance fees and an unbeatable location just steps from the waterfront, trails, schools, and transit. Featuring 9-foot ceilings and a bright walk-out basement, this home combines modern upgrades with functional living space.Recent renovations include new hardwood flooring on the main floor, new vinyl flooring in the basement and second floor, updated electrical with new plugs, switches and covers, and fully upgraded Bluetooth-enabled lighting throughout the home with adjustable brightness and colour temperature. The staircase has been enhanced with new hardwood treads, risers, and elegant wrought iron pickets.The main bathroom has been fully renovated with a stylish walk-in shower, while the powder room features updated fixtures. The kitchen boasts newer appliances, including a refrigerator, electric range, microwave with built-in exhaust fan, and modern finishes. The laundry room has also been refreshed with new paint, shelving, washer, and dryer.Enjoy outdoor living on the new cedar deck, perfect for relaxing or entertaining. Additional features include a newer furnace, a convenient 2-piece ensuite, ample visitor parking, and a family-friendly neighbourhood.Ideally located within walking distance to the lake and scenic trails, and close to schools, shopping, transit, and all amenities, this move-in-ready home offers exceptional value in one of Ajax's most desirable communities.
Property Information
Building Details
Features & Amenities
Financials & Fees
Inclusions & Exclusions
All appliances: stove, dishwasher, microwave, refrigerator, washer and dryer. All electric light fixtures and window coverings.digital bell, lock, thermostat. Garage door opener and remote.
Location
Similar Properties
View More
Source: Toronto Regional Real Estate Board (TRREB), via PropTx Innovations Inc.
The data relating to real estate on this website comes in part from the MLS® data feed of PropTx Innovations Inc. The information is deemed reliable but is not guaranteed accurate by PropTx.
The information provided herein must only be used by consumers that have a bona fide interest in the purchase, sale or lease of real estate and may not be used for any commercial purpose or any other purpose.
© 2026 PropTx Innovations Inc. All rights reserved. MLS®, REALTOR® and the associated logos are owned or controlled by The Canadian Real Estate Association (CREA).