#Main Fl - 11 White Abbey Park
About This Home
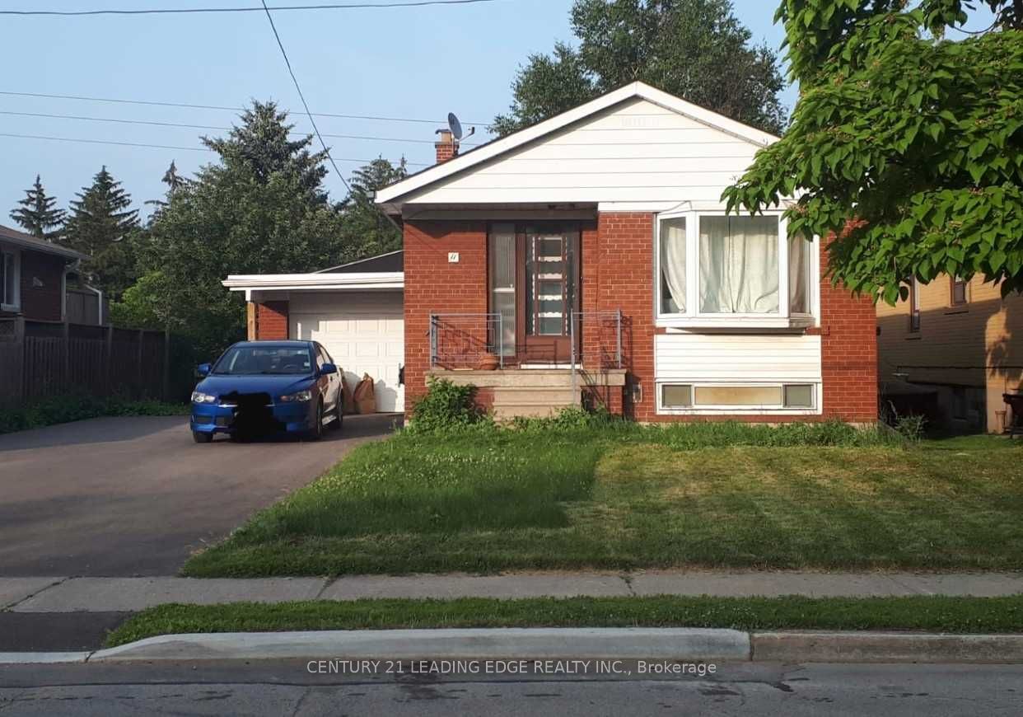
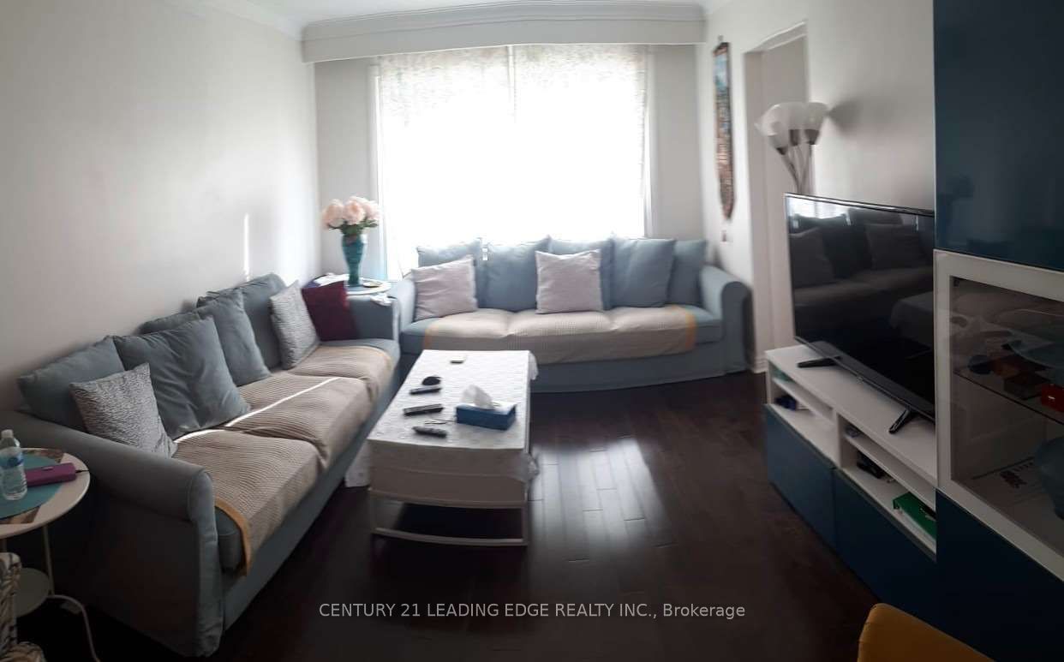
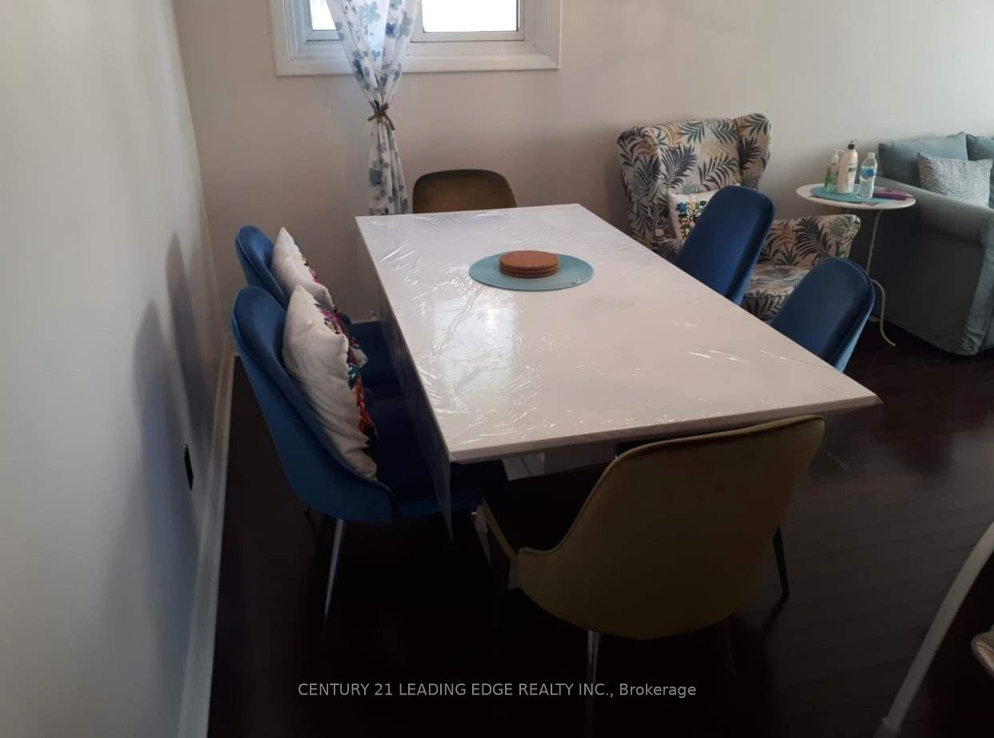
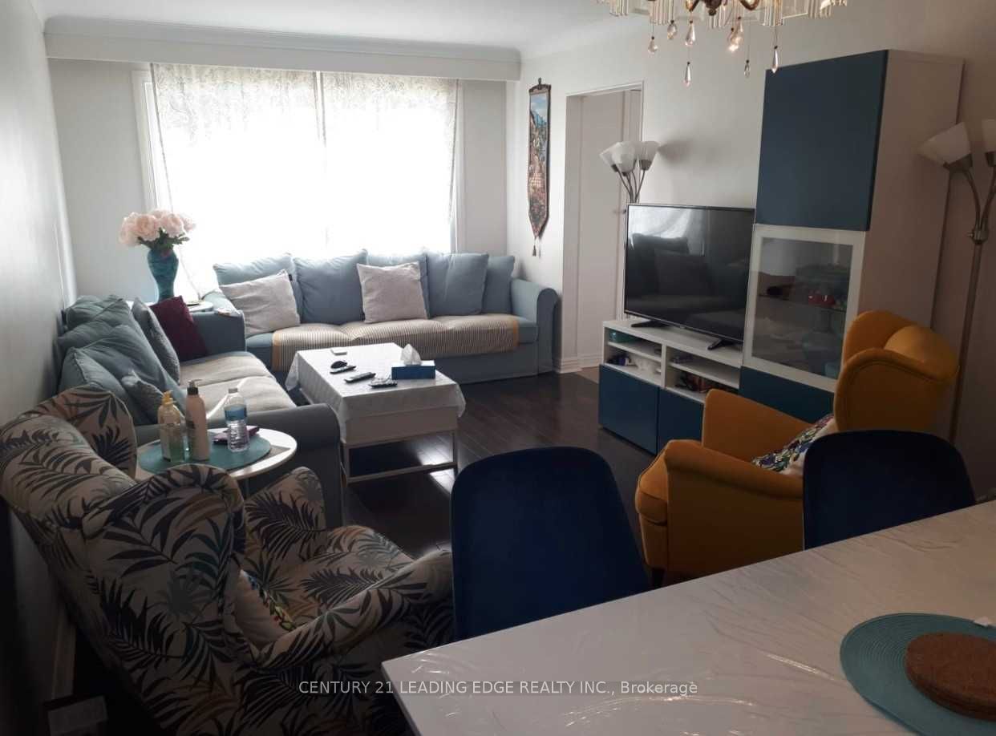
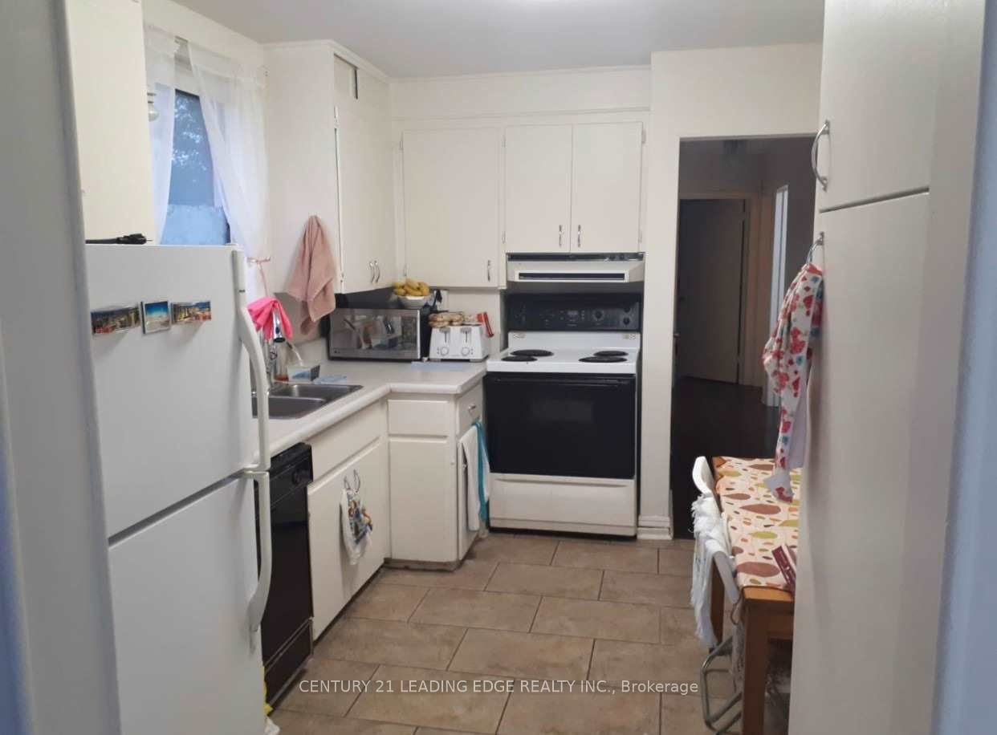
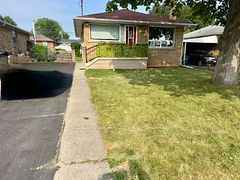
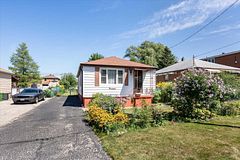
Fully renovated main floor bungalow in a highly soft after WEXFORD. This bungalow is boasting approximately 1000 ft., three bedroom and four piece bathroom. Main floor has hardwood floors throughout. Combined living and dining with bay window overlooking front yard. Brand new kitchen with all stainless steel appliances, Peninsula, and quartz countertops. Spacious three bedrooms all with generous closet space. Walk out to backyard and a deck. Raveen a lot. Garage and two car space on driveway available. Shared laundry room in basement.
Property Information
Building Details
Features & Amenities
Inclusions & Exclusions
Fridge, Stove, Shared-Washer And Dryer, Dishwasher, Hood fan.
Location
Similar Properties
View More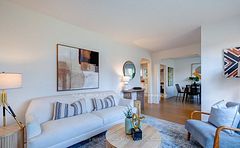
Source: Toronto Regional Real Estate Board (TRREB), via PropTx Innovations Inc.
The data relating to real estate on this website comes in part from the MLS® data feed of PropTx Innovations Inc. The information is deemed reliable but is not guaranteed accurate by PropTx.
The information provided herein must only be used by consumers that have a bona fide interest in the purchase, sale or lease of real estate and may not be used for any commercial purpose or any other purpose.
© 2026 PropTx Innovations Inc. All rights reserved. MLS®, REALTOR® and the associated logos are owned or controlled by The Canadian Real Estate Association (CREA).