42 Ambereen Place
About This Home
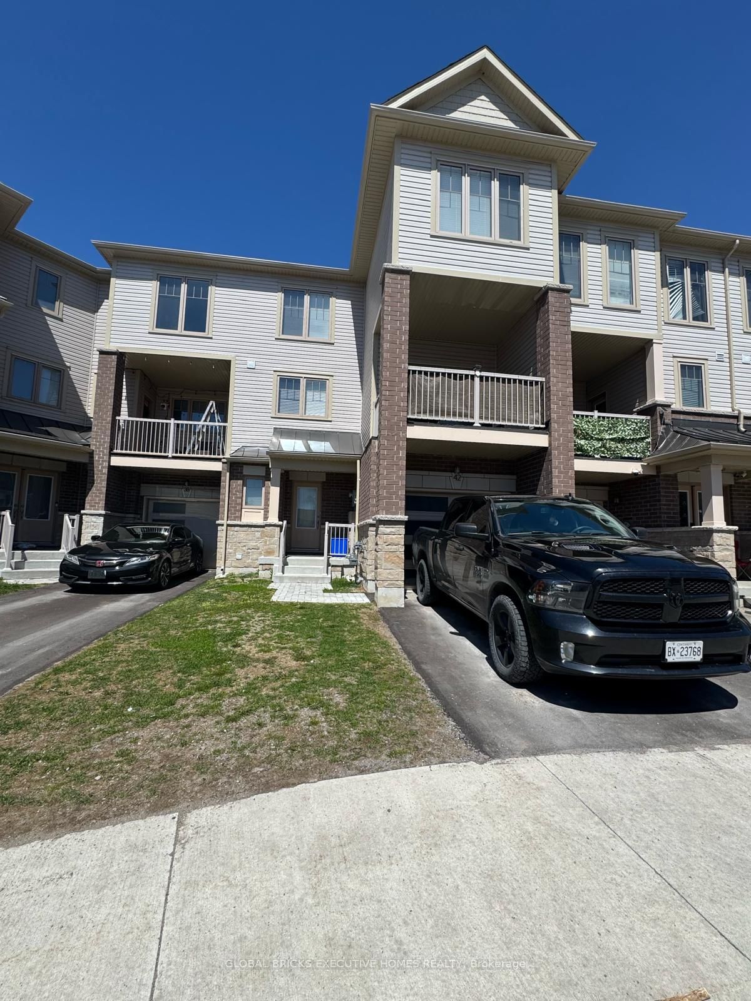
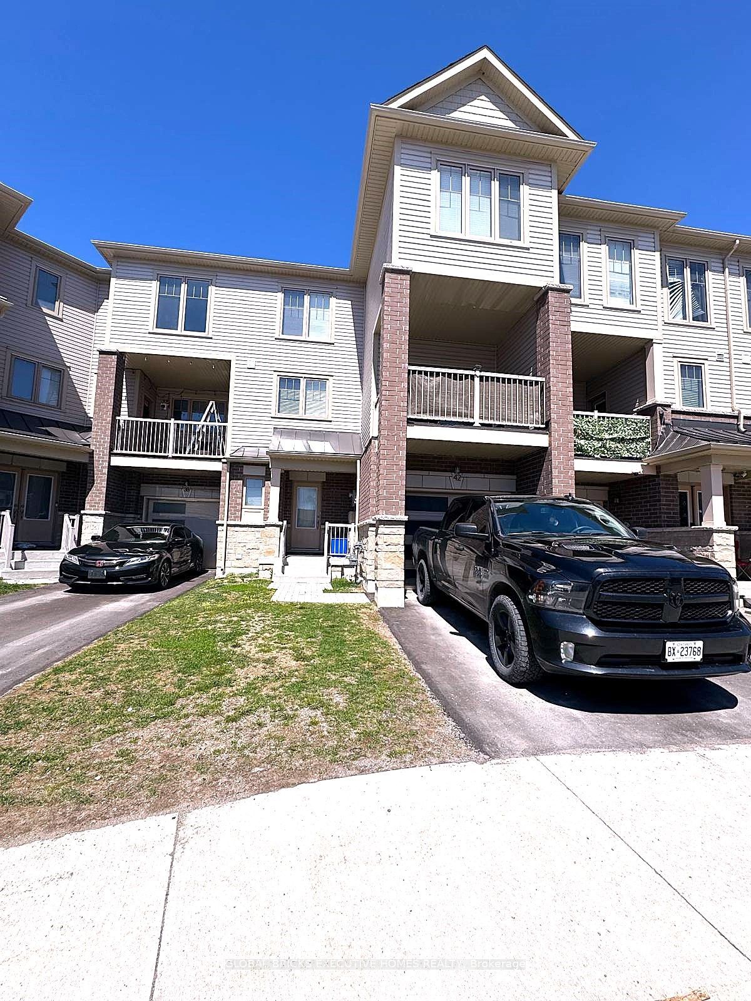
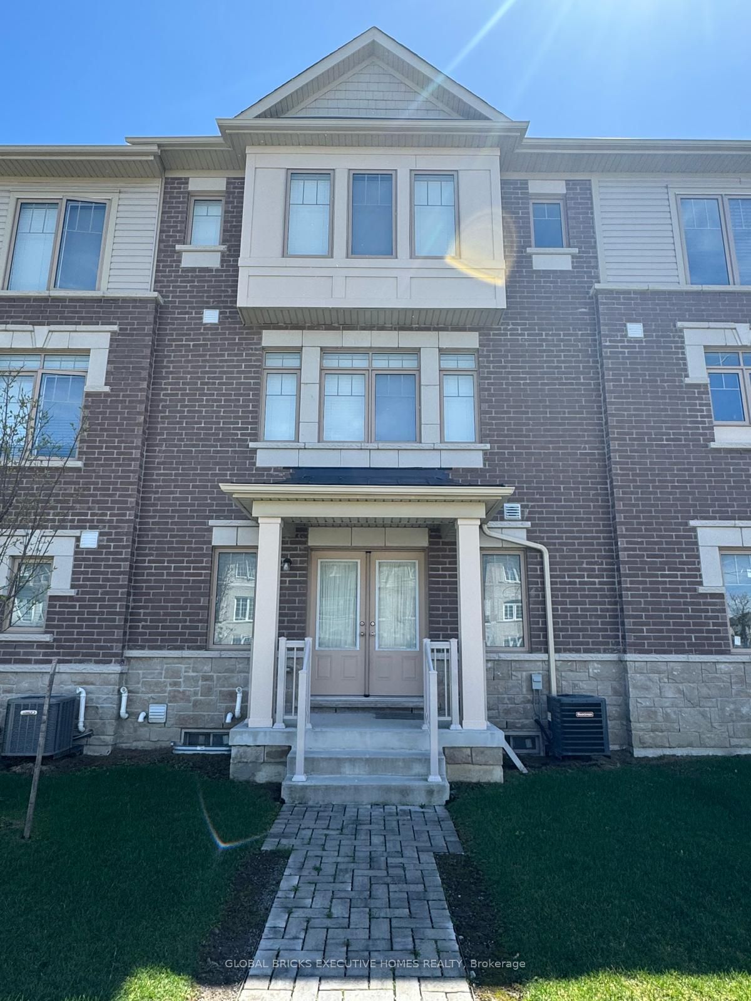
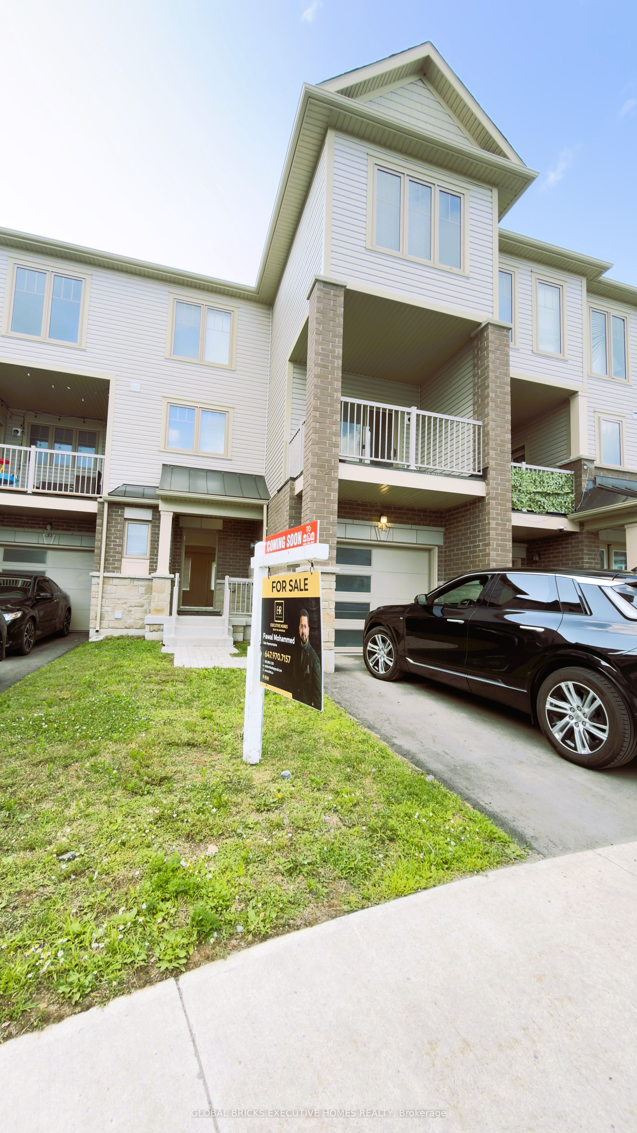
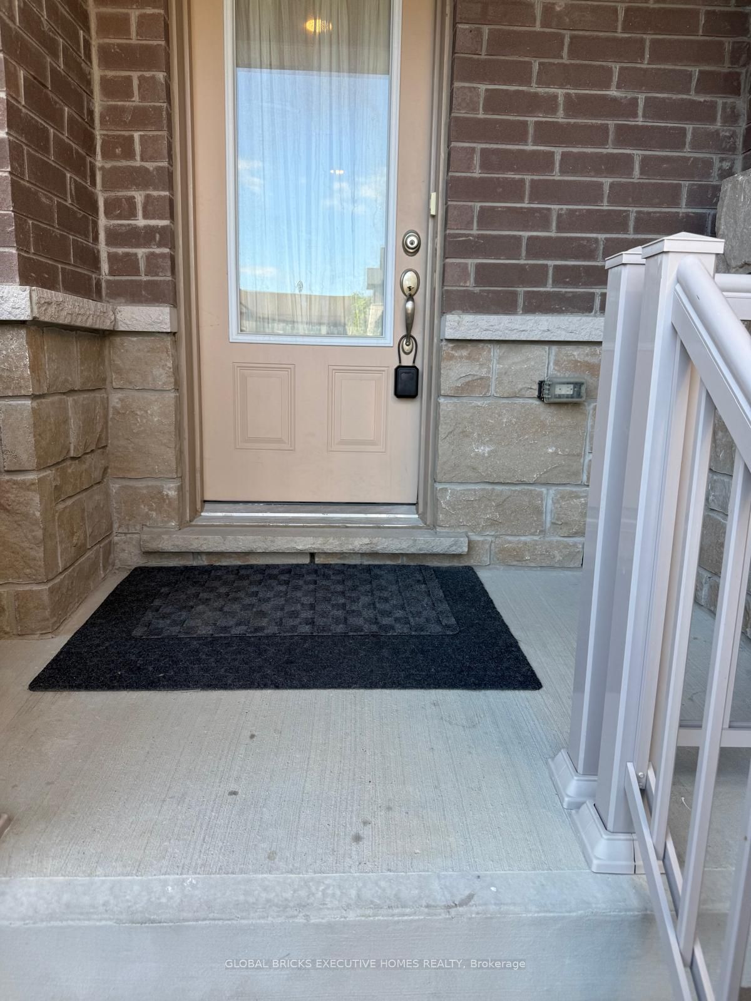
Welcome to this beautifully maintained 3+1 bedroom, 4-bathroom home nestled in one ofwelcoming atmosphere throughout the home. Step inside to discover a bright and inviting layoutfeaturing generous principal rooms, Bowmanville's most desirable family-friendlyneighborhoods. Offering an exceptional blend of comfort, style, and functionality, thisspacious home is filled with natural light and thoughtfully designed living spaces perfect forgrowing families and entertaining alikeStep inside to discover a bright and inviting layout featuring generous principal roomselegant living and dining areas, and a spacious kitchen with ample cabinetry, counter space,and room for family gatherings. The open and functional floor plan creates a warm andwelcoming atmosphere throughout the homeUpstairs, you'll find three well-sized bedrooms designed for comfort and privacy, including aspacious primary retreat complete with its own ensuite bathroom. With four bathroomsthroughout the home, convenience and practicality are effortlessly built into everyday livingThis well-cared-for property showcases modern finishes, tasteful upgrades, and pride ofownership throughout. Whether you're relaxing indoors or enjoying time with family andfriends, this home offers the perfect balance of space and comfortIdeally located close to top-rated schools, parks, walking trails, shopping, restaurantspublic transit, and easy access to Highway 401 and 407, this home delivers outstandingconvenience in a highly sought-after Bowmanville community. A wonderful opportunity to own amove-in-ready home in a thriving and welcoming neighborhood
Property Information
Building Details
Features & Amenities
Financials & Fees
Inclusions & Exclusions
All SS Appliances and fixtures
Location
Similar Properties
View More
Source: Toronto Regional Real Estate Board (TRREB), via PropTx Innovations Inc.
The data relating to real estate on this website comes in part from the MLS® data feed of PropTx Innovations Inc. The information is deemed reliable but is not guaranteed accurate by PropTx.
The information provided herein must only be used by consumers that have a bona fide interest in the purchase, sale or lease of real estate and may not be used for any commercial purpose or any other purpose.
© 2026 PropTx Innovations Inc. All rights reserved. MLS®, REALTOR® and the associated logos are owned or controlled by The Canadian Real Estate Association (CREA).