44 Selby Drive
About This Home
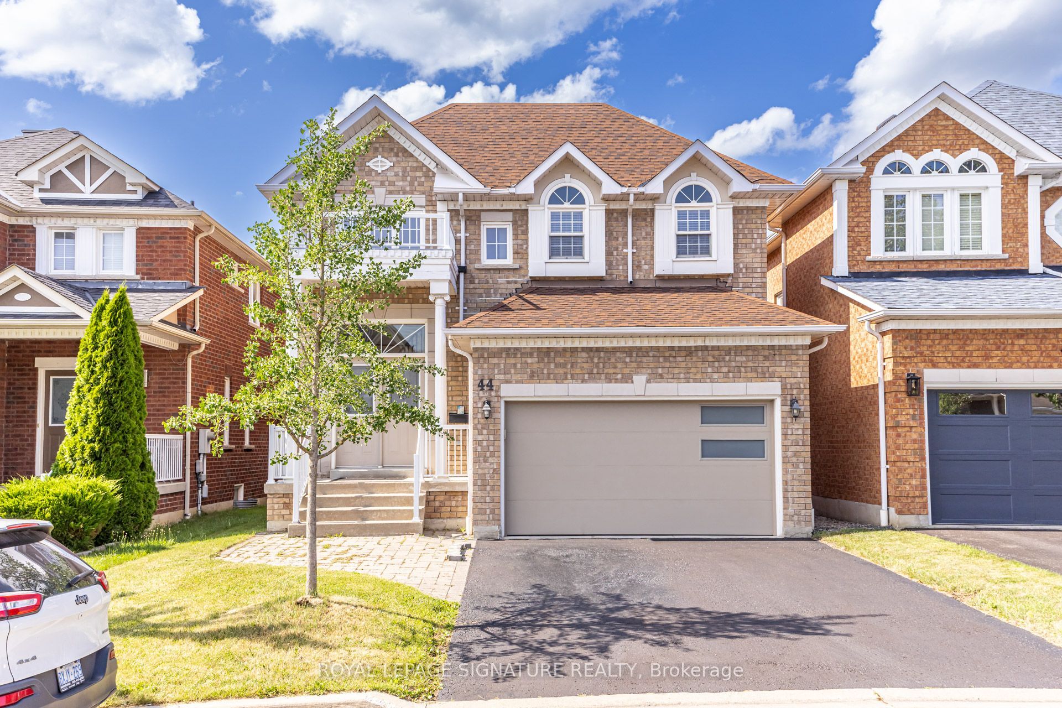
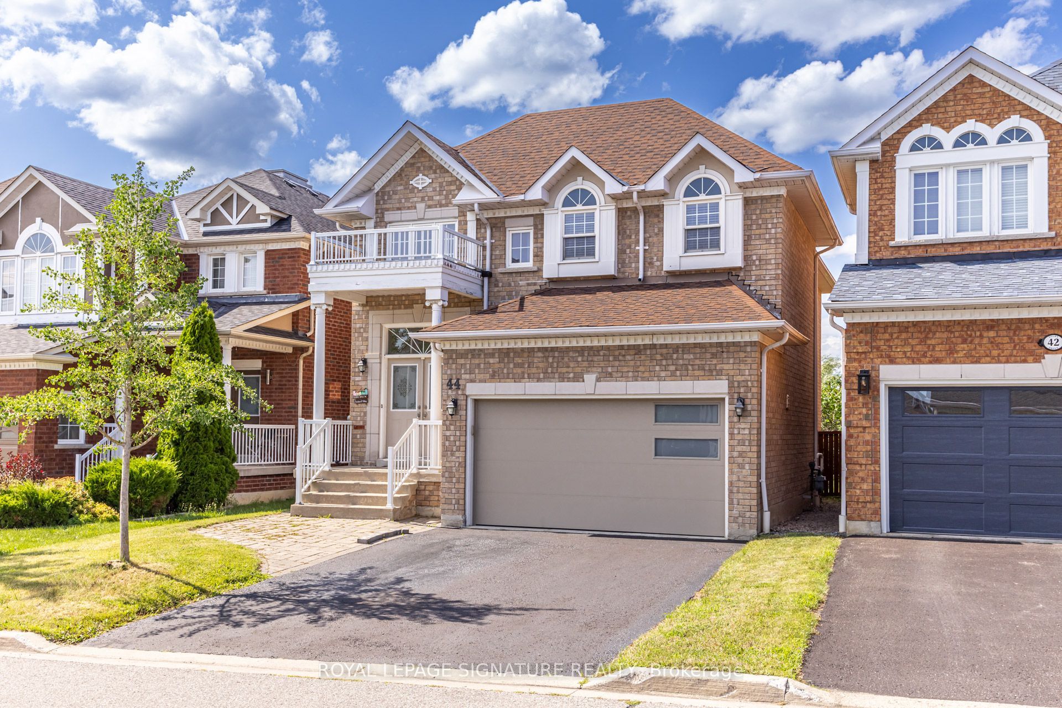
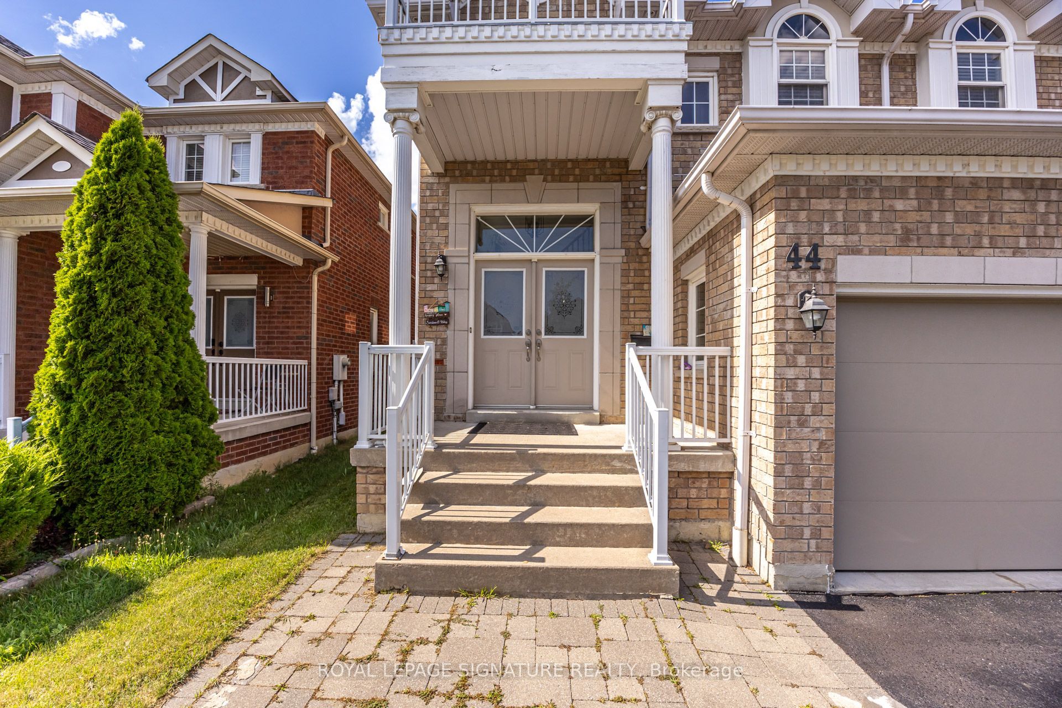
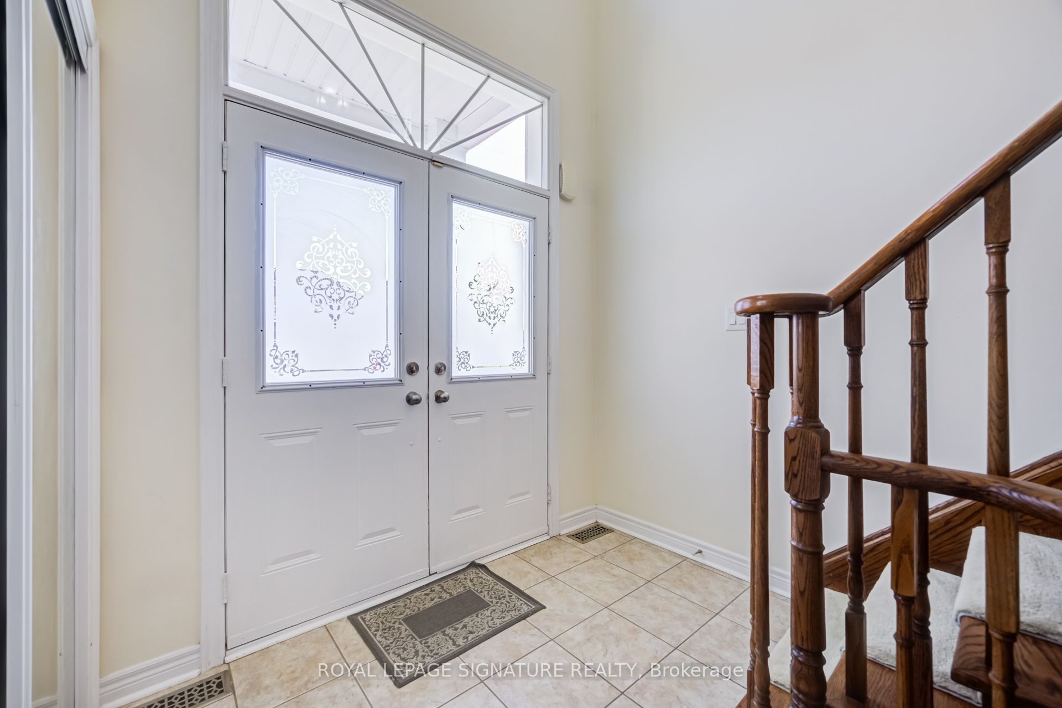
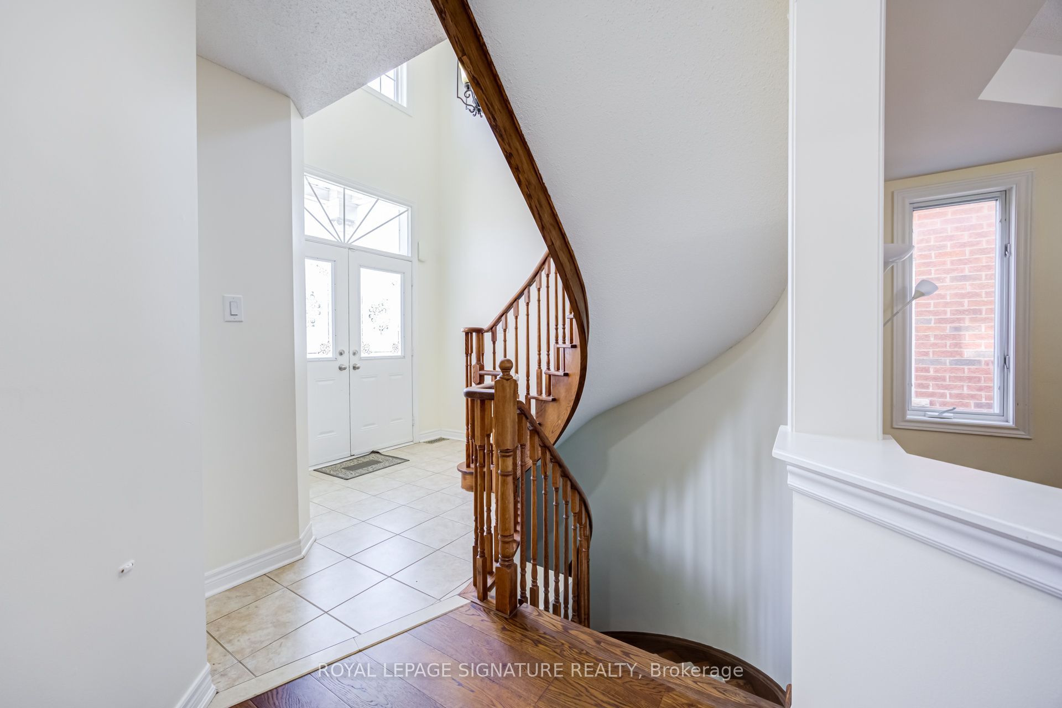
Welcome to this beautifully customized and spacious detached home available for lease in a highly sought-after, family-friendly Ajax neighbourhood. Offering 4 bedrooms upstairs plus 2 additional bedrooms in the fully finished basement, this bright home provides plenty of space for large or extended families.The main level features engineered hardwood flooring, upgraded tiles, pot lights, oversized windows, a formal dining room with coffered ceilings, and a gourmet kitchen with granite countertops, upgraded cabinetry, and stainless steel appliances. The inviting family room includes a gas fireplace, while the upper level offers generously sized bedrooms and a luxurious renovated 5-piece primary ensuite with double vanities, quartz countertops, an oversized soaker tub, and glass shower. The finished basement includes a separate entrance, modern kitchen, spacious family room, full bathroom, two bedrooms, and ample storage. Enjoy a private fenced backyard with a large deck, no rear neighbours, and backing the beautiful McCormick Pond area. Close to schools, parks, trails, shopping, transit, Ajax GO, and Highways 401, 407, and 412. Includes private laundry and 4 parking spaces, with 2 in the garage and 2 on the driveway. Available August 1st. Utilities extra.
Property Information
Building Details
Features & Amenities
Location
Similar Properties
View More
Source: Toronto Regional Real Estate Board (TRREB), via PropTx Innovations Inc.
The data relating to real estate on this website comes in part from the MLS® data feed of PropTx Innovations Inc. The information is deemed reliable but is not guaranteed accurate by PropTx.
The information provided herein must only be used by consumers that have a bona fide interest in the purchase, sale or lease of real estate and may not be used for any commercial purpose or any other purpose.
© 2026 PropTx Innovations Inc. All rights reserved. MLS®, REALTOR® and the associated logos are owned or controlled by The Canadian Real Estate Association (CREA).