12 Dale Avenue
About This Home
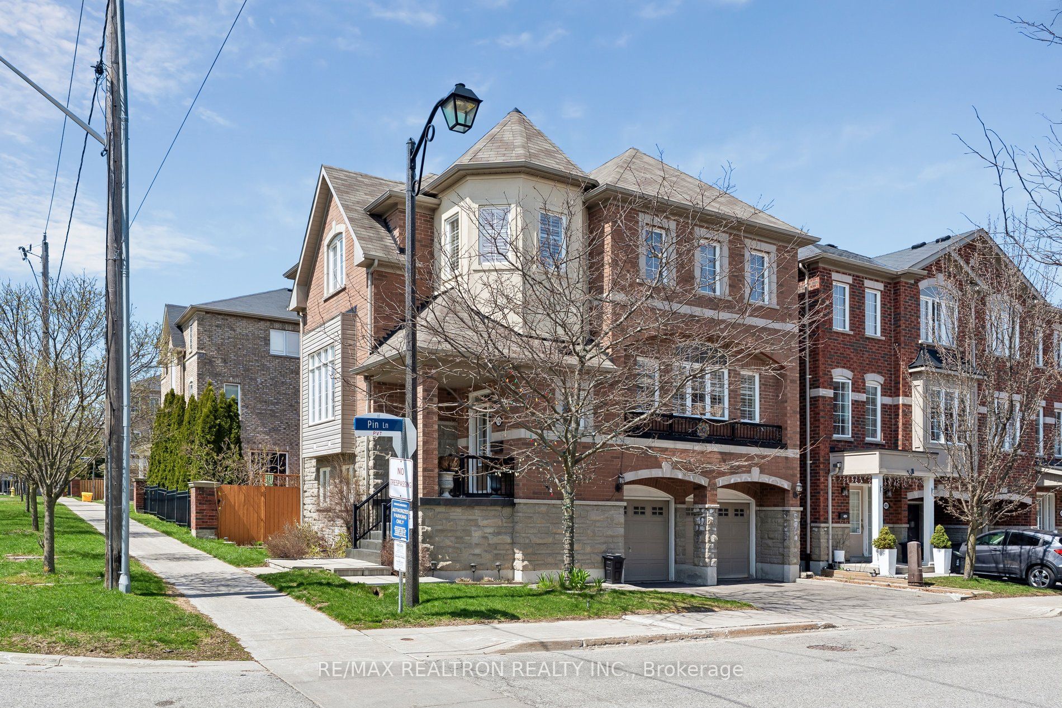
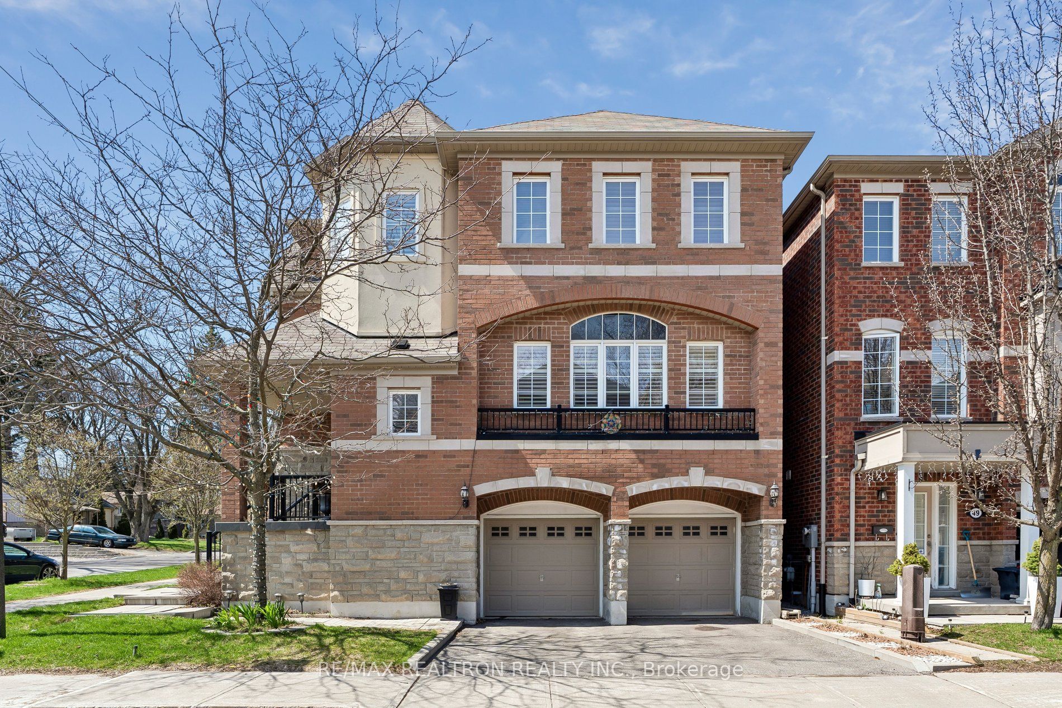
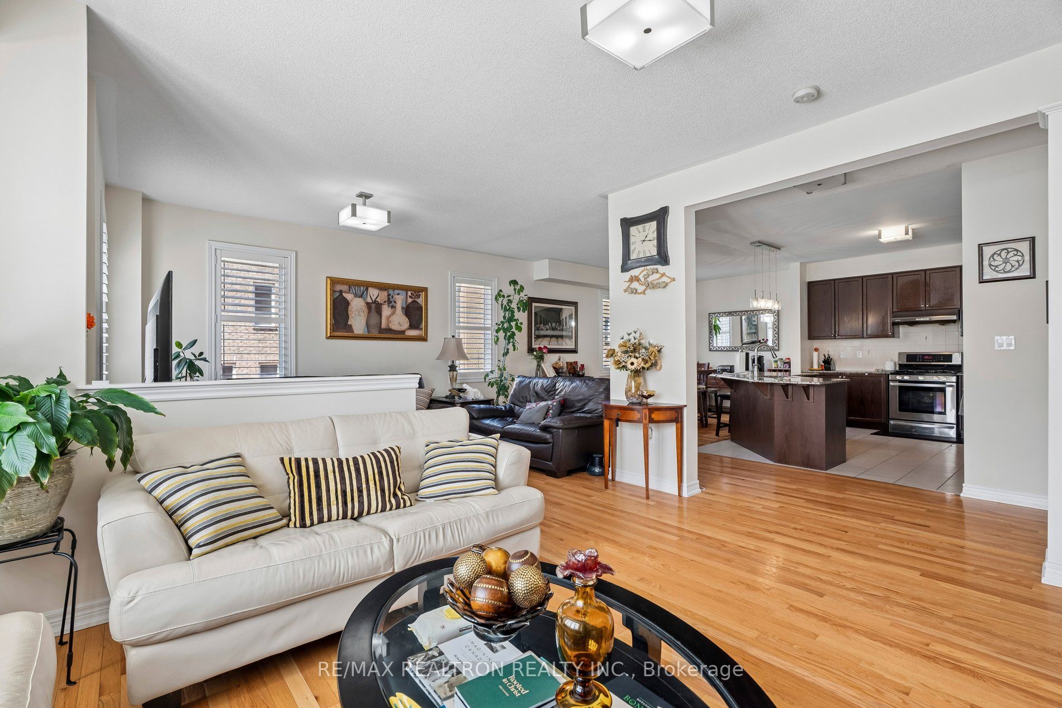
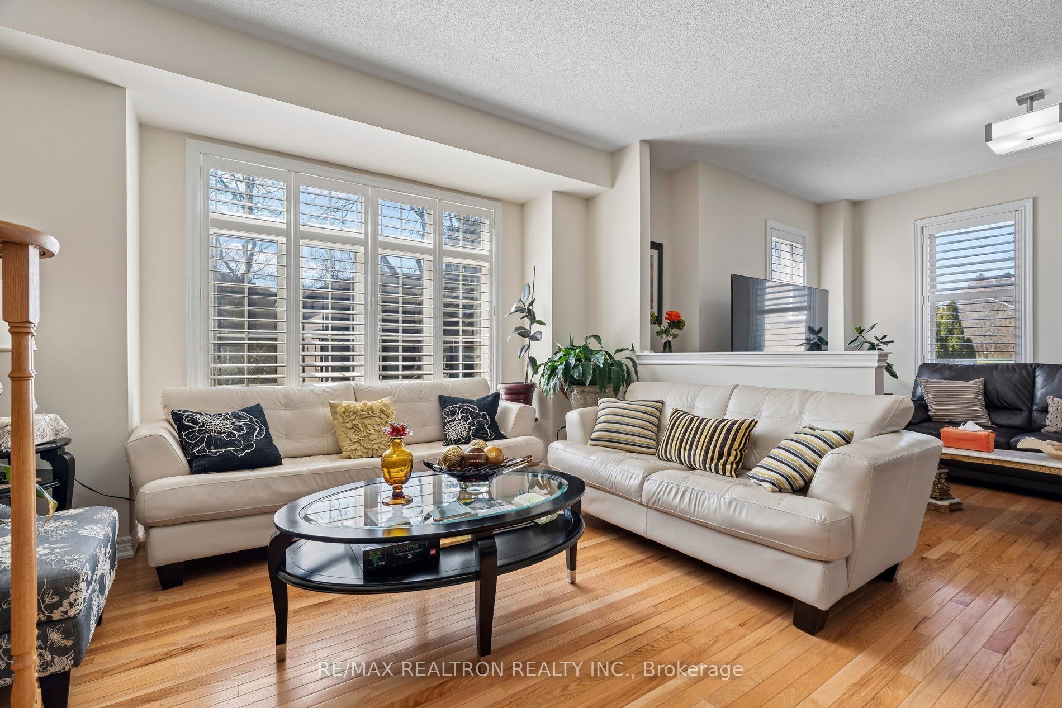
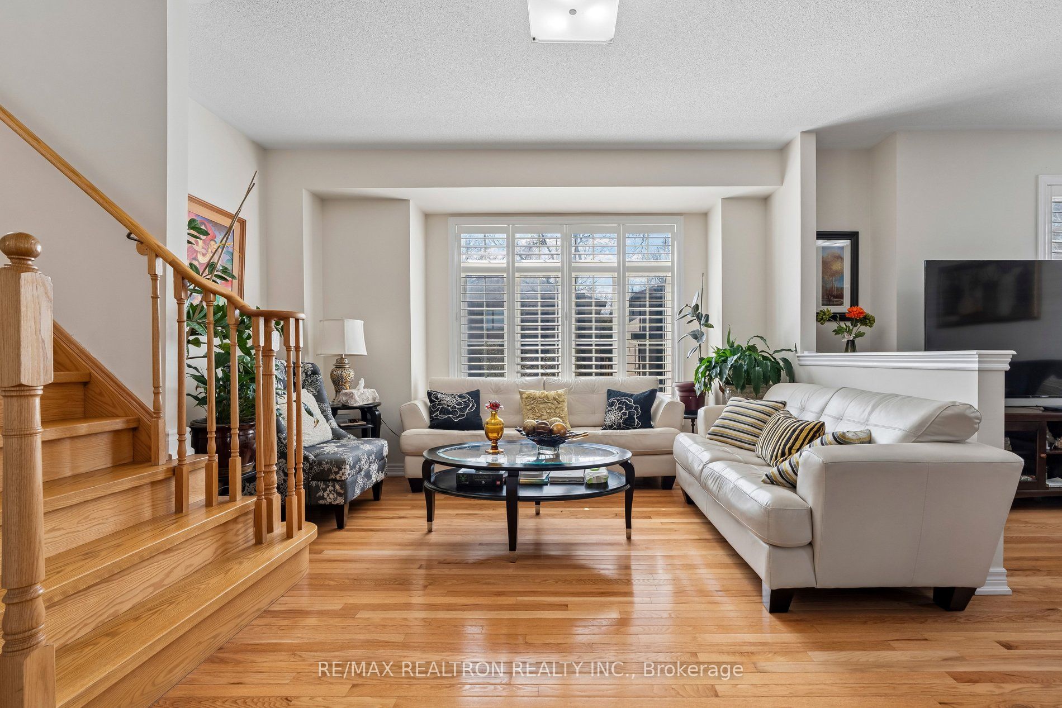
Looking For More Space? Looking For Long-Term Options For Your Family? Welcome To This Massive And Spacious 3-Storey Detached Corner Home in Guildwood - Ideal for Families or Multigenerational Living! This home blends generous living spaces with practical layouts, offering versatility for family life, entertaining, and future needs. The open-concept main level is designed for seamless entertaining, featuring a bright flow between living and dining spaces, and a kitchen anchored by a large island, tons of storage space, next to the breakfast area. Walk into the grand room - a double living room plus dedicated dining room for flexible layouts, with a built-in electric fireplace for added comfort. Upstairs you'll find the primary suite and three additional bedrooms with ample closet space in each. Enjoy a primary that has its own walk-in closet and ensuite bath, including a separate soaker tub! Below you'll find the ground main floor with its own separate entrance and walk-out to the backyard. The backyard retreat comes with a deck and gazebo, plus generous grass area for a kids play area or to fulfill all your green thumb needs. Bonus: Bathrooms on every level, including the basement! Basement has the potential for a second kitchen or kitchenette, ideal for an in-law suite or guest suite setup for all your out of town family and friends. Schedule a viewing to experience the flow and the endless possibilities this Guildwood gem provides.
Property Information
Building Details
Features & Amenities
Financials & Fees
Inclusions & Exclusions
All Kitchen Appliances: Double Door Stainless Steel Fridge/Freezer, Stove and Range Hood, Dishwasher. Washer & Dryer. California Shutters Throughout Home. Electric Light Fixtures. Fridge In Basement.
Location
Similar Properties
View More
Source: Toronto Regional Real Estate Board (TRREB), via PropTx Innovations Inc.
The data relating to real estate on this website comes in part from the MLS® data feed of PropTx Innovations Inc. The information is deemed reliable but is not guaranteed accurate by PropTx.
The information provided herein must only be used by consumers that have a bona fide interest in the purchase, sale or lease of real estate and may not be used for any commercial purpose or any other purpose.
© 2026 PropTx Innovations Inc. All rights reserved. MLS®, REALTOR® and the associated logos are owned or controlled by The Canadian Real Estate Association (CREA).