43 Beaumaris Crescent

About This Home
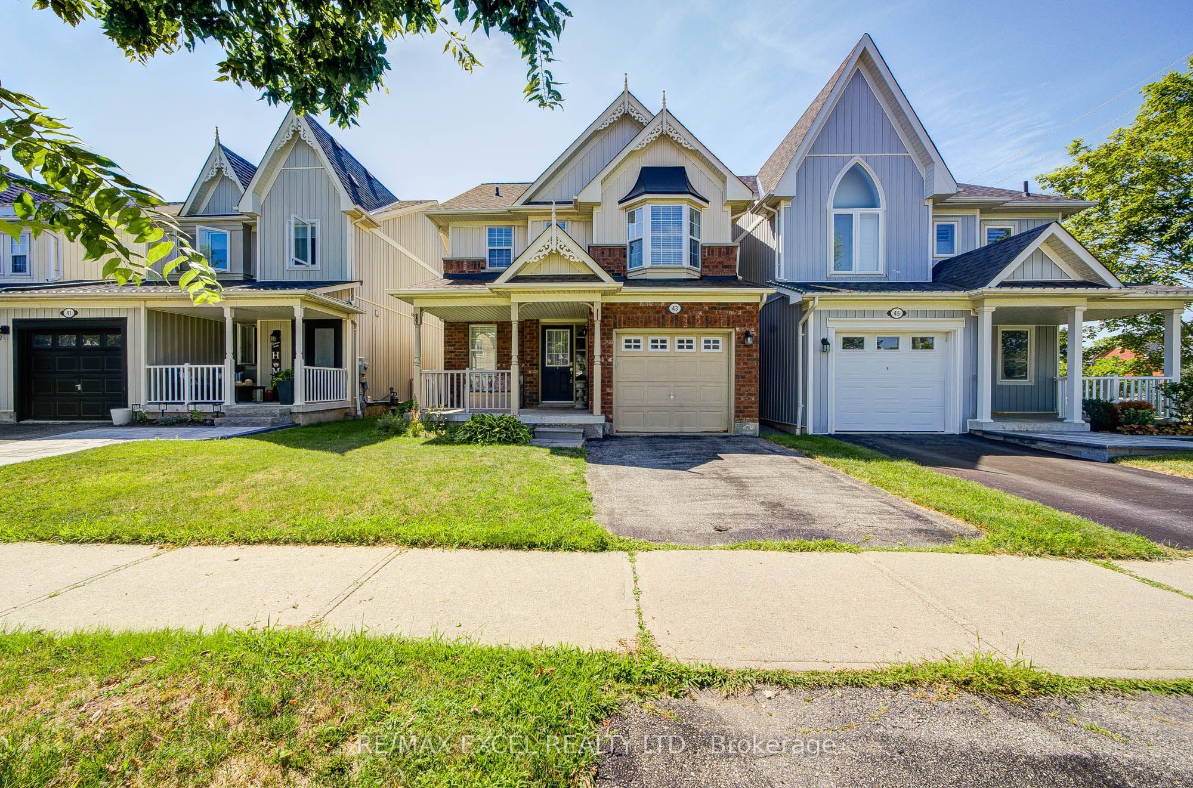
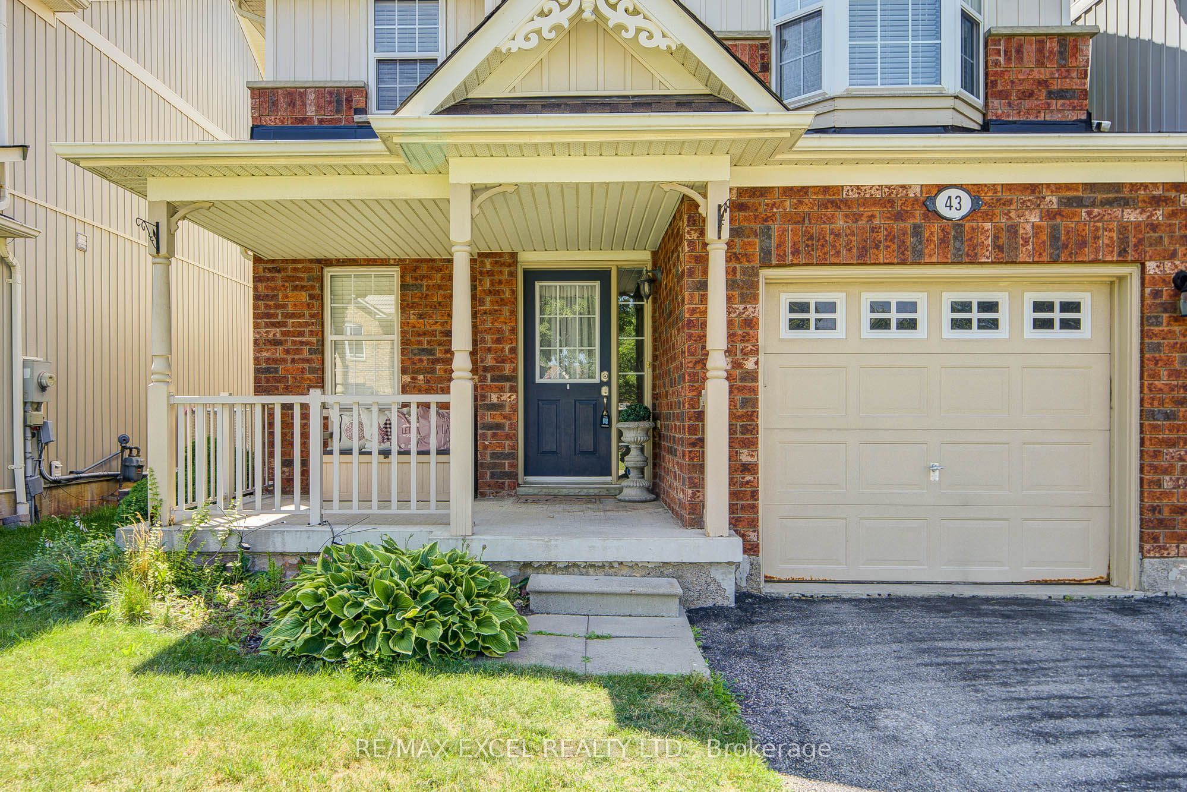
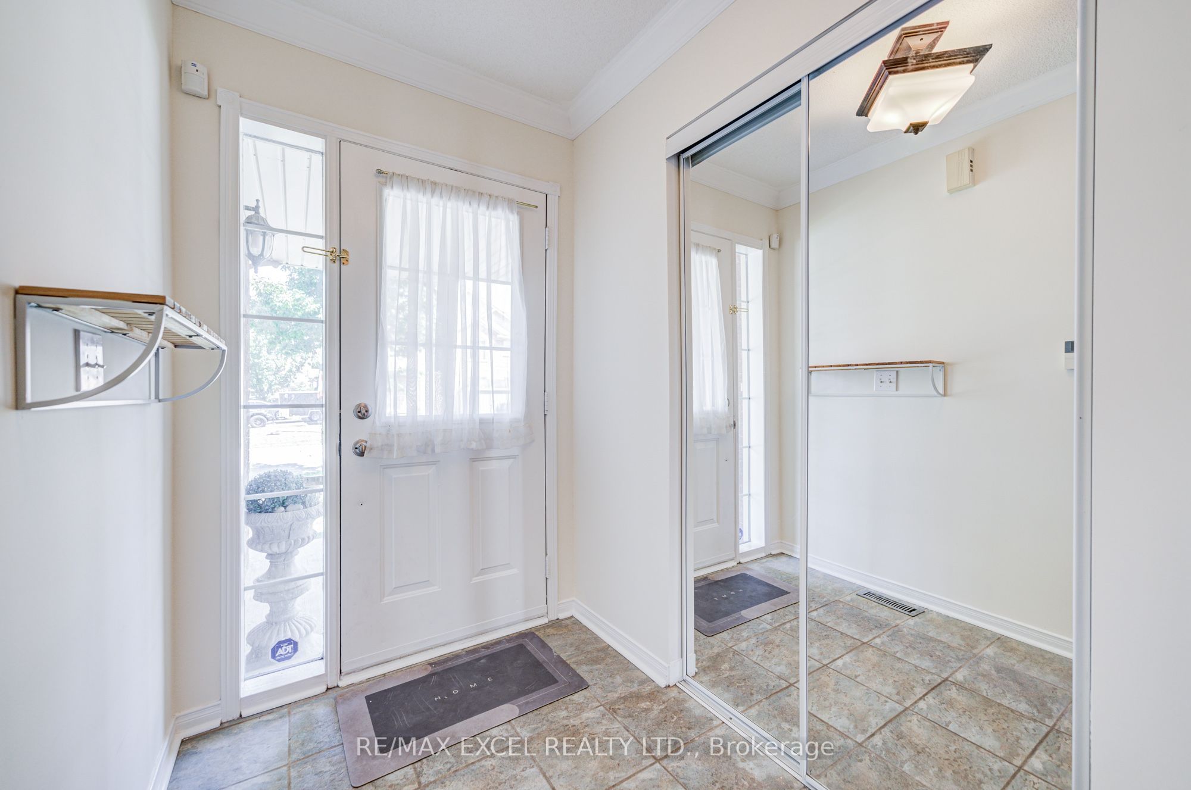
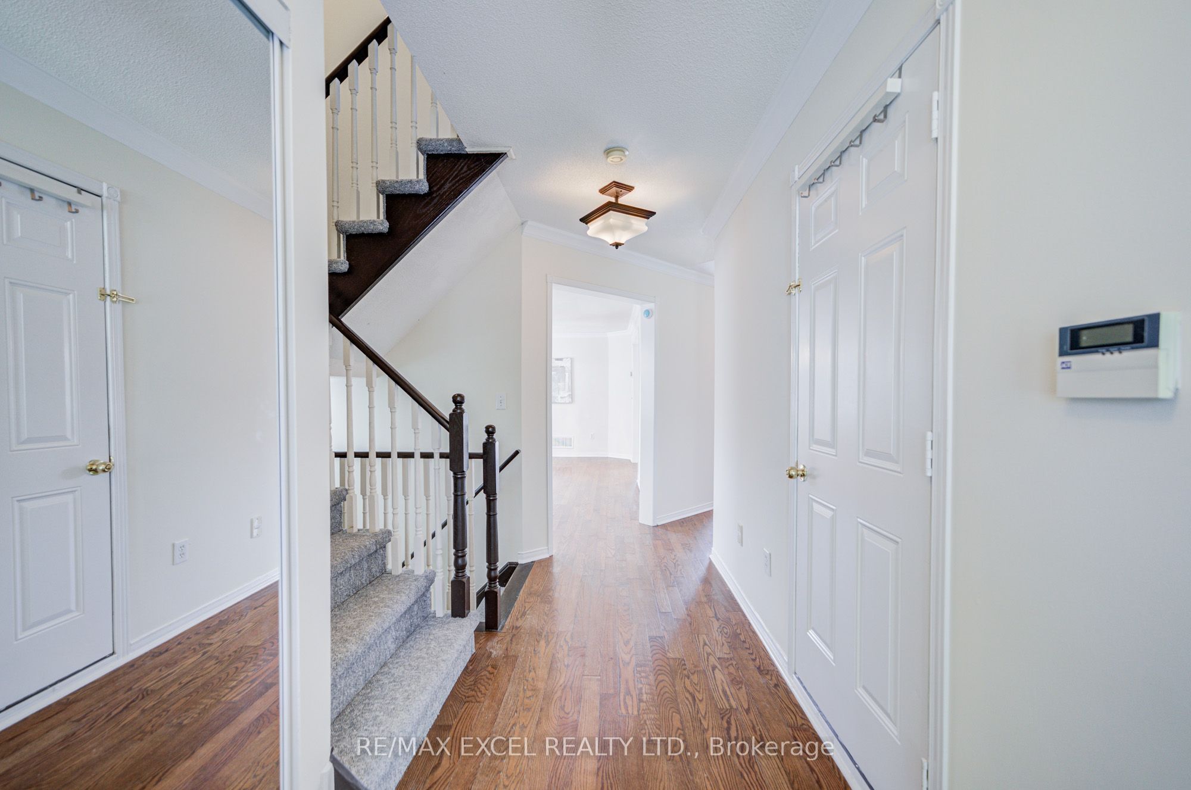
Discover this beautifully updated home in the highly desirable Brooklin community, offering comfort, style, and exceptional convenience. Freshly painted throughout with brand-new carpeting, this bright and well-maintained home is move-in ready and available for immediate occupancy. The spacious layout features elegant hardwood flooring, crown moulding, a stunning family room with soaring vaulted ceilings and a cozy gas fireplace, creating the perfect space for everyday living and entertaining. The generous primary bedroom includes a private 4-piece ensuite, while the professionally finished basement with pot lights provides additional living space for the whole family. Step outside to enjoy the fully landscaped front and backyard, complete with a beautiful stone gas fireplace for outdoor gatherings. Conveniently located close to top-rated schools, parks, Winchester Golf Club, public transit, Highway 407, and a wide range of amenities. Includes fridge, stove, built-in microwave, built-in dishwasher, washer, dryer, all existing window coverings, all electric light fixtures, garage door opener and remote(s). No rental equipment with additional monthly fees. Immediate possession available.
Property Information
Building Details
Features & Amenities
Inclusions & Exclusions
Existing Appliance: Stove, Fridge, Dishwasher, Washer and Dryer, All Existing Window Coverings, All ELFs,
Location
Similar Properties
View More
Source: Toronto Regional Real Estate Board (TRREB), via PropTx Innovations Inc.
The data relating to real estate on this website comes in part from the MLS® data feed of PropTx Innovations Inc. The information is deemed reliable but is not guaranteed accurate by PropTx.
The information provided herein must only be used by consumers that have a bona fide interest in the purchase, sale or lease of real estate and may not be used for any commercial purpose or any other purpose.
© 2026 PropTx Innovations Inc. All rights reserved. MLS®, REALTOR® and the associated logos are owned or controlled by The Canadian Real Estate Association (CREA).