10 Rotherglen Road
About This Home
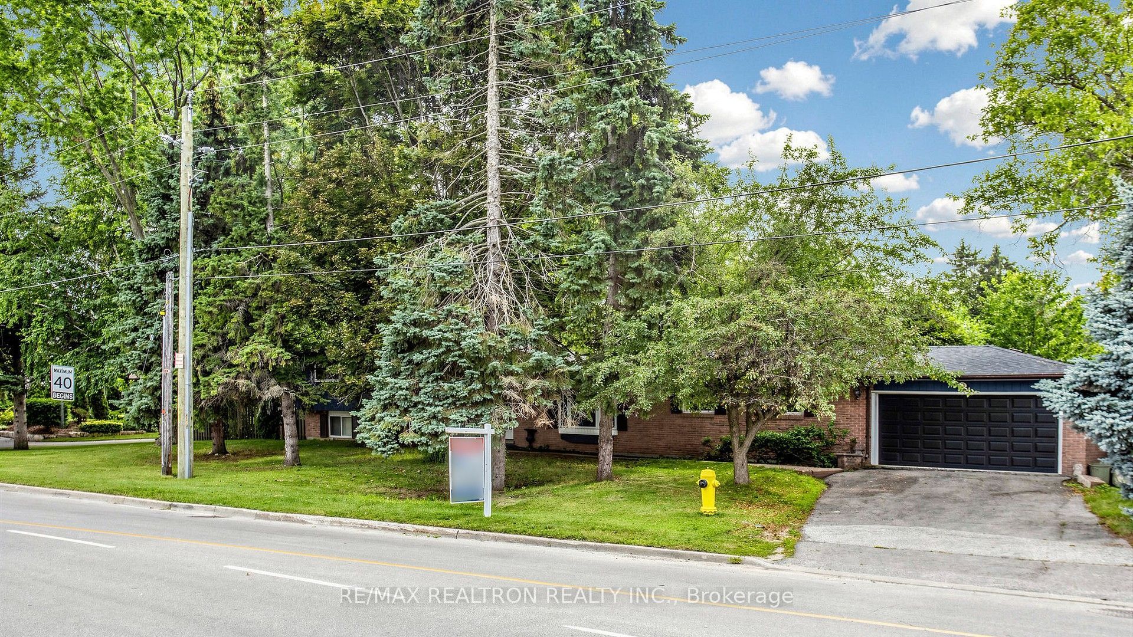
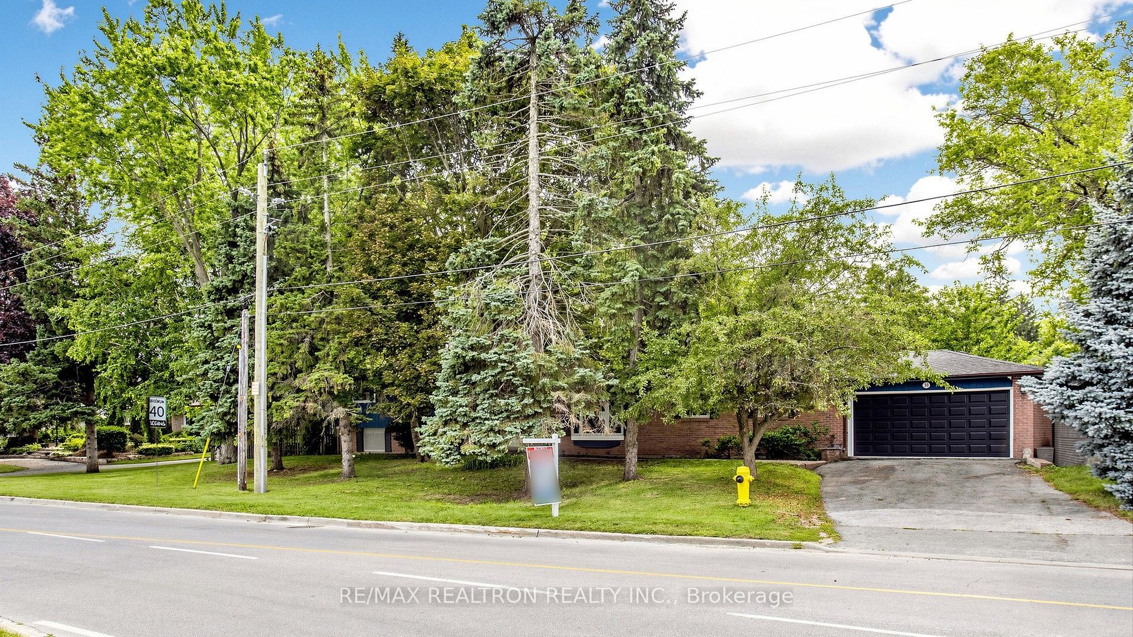
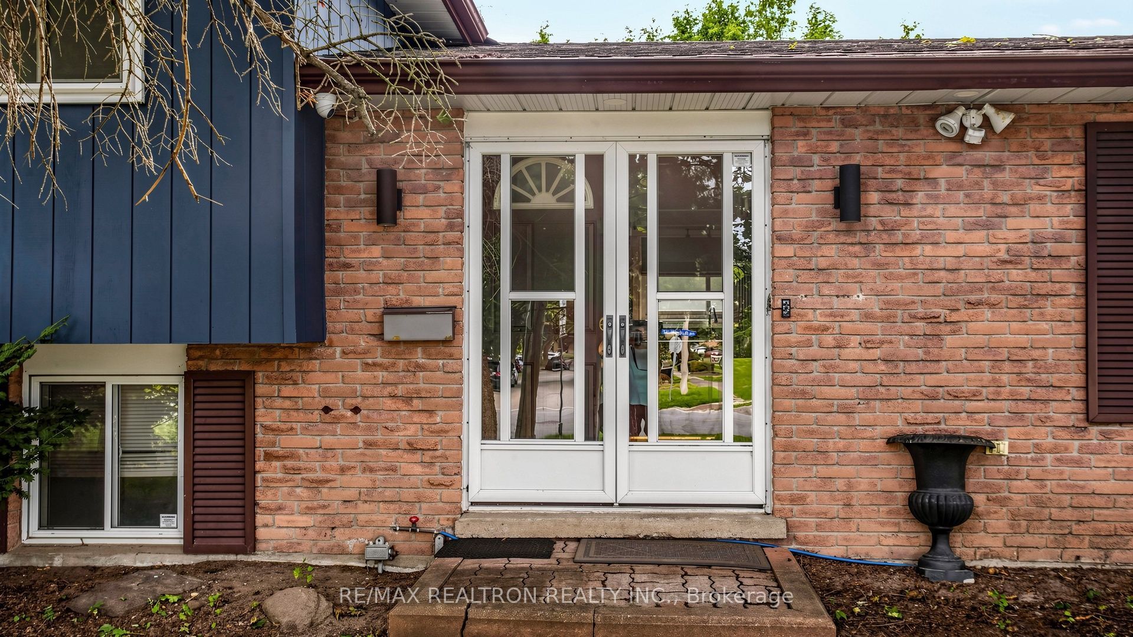
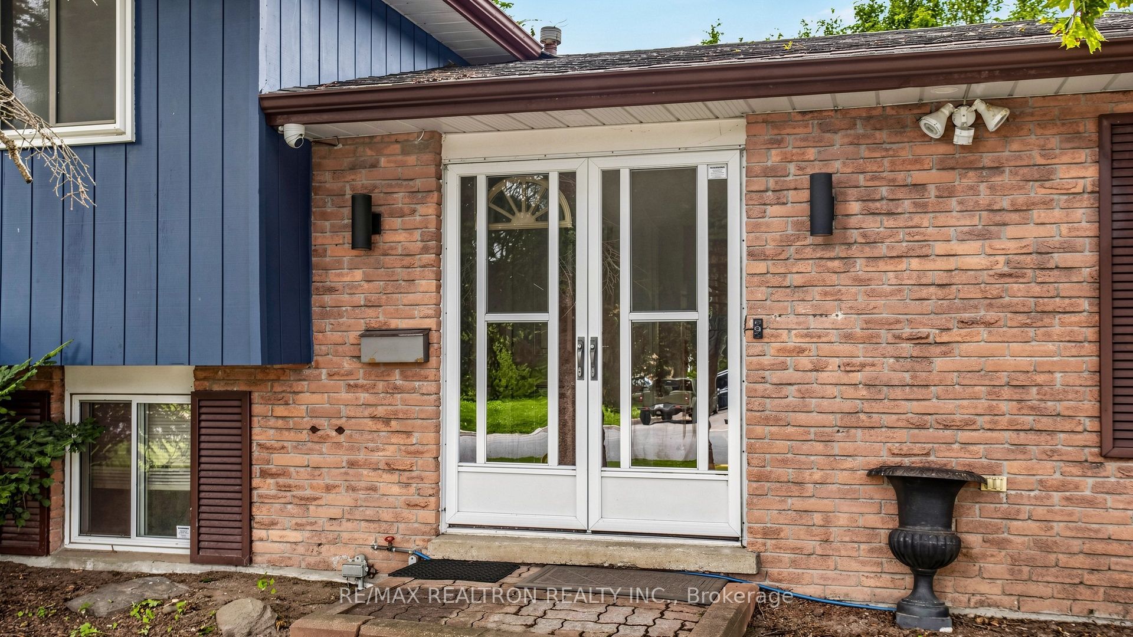
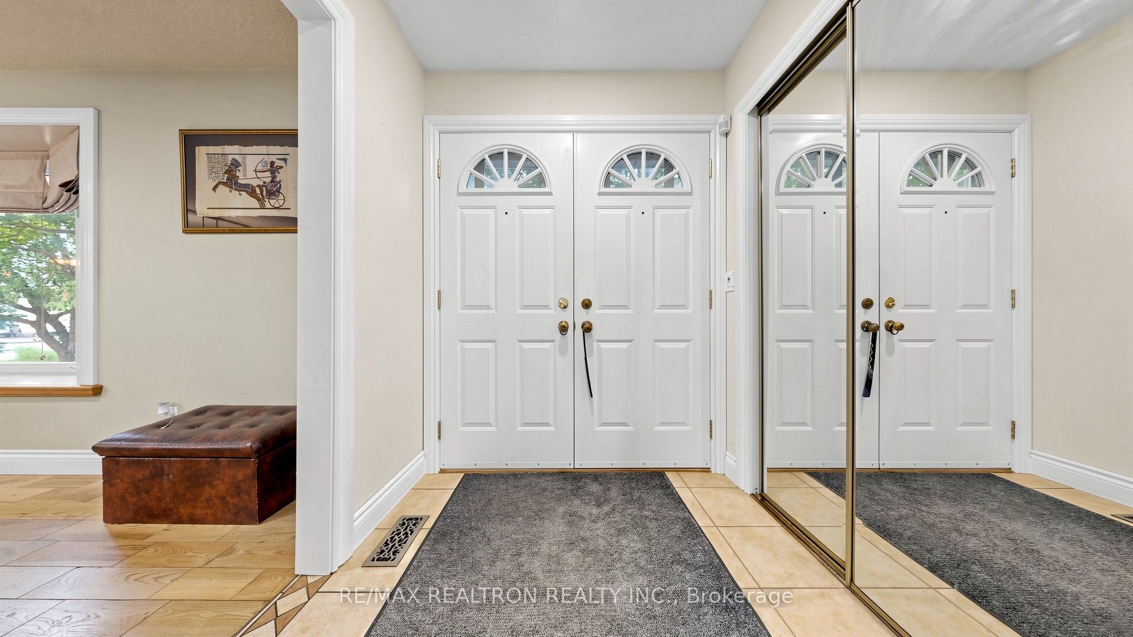
ATTENTION INVESTORS & END-USERS! A rare and remarkable opportunity awaits at this premium Ajax location. This unique property combines classic residential comfort with rare Village Commercial (VC3) zoning, making it the ultimate live/work setup or a high-yielding addition to any investment portfolio.PROPERTY HIGHLIGHTS: The Lot & Structure: Sprawling 4-level side-split architectural design sitting on a massive, deep 75 x 156-foot lot. The Layout: Highly functional multi-level floor plan featuring a spectacular living room, perfect for separating business operations from private living quarters. Parking & Access: Large private driveway accommodating a total of 6 parking spaces, ideal for customer traffic or multi-tenant use. Prime Location: Situated in a high-demand pocket with excellent exposure. Just minutes to Highway 401, Kingston Road, shopping, and local transit.THE UNMATCHED VC3 ZONING ADVANTAGE:This specific commercial zoning permits a wide range of low-intensity business operations directly out of the property, including: Personal Service Shop: High-end hair salon, medical spa, barbershop, or wellness clinic. Professional Office: Boutique law firm, accounting practice, real estate agency, or consulting suite. Art Gallery: Creative studio, fine art gallery, or custom framing storefront. Retail Store(some restrictions).THE INVESTMENT STRATEGY: End-Users: Stop paying expensive commercial leases. Build massive equity by running your business and living under one roof. Investors: Maximize your return on investment (ROI) by capitalizing on dual rental streams from two separate tenants.
Property Information
Building Details
Features & Amenities
Financials & Fees
Inclusions & Exclusions
Stainless Steel Refrigerator, Stove, Built in Dishwasher, Clothes Washer And Dryer, Existing Electrical Light Fixtures, Existing Window Coverings, Hot Water Tank.
Location
Similar Properties
View More
Source: Toronto Regional Real Estate Board (TRREB), via PropTx Innovations Inc.
The data relating to real estate on this website comes in part from the MLS® data feed of PropTx Innovations Inc. The information is deemed reliable but is not guaranteed accurate by PropTx.
The information provided herein must only be used by consumers that have a bona fide interest in the purchase, sale or lease of real estate and may not be used for any commercial purpose or any other purpose.
© 2026 PropTx Innovations Inc. All rights reserved. MLS®, REALTOR® and the associated logos are owned or controlled by The Canadian Real Estate Association (CREA).